NOT LISTED FOR SALE

21 Riverside Dr Unit 702 Cocoa, FL 32922

Cocoa Area

Estimated Value: $971,000 - $1,253,137

3 Beds
2.5 Baths
3,260 Sq Ft
2,178 Sq Ft Lot

Sale Details

Date Sold: April 27, 2022

Last sale price $1,195,000 $367 Per Sq Ft

Est. 3% decrease in value since last sale

Current estimated payment $8,567 / mo

1 Day on Market

Highlights

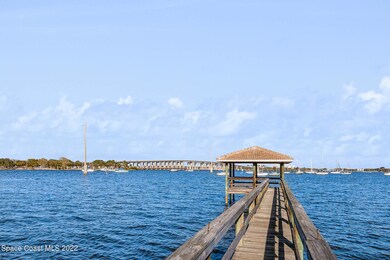
  • Community Boat Dock
  • Fitness Center
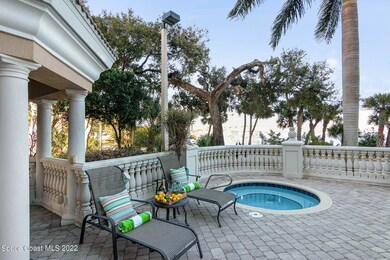
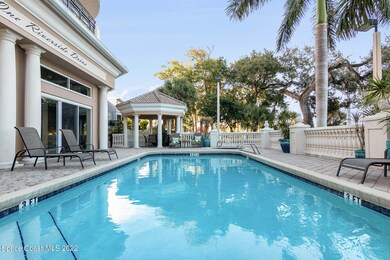
  • In Ground Pool
  • Rockledge Senior High School Rated A-
  • Intracoastal View
  • 4-minute walk to Cocoa Riverfront Park

About This Home

As of April 2022

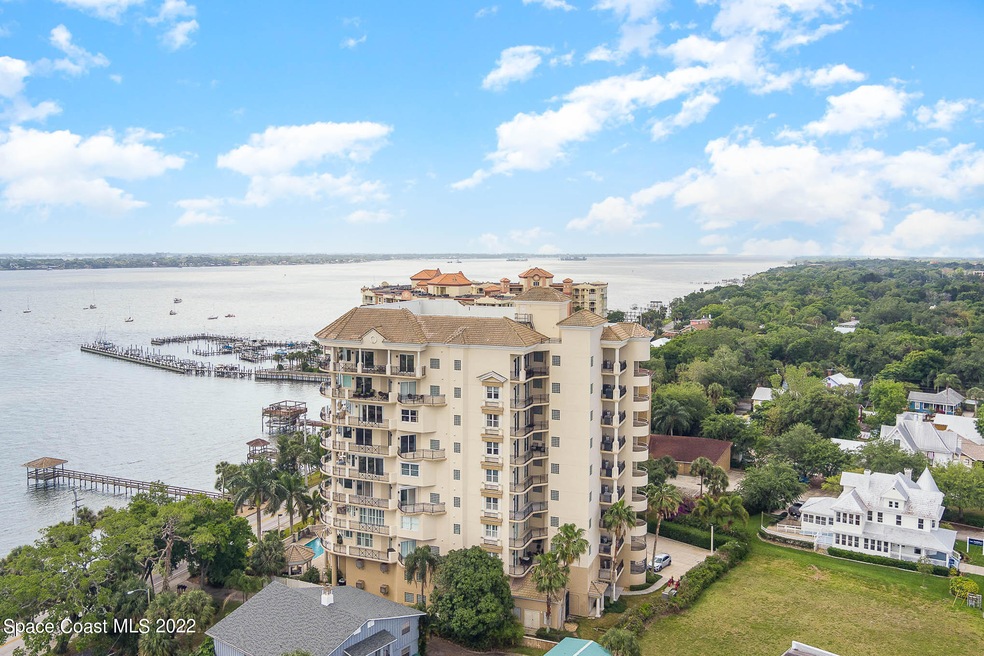
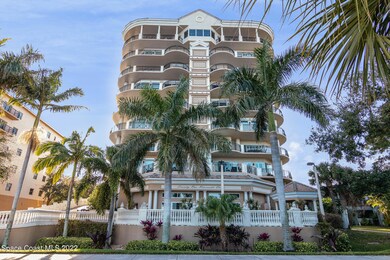
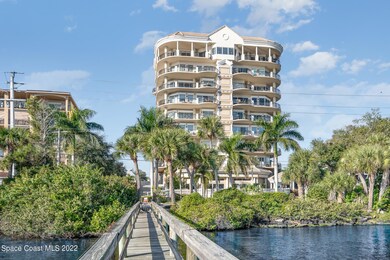
Welcome to 21 Riverside – the CROWN JEWEL of condominiums in Cocoa Village. Walk to fine dining, entertainment and shops. Upgraded 7th floor condo with stunning views of the Indian River from oversized wraparound balconies. Enjoy breathtaking sunrises and views of rocket launches. The exquisitely designed pet-friendly building contains only two units per floor. PRIVATE elevator entry opens directly into the residence. Attractive interior offers gorgeous master suite, 2 guest bedrooms with private balcony, 2 ½ baths, office, remodeled chef's kitchen and a great room framing panoramic views of the intracoastal water. Handcrafted front door entry / SPECTACULAR kitchen with Viking cooktop/ warming drawer /Thermador refrigerator/ double Bosh ovens cabinetry with Fp / TV area / bookshelves. BUILT IN separate bar with Monogram beverage fridge. Master suite offers 2 balconies / DREAM closet / master bath with large walk in shower- dual vanities . Guest bedroom with Murphy bed. Storm shutters.

Last Agent to Sell the Property

Margret Cornell

Cornell Real Estate License #3009434 Listed on: 04/06/2022

Last Buyer's Agent

Samuel Goodwin

Compass Florida, LLC License #3410832

Compass Florida, LLC

Range of Values:

--
Value Increase
--
Percent Increase
--
Adjusted for Inflation
Collateral Analytics

Collateral Analytics Collateral Analytics AVMs (Automated Valuation Model) employ a number of statistical approaches combined with neighborhood-specific comparable selection guarantees the most up-to-date and precise valuations.

Not Available

Collateral Analytics does not have data for the current month. Please view the chart for historical values.

ICE

ICE Mortgage Technology ICE Mortgage Technology’s AVM (Automated Valuation Model) is a state-of-the-art online residential property valuation tool that provides a quick and accurate estimate of the value of almost any home in the U.S.

Not Available

ICE Mortgage Technology does not have data for the current month. Please view the chart for historical values.

First American

First American First American Data & Analytics’ next-generation AVM combines unrivaled data assets with a blended ensemble of valuation models to produce highly accurate, reliable valuations you can trust.

Not Available

First American does not have data for the current month. Please view the chart for historical values.

Quantarium

Quantarium Quantarium’s valuation service, repeatedly proven the industry’s most accurate and comprehensive, is supercharged with a self-learning and auto-tuning AI engine that continually becomes smarter and more accurate as it processes daily inputs from the industry’s leading RE data lake.

Not Available

Quantarium does not have data for the current month. Please view the chart for historical values.

Average Value
Not Available
List Price
Sold Price
Create a Home Valuation Report for This Property
The Home Valuation Report is an in-depth analysis detailing your home's value as well as a comparison with similar homes in the area

Property Details

Home Type

  • Condominium

Est. Annual Taxes

  • $9,528

Year Built

  • Built in 2004

Lot Details

  • River Front
  • East Facing Home

HOA Fees

  • $795 Monthly HOA Fees

Parking

  • 2 Car Garage
  • Garage Door Opener
  • Assigned Parking

Property Views

  • Intracoastal
  • River

Home Design

  • Concrete Siding
  • Block Exterior
  • Stucco

Interior Spaces

  • 3,260 Sq Ft Home
  • Open Floorplan
  • Built-In Features
  • Ceiling Fan

Kitchen

  • Breakfast Bar
  • Microwave
  • Dishwasher
  • Kitchen Island

Flooring

  • Wood
  • Tile
  • Vinyl

Bedrooms and Bathrooms

  • 3 Bedrooms
  • Split Bedroom Floorplan
  • Walk-In Closet
  • Bathtub and Shower Combination in Primary Bathroom
  • Spa Bath

Pool

  • In Ground Pool
  • In Ground Spa

Outdoor Features

  • Balcony
  • Wrap Around Porch

Schools

  • Tropical Elementary School
  • Mcnair Middle School
  • Rockledge High School

Additional Features

  • In a Historic District
  • Hot Water Heating System

Listing and Financial Details

  • Assessor Parcel Number 24-36-33-86-00000.0-0001.13

Community Details

Overview

  • Association fees include cable TV, insurance, internet, trash
  • Twenty One Riverside Drive Condo Association
  • Twenty One Riverside Drive Condo Subdivision
  • Maintained Community
  • 10-Story Property

Amenities

  • Clubhouse
  • Community Storage Space
  • Elevator

Recreation

  • Community Boat Dock
  • Fitness Center
  • Community Spa

Pet Policy

  • Pet Size Limit
  • 2 Pets Allowed

Property Details

Home Type

Condominium

Est. Annual Taxes

$9,528

Year Built

Built in 2004

Lot Details

2,178 Sq Ft Lot

HOA Fees

$795 per month

Parking

2

Listing Details

  • Property Type: Residential
  • Year Built: 2004
  • Reso Property Sub Type: Condominium
  • ResoLotFeatures: Historic Area
  • Reso View: River, Water, Intracoastal
  • Water Body Name: Indian River
  • Reso Association Amenities: Boat Dock, Clubhouse, Elevator(s), Fitness Center, Maintenance Grounds, Maintenance Structure, Spa/Hot Tub, Storage, Management - Full Time
  • Reso Association Fee Includes: Cable TV, Insurance, Internet, Trash
  • ResoSpecialListingConditions: Standard
  • Subdivision Name: Twenty-One Riverside Drive Condo
  • Carport Y N: No
  • Garage Yn: Yes
  • Unit Levels: Three Or More
  • New Construction: No
  • Pets Allowed Total Number Of Pets: 2
  • Special Features: VirtualTour
  • Property Sub Type: Condos

Interior Features

  • Interior Amenities: Breakfast Bar, Built-in Features, Ceiling Fan(s), Elevator, Kitchen Island, Open Floorplan, Pantry, Walk-In Closet(s), Primary Bathroom - Tub with Shower, Split Bedrooms
  • Flooring: Tile, Vinyl, Wood
  • Spa Features: Bath, In Ground
  • Appliances: Dishwasher, Microwave, Refrigerator
  • Full Bathrooms: 2
  • Half Bathrooms: 1
  • Total Bedrooms: 3
  • Stories: 10

Exterior Features

  • Exterior Features: Balcony
  • Pool Features: In Ground
  • Roof: Other
  • Acres: 0.05
  • Pool Private: No
  • Waterfront Features: River Front
  • Waterfront: Yes
  • Construction Type: Block, Concrete, Stucco
  • Direction Faces: East
  • Patio And Porch Features: Wrap Around

Garage/Parking

  • Attached Garage: No
  • Garage Spaces: 2.0
  • Parking Features: Assigned, Garage Door Opener

Utilities

  • Heating: Hot Water
  • HeatingYN: Yes
  • Water Source: Public

Condo/Co-op/Association

  • Senior Community: No
  • Association Fee: 795.0
  • Association Fee Frequency: Monthly
  • Association Name: TWENTY-ONE RIVERSIDE DRIVE CONDO
  • Association: Yes

Schools

  • Middle Or Junior School: McNair

Lot Info

  • Lot Size Sq Ft: 2178.0
  • ResoLotSizeUnits: Acres
  • Parcel #: 24-36-33-86-00000.0-0001.13

Rental Info

  • Furnished: Unfurnished

Tax Info

  • Tax Year: 2021
  • Tax Annual Amount: 9527.59

MLS Schools

  • Elementary School: Tropical
  • High School: Rockledge

Ownership History

We collect this data history from publicly available records. To have your information removed, we recommend requesting removal directly through your county’s website.

Date Name Owned For Owner Type

Purchase Details

Listed on
Nov 5, 2014
Closed on
Feb 27, 2015
Sold by
Farrar Robert G and Farrar Debra O
Bought by
Seller's Agent
Jim Hartung
Coldwell Banker Realty
Buyer's Agent
Elaine Wichmann
Trafford Realty Co.
List Price
$850,000
Sold Price
$809,000
Premium/Discount to List
-$41,000
-4.82%
Current Estimated Value
$1,154,827

Home Financials for this Owner

Home Financials are based on the most recent Mortgage that was taken out on this home.
Estimated Appreciation
$345,827
Avg. Annual Appreciation
2.74%

Purchase Details

Closed on
Mar 15, 2005
Sold by
Twenty One Riverside Drive Inc
Bought by
Farrar Robert G and Farrar Debra O

Home Financials for this Owner

Home Financials are based on the most recent Mortgage that was taken out on this home.
Original Mortgage
$639,000
Interest Rate
5.62%
Mortgage Type
Unknown
Source: Public Records

Home Values in the Area

Source: Public Records

Average Home Value in this Area


Source: Public Records

Agents Specializing in Cocoa, FL

See All Agents

Purchase History

We collect this data history from publicly available records. To have your information removed, we recommend requesting removal directly through your county’s website.

Date Buyer Sale Price Title Company
$809,000 Attorney
Farrar Robert G $799,000 --
Source: Public Records

Mortgage History

We collect this data history from publicly available records. To have your information removed, we recommend requesting removal directly through your county’s website.

Date Status Borrower Loan Amount
Previous Owner $472,000
Previous Owner Farrar Robert G $81,000
Previous Owner Farrar Robert G $639,000
Source: Public Records

Property History

We collect this data history from publicly available records. To have your information removed, we recommend requesting removal directly through your county’s website.

Date Event Price List to Sale Price per Sq Ft
04/27/2022 04/27/22 Sold $1,195,000 -8.1% $367 / Sq Ft
04/08/2022 04/08/22 Pending -- -- --
04/06/2022 04/06/22 For Sale $1,300,000 -- $399 / Sq Ft
Source: Space Coast MLS (Space Coast Association of REALTORS®)

Tax History

We collect this data history from publicly available records. To have your information removed, we recommend requesting removal directly through your county’s website.

Year Tax Paid Tax Assessment Tax Assessment Total Assessment is a certain percentage of the fair market value that is determined by local assessors to be the total taxable value of land and additions on the property. Land Improvement
2026 $16,434 $843,330
2025 $17,887 $925,120
2024 $18,135 $1,006,030
2023 $18,135 $1,006,030 $0 $1,006,030
2022 $9,407 $587,100 $0 $0
2021 $9,528 $570,000 $0 $0
2020 $9,279 $562,140 $0 $0
2019 $9,241 $549,510 $0 $0
2018 $9,212 $539,270 $0 $0
2017 $9,278 $528,180 $0 $0
2016 $9,367 $517,320 $0 $0
2015 $6,773 $373,090 $0 $0
2014 $6,720 $370,130 $0 $0
Source: Public Records

Agents Affiliated with this Home

  • Section Image
  • Section Image
  • Section Image
  • Section Image
  • Section Image
See All Agents

Map

Source: Space Coast MLS (Space Coast Association of REALTORS®)

MLS Number: 931308

Space Coast MLS (Space Coast Association of REALTORS®)

APN: 24-36-33-86-00000.0-0001.13

Your Personal Tour Guide

Ask me questions while you tour the home.