29 Riverside Dr Unit 203 Cocoa, FL 32922
Cocoa AreaEstimated payment $6,102/month
Highlights
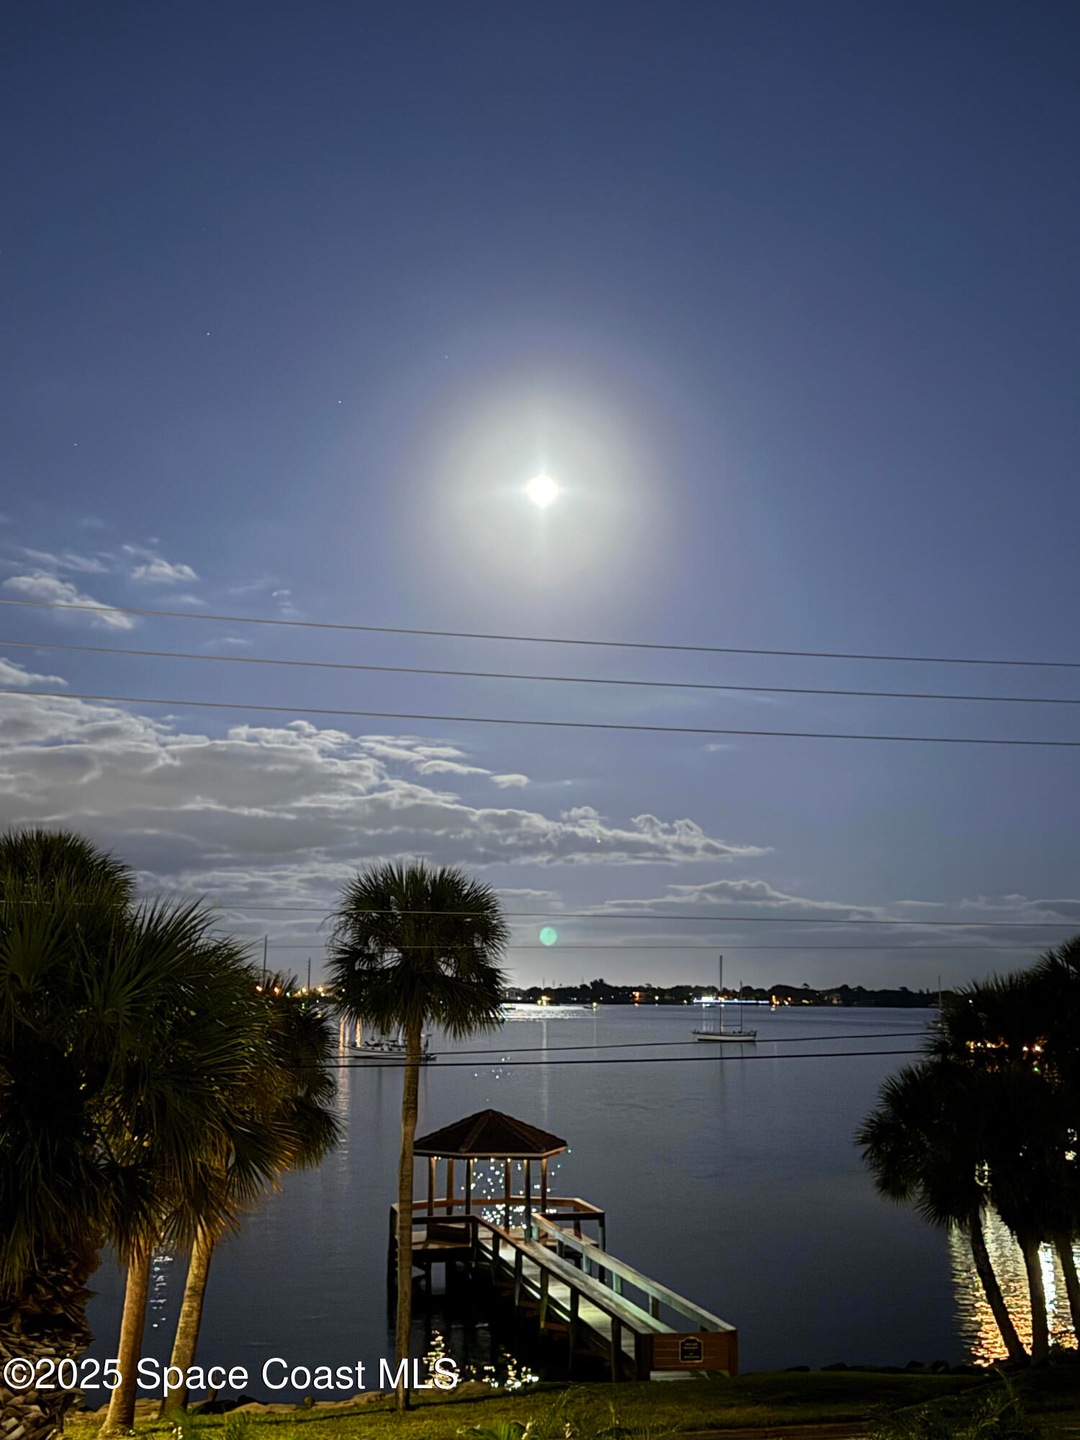
- Community Boat Dock
- Above Ground Spa
- River View
- Fitness Center
- The property is located in a historic district
- Clubhouse
About This Home
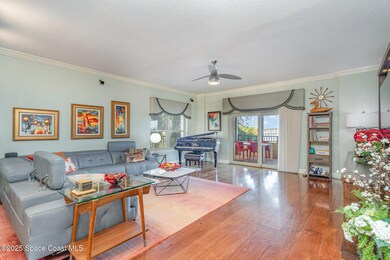
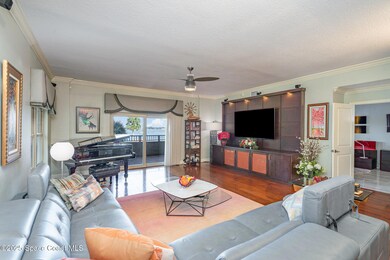
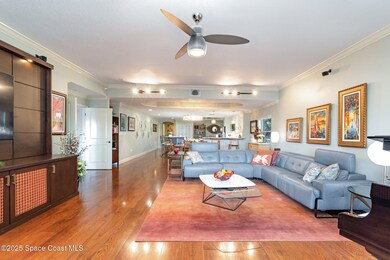
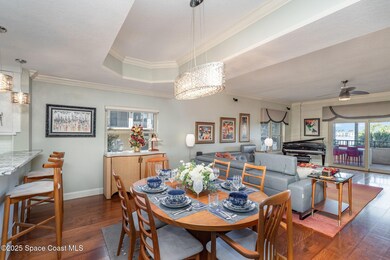
Luxury Riverfront Condo - Steps from Cocoa Village! One-of-a-kind 2,600+ sq. ft. riverfront condo just steps from Cocoa Village's shops, restaurants, and events. Beautifully updated and move-in ready!
$120K+ in upgrades including:
• Renovated primary and guest bathrooms
• New porcelain tile in the primary suite
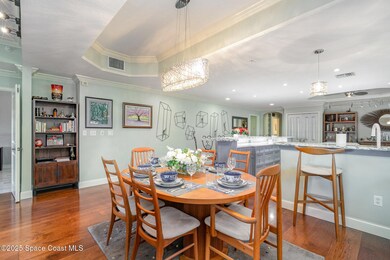
• Updated kitchen with soft-close cabinetry, quartz countertops, dual composite sink, and custom Rubinet faucet
• Wraparound patio with Armor Screen automated hurricane protection
Chef's Kitchen & Entertaining Spaces:
Spacious prep island with secondary oven and wine fridge, plus serving/bar counter. Large laundry room/butler's pantry with second dishwasher, deep sink, refrigerator, and abundant cabinet space.
Primary Suite Retreat:
Built-in workspace, dual walk-in closets, and spa-style bath with double vanities, Jacuzzi soaking tub, and rainforest shower.
Modern design, stunning river views, and a prime location--this condo truly has it all!
Property Details
Home Type
- Condominium
Year Built
- Built in 2004 | Remodeled
Lot Details
- River Front
- West Facing Home
HOA Fees
- $1,395 Monthly HOA Fees
Parking
- Subterranean Parking
- Guest Parking
Home Design
- Tile Roof
- Membrane Roofing
- Concrete Siding
- Block Exterior
- Stucco
Interior Spaces
- 2,600 Sq Ft Home
- Built-In Features
- Ceiling Fan
- River Views
Kitchen
- Eat-In Kitchen
- Dishwasher
- Kitchen Island
- Disposal
Flooring
- Wood
- Tile
Bedrooms and Bathrooms
- 4 Bedrooms
- Split Bedroom Floorplan
- Dual Closets
- Walk-In Closet
- 2 Full Bathrooms
- Separate Shower in Primary Bathroom
Outdoor Features
- Above Ground Spa
- Balcony
- Wrap Around Porch
Schools
- Tropical Elementary School
- Mcnair Middle School
- Rockledge High School
Additional Features
- The property is located in a historic district
- Central Heating and Cooling System
Listing and Financial Details
- Assessor Parcel Number 24-36-33-86-00000.0-0002.07
Community Details
Overview
- Association fees include cable TV, insurance, pest control, sewer, trash, water
- Riverside Landing Condo Association
- Riverside Landing Condo Subdivision
- Maintained Community
- 6-Story Property
Amenities
- Clubhouse
- Elevator
- Community Storage Space
Recreation
- Community Boat Dock
- Fitness Center
- Community Spa
Pet Policy
- Pet Size Limit
Map
Home Values in the Area
Average Home Value in this Area
Tax History
We collect this data history from publicly available records. To have your information removed, we recommend requesting removal directly through your county’s website.
| Year | Tax Paid | Tax Assessment Tax Assessment Total Assessment is a certain percentage of the fair market value that is determined by local assessors to be the total taxable value of land and additions on the property. | Land | Improvement |
|---|---|---|---|---|
| 2025 | $7,733 | $477,620 | ||
| 2024 | $7,591 | $464,160 | ||
| 2023 | $7,591 | $450,650 | $0 | $0 |
| 2022 | $6,924 | $437,530 | $0 | $0 |
| 2021 | $7,004 | $424,790 | $0 | $424,790 |
| 2020 | $7,633 | $424,790 | $0 | $424,790 |
| 2019 | $4,040 | $253,540 | $0 | $0 |
| 2018 | $3,990 | $248,820 | $0 | $0 |
| 2017 | $4,007 | $243,710 | $0 | $0 |
| 2016 | $4,030 | $238,700 | $0 | $0 |
| 2015 | $4,095 | $237,050 | $0 | $0 |
| 2014 | $4,041 | $235,170 | $0 | $0 |
Property History
We collect this data history from publicly available records. To have your information removed, we recommend requesting removal directly through your county’s website.
| Date | Event | Price | List to Sale | Price per Sq Ft | Prior Sale |
|---|---|---|---|---|---|
| 05/07/2026 05/07/26 | For Sale | $739,900 | 0.0% | $285 / Sq Ft | |
| 05/06/2026 05/06/26 | Off Market | $739,900 | -- | -- | |
| 04/18/2026 04/18/26 | Price Changed | $739,900 | -1.3% | $285 / Sq Ft | |
| 11/06/2025 11/06/25 | For Sale | $750,000 | +31.1% | $288 / Sq Ft | |
| 04/17/2019 04/17/19 | Sold | $572,000 | -4.7% | $220 / Sq Ft | View Prior Sale |
| 12/05/2018 12/05/18 | Pending | -- | -- | -- | |
| 07/20/2018 07/20/18 | For Sale | $599,900 | -- | $231 / Sq Ft |
Purchase History
We collect this data history from publicly available records. To have your information removed, we recommend requesting removal directly through your county’s website.
| Date | Type | Sale Price | Title Company |
|---|---|---|---|
| Warranty Deed | $572,000 | Echelon Title Services Llc | |
| Quit Claim Deed | -- | Attorney | |
| Interfamily Deed Transfer | -- | None Available | |
| Warranty Deed | $499,100 | -- |
Mortgage History
We collect this data history from publicly available records. To have your information removed, we recommend requesting removal directly through your county’s website.
| Date | Status | Loan Amount | Loan Type |
|---|---|---|---|
| Open | $150,000 | Credit Line Revolving | |
| Open | $467,800 | New Conventional | |
| Closed | $457,600 | New Conventional | |
| Previous Owner | $260,000 | New Conventional |
Source: Space Coast MLS (Space Coast Association of REALTORS®)
MLS Number: 1061504

APN: 24-36-33-86-00000.0-0002.07
Disclaimer: Certain information contained herein is derived from information provided by parties other than Homes.com. All information provided is deemed reliable, but is not guaranteed to be accurate and should be independently verified.
IDX information is provided exclusively for personal, non-commercial use, and may not be used for any purpose other than to identify prospective properties consumers may be interested in purchasing.
Information is deemed reliable but not guaranteed.
- 21 Riverside Dr Unit 902
- 102 Riverside Dr Unit 203
- 100 Riverside Dr Unit 305
- 100 Riverside Dr Unit 301
- 104 Riverside Dr Unit 203
- 104 Riverside Dr Unit 403
- 104 Riverside Dr Unit 602
- 15 Alexander St
- 217 Sweet St
- 409 Rockledge Dr
- 44 Littlejohn Ln
- 222 Rosa L Jones Dr
- 93 Delannoy Ave Unit 601
- 93 Delannoy Ave Unit 302
- 93 Delannoy Ave Unit 801
- 93 Delannoy Ave Unit 406
- Wet Slip Unit E-13
- 433 King St
- 15 N Indian River Dr Unit 504
- 15 N Indian River Dr Unit 1001
- 102 Riverside Dr
- 630 Brevard Ave Unit 103
- 7 Oak St Unit 110
- 15 Travis St Unit 101
- 15 Travis St Unit 102
- 19 Travis St Unit 102
- 19 Travis St Unit 101
- 295 Royal Tern Cir
- 115 N Indian River Dr Unit 109
- 150 Peachtree St Unit Studio Apartment 12
- 150 Peachtree St Unit 11
- 130 Bouganvillea Dr Unit 10
- 130 Bouganvillea Dr Unit 8
- 130 Bouganvillea Dr Unit 15
- 301 Forrest Ave
- 35 Loch Ness Dr
- 613 Paw St Unit A
- 511 S Wilson Ave
- 11 Parkway St
- 26 Carmalt St Unit 44
Ask me questions while you tour the home.