
Mareline Sosa
Dream Big Realty Grp LLC
(914) 350-4459
37 Total Sales
1 in Cortlandt
$530,000 Price
Estimated Value: $565,000 - $651,632
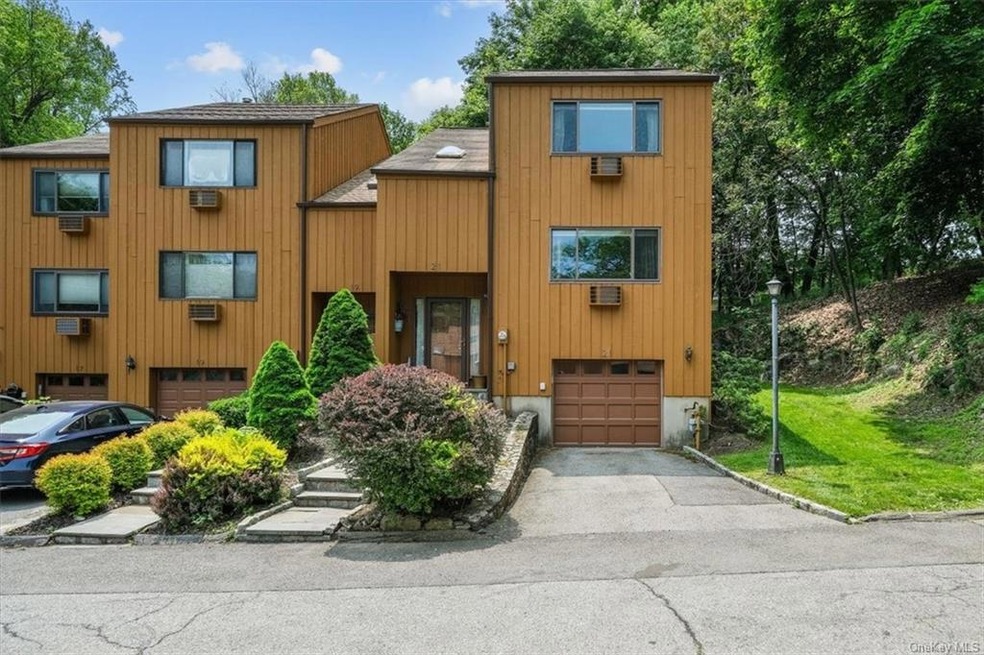
This bright and airy tri-level townhome is an ideally situated cul-de-sac end unit with an oversized backyard of lawns and mature trees. The first floor has a large living room, a dining area, an eat-in-kitchen with granite counters, plenty of cabinets and a pantry. Sliding glass doors lead out to a private balcony, the ideal spot to enjoy your morning coffee or evening glass of wine. A powder room completes this floor. Upstairs is a master bedroom with master bath and walk-in closet. Two additional bedrooms and a hall bath complete the second floor. A finished room in the lower level would make an excellent office, yoga studio and/or playroom. There is also a laundry room and a small storage space. Enjoy the inground pool, community playground and easy access to trails. Your furry friends are also welcome. HOA covers amenities, lawn maintenance and snow removal. Scenic Ridge is conveniently located to shops, schools, highways and train stations. Easy commute to GCT.
Last Agent to Sell the Property
Elisabeth Pearson
BHHS River Towns Real Estate License #40PE0910802 Listed on: 05/18/2023
We collect this data history from publicly available records. To have your information removed, we recommend requesting removal directly through your county’s website.
Mareline Sosa
Dream Big Realty Grp LLC
(914) 350-4459
37 Total Sales
1 in Cortlandt
$530,000 Price
Joanna Concepcion
eXp Realty
(401) 361-4519
63 Total Sales
5 in Cortlandt
$163K - $580K Price Range
Marc Gerber
(914) 559-7661
94 Total Sales
1 in Cortlandt
$510,000 Price
Nina Rodriguez
Coldwell Banker Realty
(844) 279-9858
27 Total Sales
1 in Cortlandt
$300,000 Price
Kateryna Ulerio
Houlihan Lawrence Inc.
(914) 350-5658
40 Total Sales
3 in Cortlandt
$455K - $1.1M Price Range
J. Philip Faranda
Howard Hanna Rand Realty
(914) 444-1853
67 Total Sales
2 in Cortlandt
$413K - $440K Price Range
We collect this data history from publicly available records. To have your information removed, we recommend requesting removal directly through your county’s website.
| Date | Buyer | Sale Price | Title Company |
|---|---|---|---|
| $510,000 | None Listed On Document | ||
| Weisman Barbara | -- | None Available |
We collect this data history from publicly available records. To have your information removed, we recommend requesting removal directly through your county’s website.
| Date | Status | Borrower | Loan Amount |
|---|---|---|---|
| Open | $210,000 | ||
| Previous Owner | Weisman Barry | $2,801 |
We collect this data history from publicly available records. To have your information removed, we recommend requesting removal directly through your county’s website.
| Date | Event | Price | List to Sale | Price per Sq Ft |
|---|---|---|---|---|
| 07/19/2023 07/19/23 | Sold | $510,000 | +4.7% | $293 / Sq Ft |
| 06/16/2023 06/16/23 | Pending | -- | -- | -- |
| 05/18/2023 05/18/23 | For Sale | $487,000 | -- | $280 / Sq Ft |
We collect this data history from publicly available records. To have your information removed, we recommend requesting removal directly through your county’s website.
| Year | Tax Paid | Tax Assessment Tax Assessment Total Assessment is a certain percentage of the fair market value that is determined by local assessors to be the total taxable value of land and additions on the property. | Land | Improvement |
|---|---|---|---|---|
| 2025 | $7,222 | $4,675 | $300 | $4,375 |
| 2024 | $11,632 | $4,675 | $300 | $4,375 |
| 2023 | $9,844 | $4,675 | $300 | $4,375 |
| 2022 | $10,070 | $4,675 | $300 | $4,375 |
| 2021 | $9,583 | $4,675 | $300 | $4,375 |
| 2020 | $9,234 | $4,675 | $300 | $4,375 |
| 2019 | $7,259 | $4,675 | $300 | $4,375 |
| 2018 | $11,025 | $4,675 | $300 | $4,375 |
| 2017 | $1,606 | $4,675 | $300 | $4,375 |
| 2016 | $10,082 | $4,675 | $300 | $4,375 |
| 2015 | -- | $4,675 | $300 | $4,375 |
| 2014 | -- | $4,675 | $300 | $4,375 |
| 2013 | -- | $4,675 | $300 | $4,375 |
EP
Seller's Agent in 2023
Elisabeth Pearson
BHHS River Towns Real Estate
Buyer's Agent in 2023
Jeremy Lennon
BHHS River Towns Real Estate
(914) 739-5300
29 Total Sales
Source: OneKey® MLS
MLS Number: KEY6249355
APN: 2203-067-010-00003-000-0005-5
Disclaimer: Certain information contained herein is derived from information provided by parties other than Homes.com. All information provided is deemed reliable, but is not guaranteed to be accurate and should be independently verified.
The data relating to real estate for sale or lease on this web site comes in part from OneKey® MLS. Real estate listings held by brokerage firms other than Ten-X are marked with the OneKey® MLS logo or an abbreviated logo and detailed information about them includes the name of the listing broker.
Based on information submitted to the MLS GRID. All data is obtained from various sources and may not have been verified by broker or MLS GRID. Supplied Open House Information is subject to change without notice. All information should be independently reviewed and verified for accuracy. Properties may or may not be listed by the office/agent presenting the information. Some IDX listings have been excluded from this website. IDX information is provided exclusively for personal, non-commercial use, and may not be used for any purpose other than to identify prospective properties consumers may be interested in purchasing.
Information is deemed reliable but not guaranteed.
Copyright 2026 OneKey® MLS. All rights reserved.
Based on information submitted to the MLS GRID
Listings courtesy of OneKey® MLS as distributed by MLS GRID
Ask me questions while you tour the home.