
Alyssa Thurman
CrestPoint Real Estate
(765) 575-9217
76 Total Sales
1 in Beech Grove
$221,000 Price
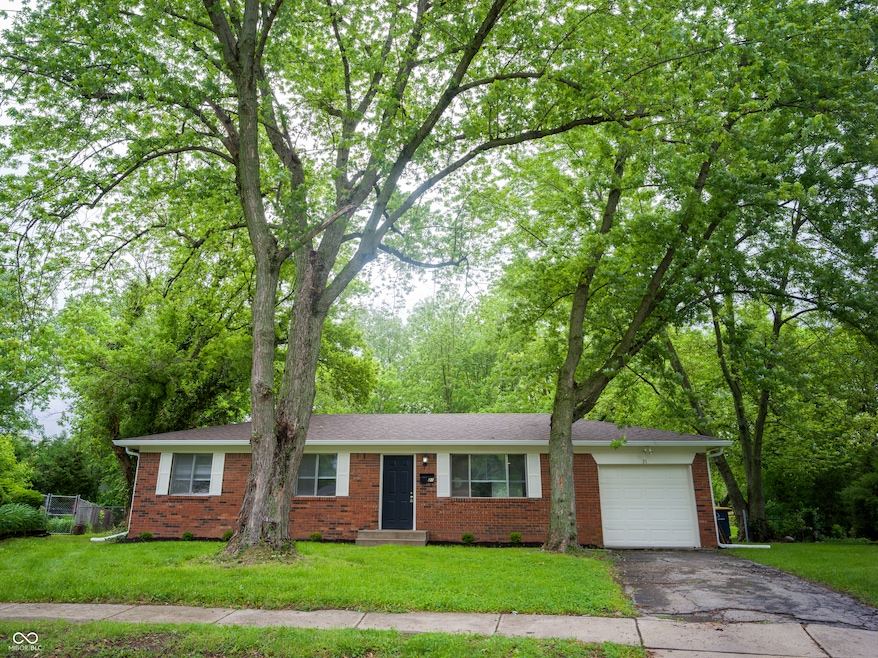
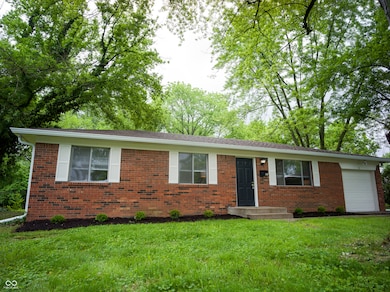
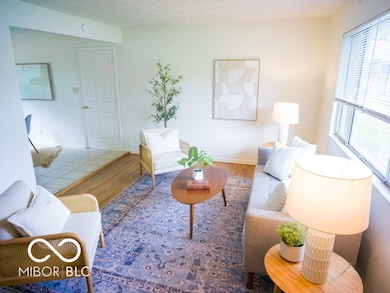
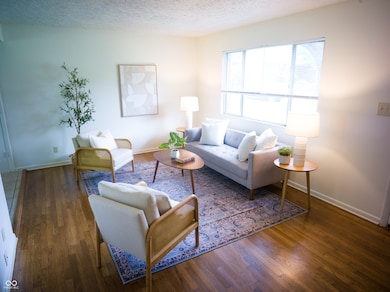

Estimated Value: $200,353
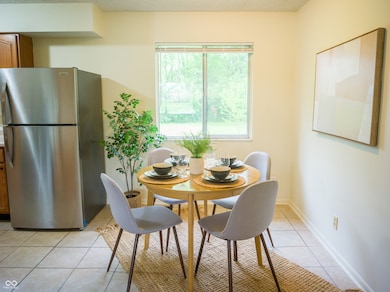
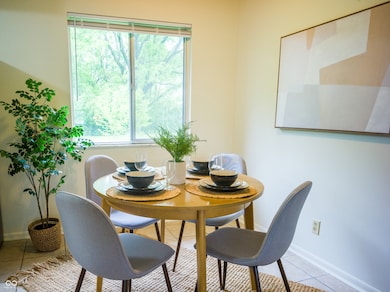
Welcome home to this peaceful retreat tucked away at the end of a quiet cul-de-sac in Beech Grove. This charming 3-bedroom, 1-bath home features newly refinished hardwood floors, a brand-new roof and gutters, fresh landscaping, an attached 1 car garage, and a spacious backyard just waiting for your personal touch. With just over 1,000 square feet, it offers a cozy yet functional layout that's easy to make your own. Conveniently located with quick access to Beech Grove, Greenwood, Downtown Indy, and major highways like I-465 and I-65-making your commute a breeze. Don't sit on this one. Schedule your showing today!
Last Agent to Sell the Property
Maywright Property Co. Brokerage Email: rbemis@maywright.com License #RB19001652 Listed on: 05/22/2025
Last Buyer's Agent
Phillip Tinsley
The Tinsley Team, LLC
We collect this data history from publicly available records. To have your information removed, we recommend requesting removal directly through your county’s website.
Alyssa Thurman
CrestPoint Real Estate
(765) 575-9217
76 Total Sales
1 in Beech Grove
$221,000 Price
Sylva Zhang
@properties
(930) 322-1729
59 Total Sales
1 in Beech Grove
$245,000 Price
Lisa Wojihoski-Schaler
Culmann Real Estate Group, LLC
(855) 907-4323
23 Total Sales
1 in Beech Grove
$174,000 Price
Terry Michael
Honor Realty LLC
(855) 785-1181
32 Total Sales
1 in Beech Grove
$199,000 Price
Alison Fernandez
The Stewart Home Group
(888) 612-9688
111 Total Sales
1 in Beech Grove
$245,000 Price
Susan Apple
Acup Team, LLC
(317) 597-4698
117 Total Sales
1 in Beech Grove
$224,000 Price
We collect this data history from publicly available records. To have your information removed, we recommend requesting removal directly through your county’s website.
| Date | Buyer | Sale Price | Title Company |
|---|---|---|---|
| -- | First American Title | ||
| -- | -- | ||
| $80,000 | -- | ||
| -- | -- | ||
| -- | None Available | ||
| -- | None Available |
We collect this data history from publicly available records. To have your information removed, we recommend requesting removal directly through your county’s website.
| Date | Status | Borrower | Loan Amount |
|---|---|---|---|
| Open | $201,286 | ||
| Previous Owner | $64,000 | ||
| Previous Owner | $104,500 | ||
| Previous Owner | $77,000 |
We collect this data history from publicly available records. To have your information removed, we recommend requesting removal directly through your county’s website.
| Date | Event | Price | List to Sale | Price per Sq Ft |
|---|---|---|---|---|
| 06/25/2025 06/25/25 | Sold | $205,000 | +2.5% | $200 / Sq Ft |
| 05/24/2025 05/24/25 | Pending | -- | -- | -- |
| 05/22/2025 05/22/25 | For Sale | $200,000 | -- | $195 / Sq Ft |
We collect this data history from publicly available records. To have your information removed, we recommend requesting removal directly through your county’s website.
| Year | Tax Paid | Tax Assessment Tax Assessment Total Assessment is a certain percentage of the fair market value that is determined by local assessors to be the total taxable value of land and additions on the property. | Land | Improvement |
|---|---|---|---|---|
| 2025 | $4,516 | $168,400 | $24,900 | $143,500 |
| 2024 | $4,017 | $163,900 | $24,900 | $139,000 |
| 2023 | $4,017 | $143,700 | $24,900 | $118,800 |
| 2022 | $3,842 | $134,000 | $24,900 | $109,100 |
| 2021 | $3,320 | $119,600 | $24,900 | $94,700 |
| 2020 | $3,136 | $120,200 | $24,900 | $95,300 |
| 2019 | $2,695 | $107,200 | $17,500 | $89,700 |
| 2018 | $2,236 | $92,100 | $17,500 | $74,600 |
| 2017 | $2,183 | $87,000 | $17,500 | $69,500 |
| 2016 | $2,046 | $82,400 | $17,500 | $64,900 |
| 2014 | $1,946 | $82,600 | $17,500 | $65,100 |
| 2013 | $876 | $79,900 | $17,500 | $62,400 |
Seller's Agent in 2025
Ross Bemis
Maywright Property Co.
(317) 523-5176
103 Total Sales
P
Buyer's Agent in 2025
Phillip Tinsley
The Tinsley Team, LLC
Source: MIBOR Broker Listing Cooperative®
MLS Number: 22040377
APN: 49-10-33-115-054.000-502
Disclaimer: Certain information contained herein is derived from information provided by parties other than Homes.com. All information provided is deemed reliable, but is not guaranteed to be accurate and should be independently verified.
All data is obtained from various sources and may not have been verified by broker or MLS GRID. Supplied Open House Information is subject to change without notice. All information should be independently reviewed and verified for accuracy. Properties may or may not be listed by the office/agent presenting the information. Some IDX listings have been excluded from this website.
Listings courtesy of MIBOR Broker Listing Cooperative® as distributed by MLS GRID.
Based on information submitted to the MLS GRID
Ask me questions while you tour the home.