
Todd Alperin
Better Homes and Gardens Real Estate - The Masiello Group
(351) 529-8565
81 Total Sales
1 in Stratham
$296,000 Price

Estimated Value: $870,496
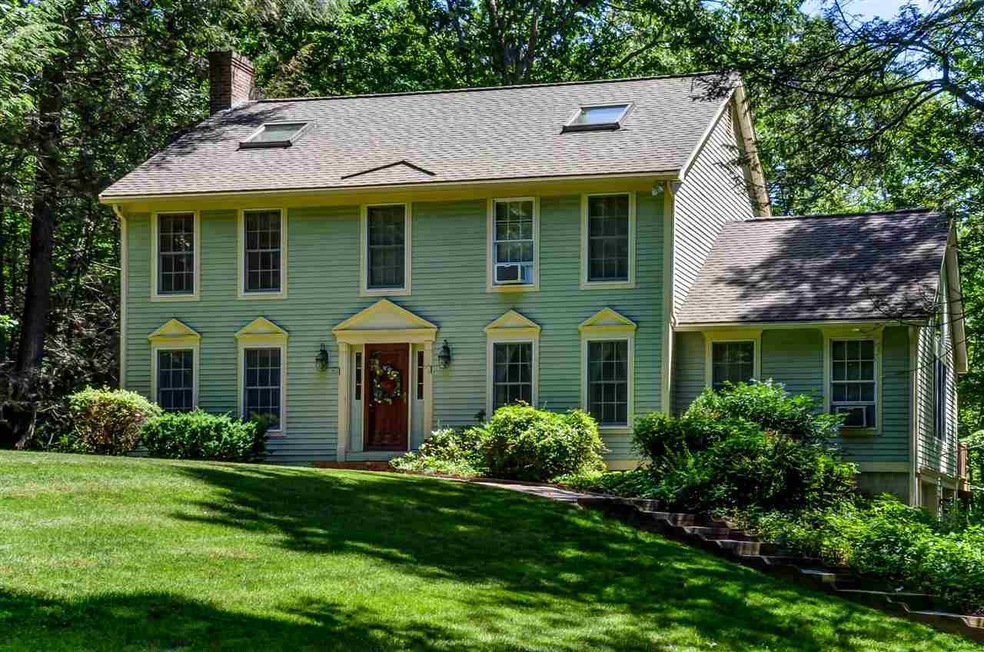
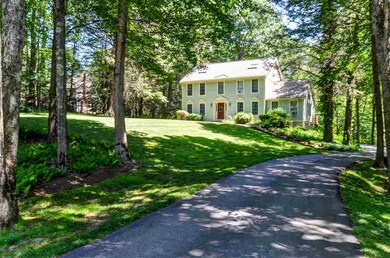
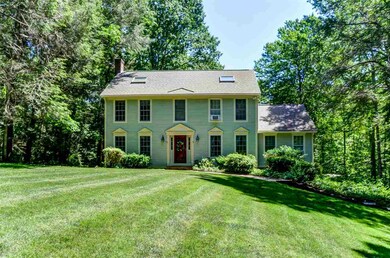
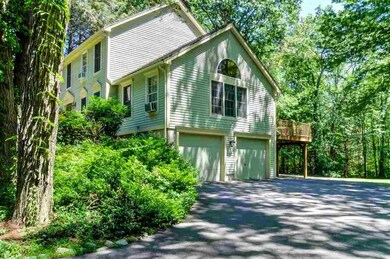
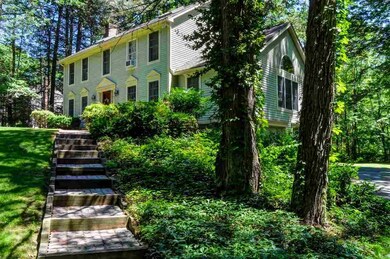
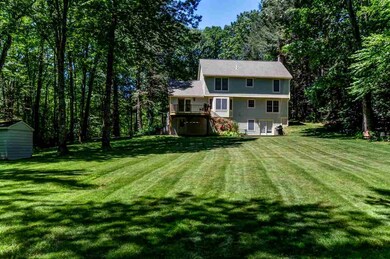
Don’t miss this well cared for colonial tucked just far enough off the major routes to give you a slower pace of life but actually just a few short minutes to shopping, schools and easy access to the city, the beach, the mountains and much more. This large and level lot is very private and offers enough space to fulfill all the outdoor activities you desire with great sun for gardening, a large play area, potential for a swimming pool, and an oversize deck and patio where you can really relax or entertain. Beneath the deck is additional parking space for a vehicle, a boat or kayaks, or even just oversize toys. The first floor has loads of space for everyone to spread out with a large front to back formal Living Room with wood burning fireplace on one side and a front to back Family room with beautiful, oversized windows, cathedral ceilings and a slider to the deck on the other. The large eat-in kitchen has great light and has been nicely updated with granite counters and stainless appliances. Skylights in two of the four bedrooms are a great feature and all the bedrooms are nice size. The large finished room with a half bath in the basement is perfectly set up for a playroom, TV room or office space and has walkout access to the back yard and good lighting. Move right in to this beauty and make it your own.
Last Agent to Sell the Property
Chris Conrad
KW Coastal and Lakes & Mountains Realty License #065088 Listed on: 03/09/2017
We collect this data history from publicly available records. To have your information removed, we recommend requesting removal directly through your county’s website.
Todd Alperin
Better Homes and Gardens Real Estate - The Masiello Group
(351) 529-8565
81 Total Sales
1 in Stratham
$296,000 Price
Michael Whitney
KW Coastal and Lakes & Mountains Realty
(207) 994-7678
223 Total Sales
3 in Stratham
$310K - $1.5M Price Range
Amy Jones
The Gove Group Real Estate, LLC
(877) 731-4103
51 Total Sales
1 in Stratham
$526,500 Price
Lee Ann Parks
EXP Realty
(603) 605-1749
175 Total Sales
4 in Stratham
$495K - $1M Price Range
Steve Cotran
RE/MAX Area Real Estate Network LTD
(844) 423-3044
99 Total Sales
1 in Stratham
$710,000 Price
Jon Growitz
Gibson Sotheby's International Realty
(781) 604-1127
64 Total Sales
1 in Stratham
$865,000 Price
We collect this data history from publicly available records. To have your information removed, we recommend requesting removal directly through your county’s website.
| Date | Buyer | Sale Price | Title Company |
|---|---|---|---|
| -- | None Available | ||
| Scales Larry W | $420,000 | -- | |
| Brian G Moore Ret | -- | -- |
We collect this data history from publicly available records. To have your information removed, we recommend requesting removal directly through your county’s website.
| Date | Status | Borrower | Loan Amount |
|---|---|---|---|
| Previous Owner | $375,000 | ||
| Closed | Scales Larry W | $336,000 |
We collect this data history from publicly available records. To have your information removed, we recommend requesting removal directly through your county’s website.
| Date | Event | Price | List to Sale | Price per Sq Ft |
|---|---|---|---|---|
| 09/08/2017 09/08/17 | Sold | $420,000 | -1.2% | $184 / Sq Ft |
| 07/27/2017 07/27/17 | For Sale | $425,000 | 0.0% | $186 / Sq Ft |
| 07/20/2017 07/20/17 | Pending | -- | -- | -- |
| 07/17/2017 07/17/17 | For Sale | $425,000 | -5.6% | $186 / Sq Ft |
| 07/07/2017 07/07/17 | Pending | -- | -- | -- |
| 03/09/2017 03/09/17 | For Sale | $450,000 | -- | $197 / Sq Ft |
We collect this data history from publicly available records. To have your information removed, we recommend requesting removal directly through your county’s website.
| Year | Tax Paid | Tax Assessment Tax Assessment Total Assessment is a certain percentage of the fair market value that is determined by local assessors to be the total taxable value of land and additions on the property. | Land | Improvement |
|---|---|---|---|---|
| 2025 | $10,820 | $800,300 | $388,900 | $411,400 |
| 2024 | $10,500 | $800,300 | $388,900 | $411,400 |
| 2023 | $10,273 | $491,300 | $200,000 | $291,300 |
| 2022 | $9,192 | $491,300 | $200,000 | $291,300 |
| 2021 | $9,099 | $491,300 | $200,000 | $291,300 |
| 2020 | $9,310 | $491,300 | $200,000 | $291,300 |
| 2019 | $9,153 | $491,300 | $200,000 | $291,300 |
| 2018 | $8,780 | $418,100 | $150,500 | $267,600 |
| 2017 | $8,487 | $418,100 | $150,500 | $267,600 |
| 2016 | $8,313 | $407,500 | $150,500 | $257,000 |
| 2015 | $8,109 | $407,500 | $150,500 | $257,000 |
| 2014 | $8,113 | $407,500 | $150,500 | $257,000 |
| 2013 | $8,029 | $408,600 | $150,500 | $258,100 |
CC
Seller's Agent in 2017
Chris Conrad
KW Coastal and Lakes & Mountains Realty
Buyer's Agent in 2017
Todd Hudson
Red Post Realty
(603) 691-3945
64 Total Sales
Source: PrimeMLS
MLS Number: 4621105
APN: STRH-000003-000023
Disclaimer: Certain information contained herein is derived from information provided by parties other than Homes.com. All information provided is deemed reliable, but is not guaranteed to be accurate and should be independently verified.
Copyright 2026 PrimeMLS, Inc. All rights reserved. This information is deemed reliable, but not guaranteed. The data relating to real estate displayed on this display comes in part from the IDX Program of PrimeMLS. The information being provided is for consumers’ personal, non-commercial use and may not be used for any purpose other than to identify prospective properties consumers may be interested in purchasing.
Ask me questions while you tour the home.