$185,000
SOLD JUL 17, 2026
2 Beds
2 Baths
1,008 Sq Ft
7,405 Sq Ft Lot

Sale Details

Date Sold: July 17, 2026

$184 Per Sq Ft

5% Below List Price

36 Days on Market

Highlights

  • Deck
  • Walk-In Closet
  • Kitchen Island
  • No HOA
  • Shed
  • Central Heating and Cooling System

About This Home

As of July 2026

Welcome to 21 Sapphire--a fully insurable and financeable home where effectiveness meets modern comfort and peace of mind. This is more than just a home; it's a Smart Investment. Second home that has been lived in minimally. The heart of the home is the open kitchen, featuring sleek wood shaker cabinets and ample counter space. Save on utilities thanks to the home's numerous Energy-Efficient features, including Low E insulated windows and upgraded exterior insulation. A dedicated interior laundry room equipped with a full-size washer and dryer! Built tough with Hurricane Ready Wind Zone II construction, featuring upgraded sidewall site beams, a Home Pride Lock Down Anchoring System, and a durable metal roof. Outside, you'll love the expansive front deck, an ideal spot for morning coffee or evening relaxation. Storage is abundant with 2 sheds including upgraded electric & a 30 Amp outlet. Make your appointment to see this home today!

Last Agent to Sell the Property

Mary Crawford

REALTY EXECUTIVES Space Coast License #584285 Listed on: 05/24/2026

REALTY EXECUTIVES Space Coast

Co-Listed By

Stephanie Kraemer

REALTY EXECUTIVES Space Coast License #3266763

Last Buyer's Agent

Jennifer&Charles Coley

RE/MAX Elite License #3256490

RE/MAX Elite

Property Details

Home Type

  • Manufactured Home

Est. Annual Taxes

  • $2,403

Year Built

  • Built in 2021

Lot Details

  • 7,405 Sq Ft Lot
  • South Facing Home

Home Design

  • Frame Construction
  • Metal Roof

Interior Spaces

  • 1,008 Sq Ft Home
  • 1-Story Property
  • Ceiling Fan

Kitchen

  • Electric Range
  • Microwave
  • Dishwasher
  • Kitchen Island

Flooring

  • Carpet
  • Vinyl

Bedrooms and Bathrooms

  • 2 Bedrooms
  • Walk-In Closet
  • 2 Full Bathrooms
  • No Tub in Bathroom

Laundry

  • Dryer
  • Washer

Outdoor Features

  • Deck
  • Shed

Schools

  • Meadowlane Elementary School
  • Central Middle School
  • Melbourne High School

Utilities

  • Central Heating and Cooling System
  • Electric Water Heater
  • Septic Tank

Community Details

  • No Home Owners Association
  • Acres Of Diamonds Subdivision

Listing and Financial Details

  • Assessor Parcel Number 28-36-02-01-0000b.0-0011.00

Property Details

Home Type

Manufactured Home

Est. Annual Taxes

$2,403

Year Built

Built in 2021

Lot Details

7,405 Sq Ft Lot

Listing Details

  • Property Type: Residential
  • Year Built: 2021
  • Reso Property Sub Type: Manufactured Home
  • ResoLotFeatures: Other
  • Co List Office Mls Id: spa.1130
  • Co List Office Phone: 321-821-4230
  • ResoSpecialListingConditions: Standard
  • Subdivision Name: Acres of Diamonds
  • Carport Y N: No
  • Garage Yn: No
  • New Construction: No
  • Reso Other Structures: Shed(s)
  • General Property Information Community Fee(s) YN: No
  • General Property Information CDD Fee YN: No
  • Marketing Remarks:Marketing Remarks: Welcome to 21 Sapphire--a fully insurable and financeable home where effectiveness meets modern comfort and peace of mind. This is more than just a home; it's a Smart Investment. Second home that has been lived in minimally. The heart of the home is the open kitchen, featuring sleek wood shaker cabinets and ample counter space. Save on utilities thanks to the home's numerous Energy-Efficient features, including Low E insulated windows and upgraded exterior insulation. A dedicated interior laundry room equipped with a full-size washer and dryer! Built tough with Hurricane Ready Wind Zone II construction, featuring upgraded sidewall site beams, a Home Pride Lock Down Anchoring System, and a durable metal roof. Outside, you'll love the expansive front deck, an ideal spot for morning coffee or evening relaxation. Storage is abundant with 2 sheds including upgraded electric & a 30 Amp outlet. Contact Realty Executives Space Coast to schedule your private showing today 321-821-4230
  • Special Features: None
  • Property Sub Type: MobileManufactured

Interior Features

  • Interior Amenities: Ceiling Fan(s), Kitchen Island, Walk-In Closet(s), Primary Bathroom - Shower No Tub
  • Flooring: Carpet, Vinyl
  • Appliances: Dryer, Dishwasher, Electric Range, Electric Water Heater, Microwave, Refrigerator, Washer
  • Full Bathrooms: 2
  • Total Bedrooms: 2
  • Stories: 1

Exterior Features

  • Roof: Metal
  • Acres: 0.17
  • Pool Private: No
  • Waterfront: No
  • Construction Type: Frame
  • Direction Faces: South
  • Patio And Porch Features: Deck

Garage/Parking

  • Attached Garage: No
  • Parking Features: Other

Utilities

  • Cooling: Central Air
  • Utilities: Electricity Connected, Water Connected
  • Heating: Central, Electric
  • Cooling Y N: Yes
  • HeatingYN: Yes
  • Water Source: Public

Condo/Co-op/Association

  • Senior Community: No
  • Association: No

Schools

  • Middle Or Junior School: Central

Lot Info

  • Current Use: Residential
  • Land Lease: No
  • Lot Size Sq Ft: 7405.0
  • ResoLotSizeUnits: Acres
  • Parcel #: 28-36-02-01-0000b.0-0011.00

Rental Info

  • Furnished: Unfurnished

Tax Info

  • Tax Year: 2025
  • Tax Annual Amount: 2403.48

MLS Schools

  • Elementary School: Meadowlane
  • High School: Melbourne

Matterport 3D Tour

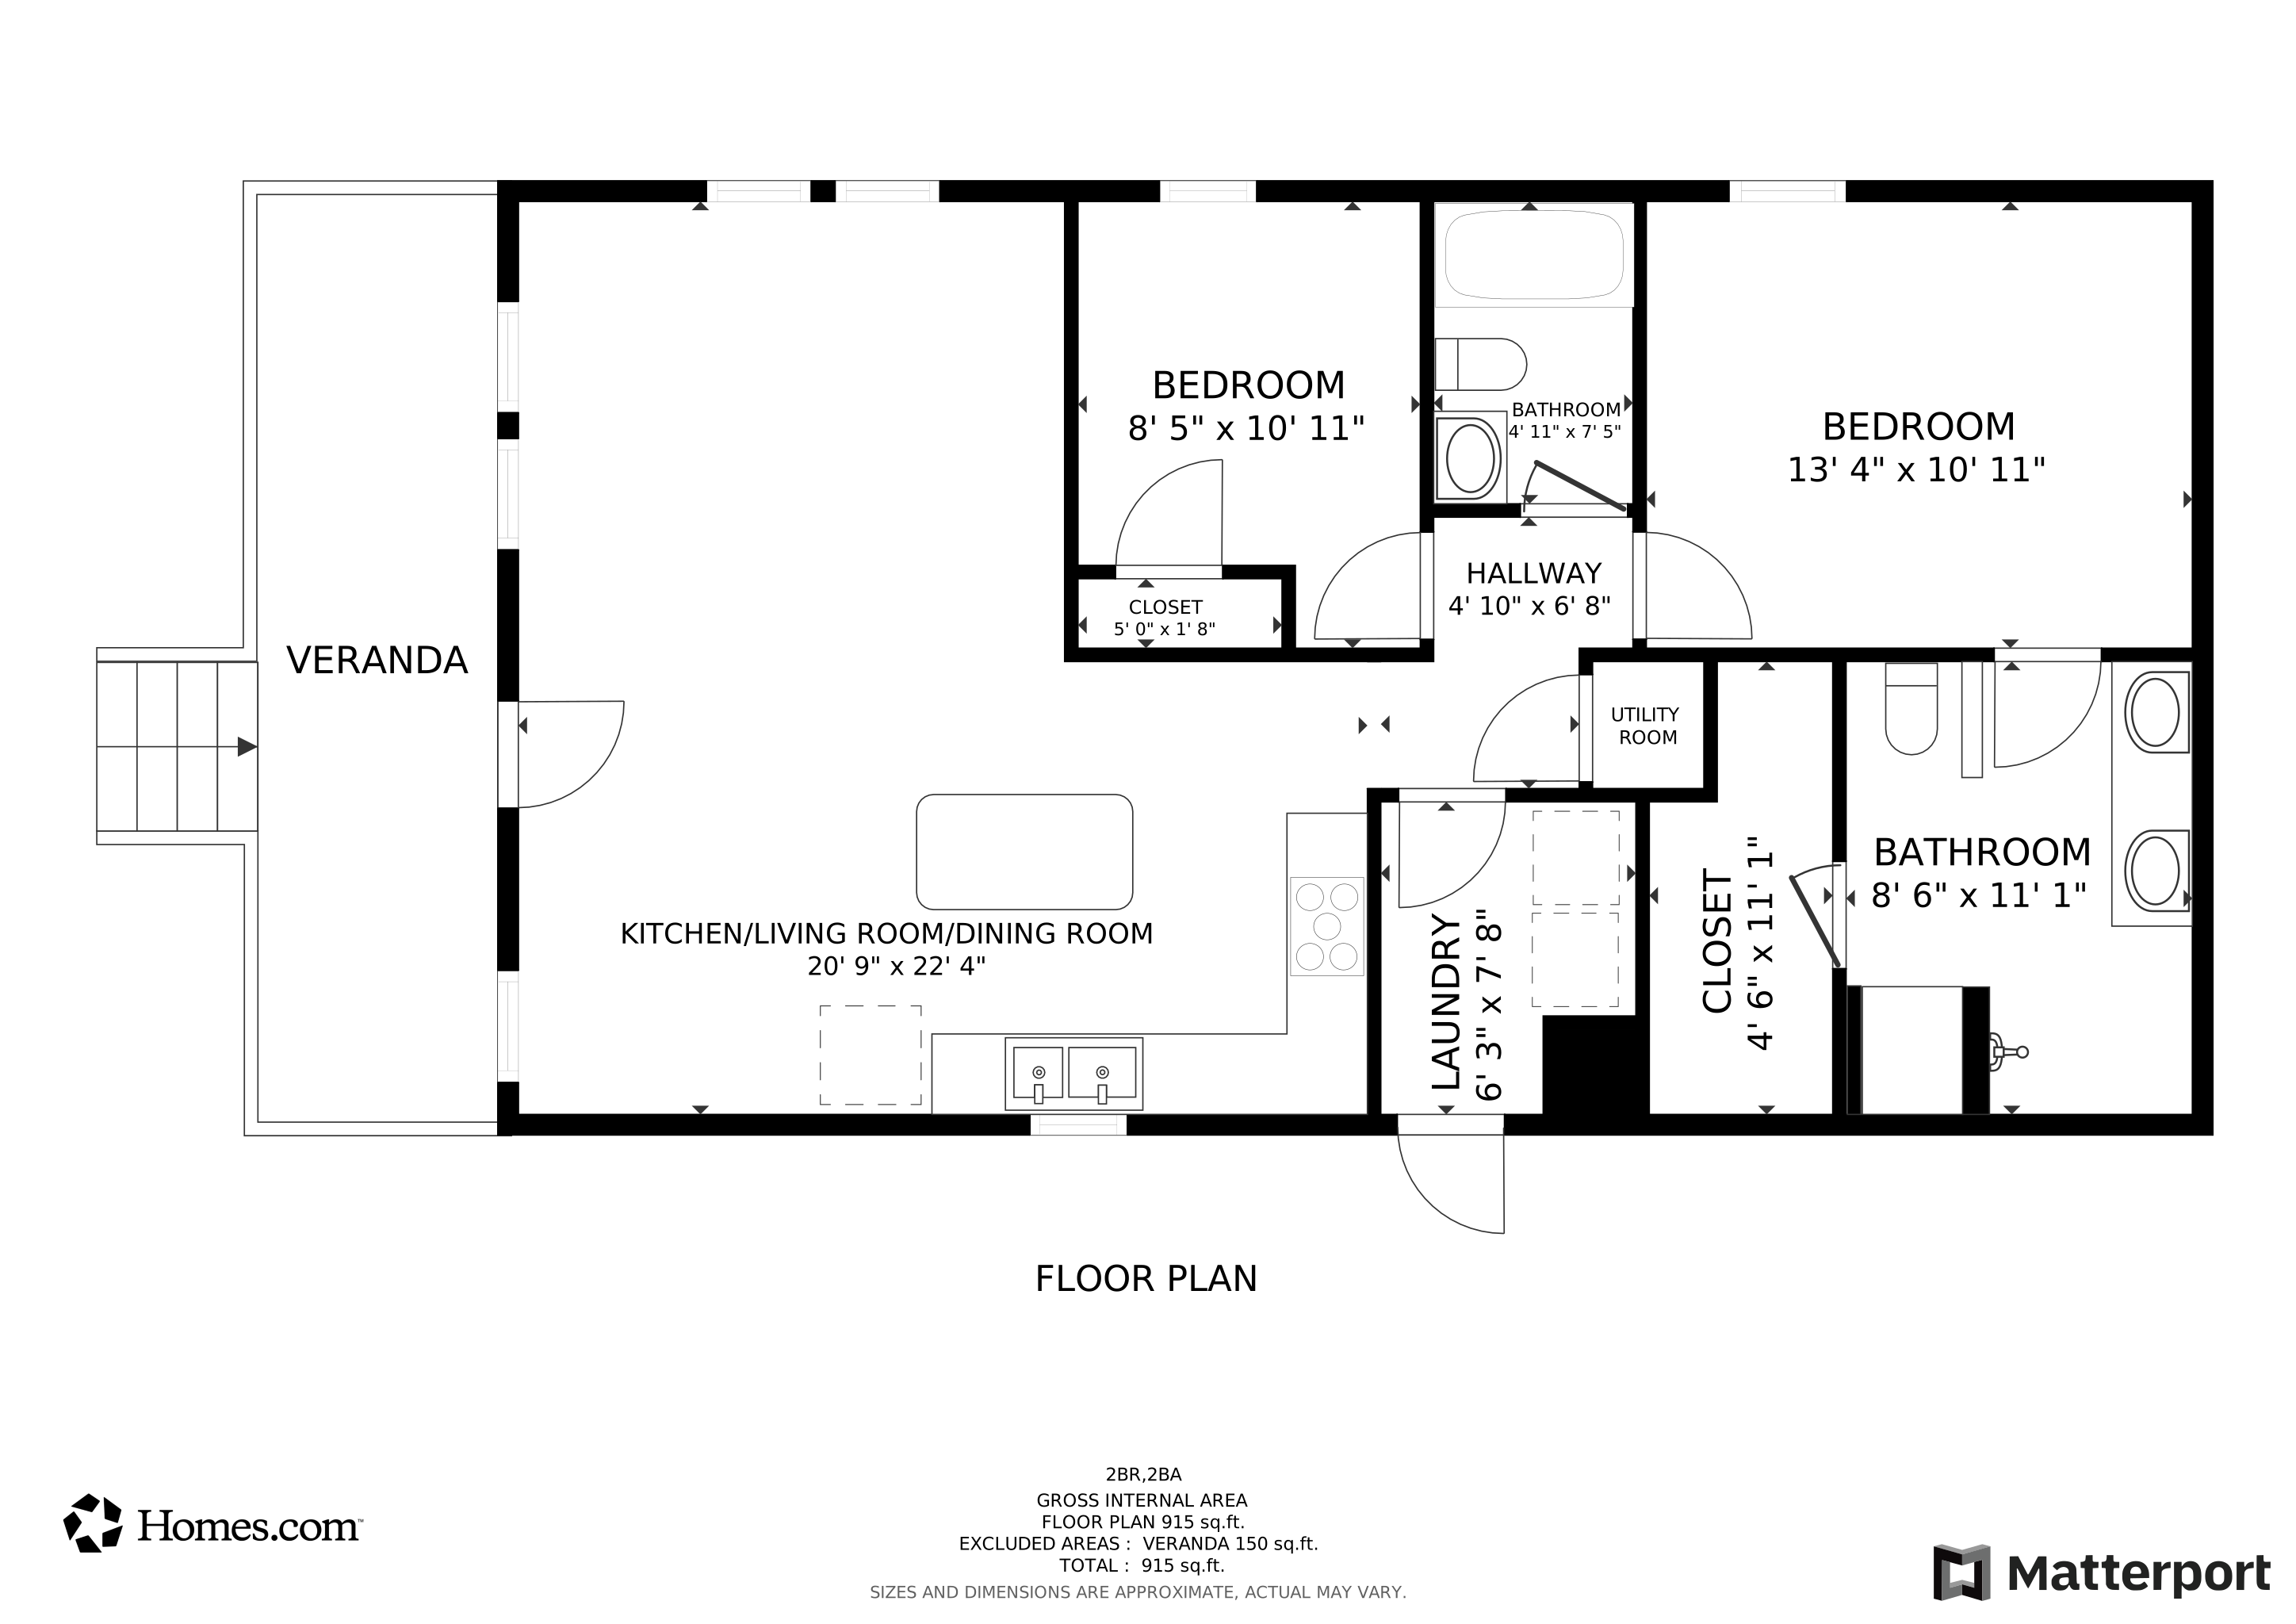
Floorplan

Ownership History

We collect this data history from publicly available records. To have your information removed, we recommend requesting removal directly through your county’s website.

Date Name Owned For Owner Type

Purchase Details

Closed on
Sep 9, 2008
Sold by
Bought by

Purchase Details

Closed on
Aug 1, 2005
Sold by
Bought by

Purchase Details

Closed on
Jul 9, 1999
Sold by
Bought by
Source: Public Records
Create a Home Valuation Report for This Property
The Home Valuation Report is an in-depth analysis detailing your home's value as well as a comparison with similar homes in the area

Home Values in the Area

Source: Public Records

Average Home Value in this Area


Source: Public Records

Purchase History

We collect this data history from publicly available records. To have your information removed, we recommend requesting removal directly through your county’s website.

Date Type Sale Price Title Company
Warranty Deed $17,000 None Available
Warranty Deed -- --
Warranty Deed $24,000 --
Source: Public Records

Property History

We collect this data history from publicly available records. To have your information removed, we recommend requesting removal directly through your county’s website.

Date Event Price List to Sale Price per Sq Ft
07/17/2026 07/17/26 Sold $185,000 -5.1% $184 / Sq Ft
05/24/2026 05/24/26 For Sale $195,000 -- $193 / Sq Ft
Source: Space Coast MLS (Space Coast Association of REALTORS®)

Tax History

We collect this data history from publicly available records. To have your information removed, we recommend requesting removal directly through your county’s website.

Year Tax Paid Tax Assessment Tax Assessment Total Assessment is a certain percentage of the fair market value that is determined by local assessors to be the total taxable value of land and additions on the property. Land Improvement
2025 $2,403 $160,480
2024 $2,481 $164,600
2023 $2,481 $173,620
2022 $886 $52,910 $0 $0
2021 $829 $40,870 $27,500 $13,370
2020 $774 $35,500 $22,500 $13,000
2019 $632 $28,020 $15,000 $13,020
2018 $627 $27,280 $15,000 $12,280
2017 $601 $24,430 $12,500 $11,930
2016 $600 $23,990 $12,500 $11,490
2015 $572 $21,180 $10,000 $11,180
2014 $558 $19,260 $10,000 $9,260
Source: Public Records

Agents Affiliated with this Home

  • Section Image
  • Section Image
  • Section Image
  • Section Image
See All Agents

Map

Source: Space Coast MLS (Space Coast Association of REALTORS®)

MLS Number: 1078172

Space Coast MLS (Space Coast Association of REALTORS®)

APN: 28-36-02-01-0000B.0-0011.00

Your Personal Tour Guide

Ask me questions while you tour the home.