
Gary Bostwick
eXp Realty LLC
(774) 238-5258
9 Total Sales
1 in Centerville
$625,000 Price
Estimated Value: $553,449
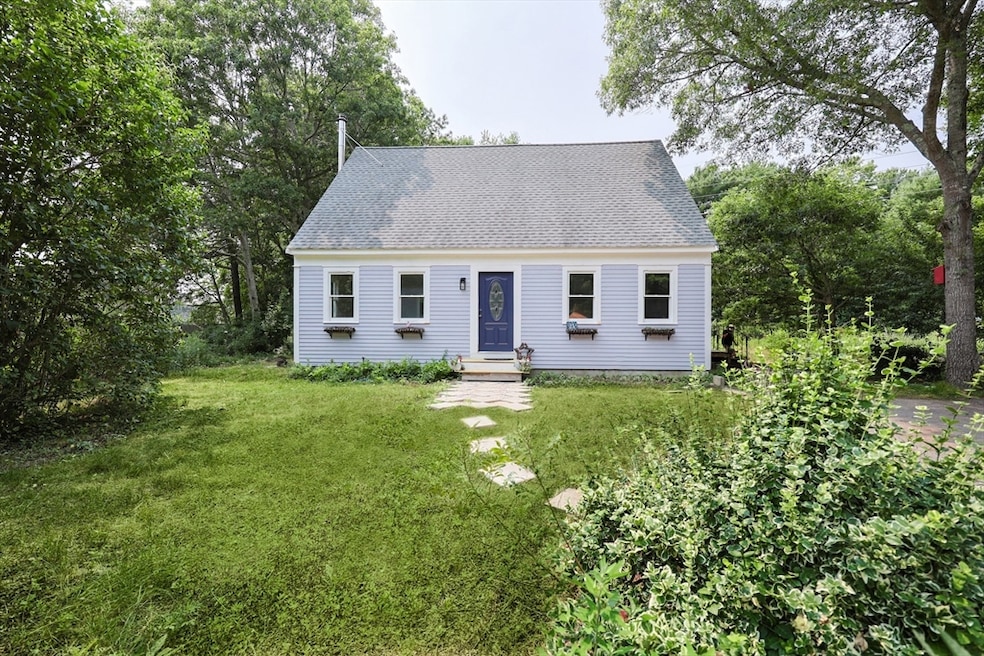
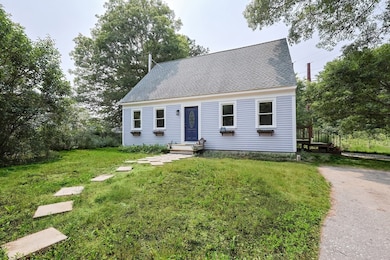
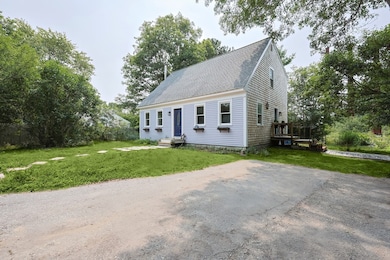
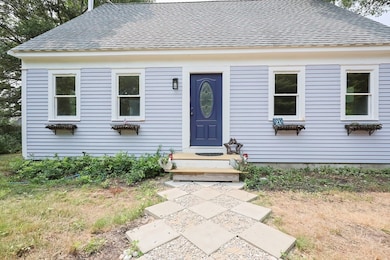
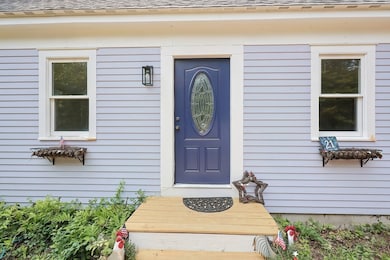
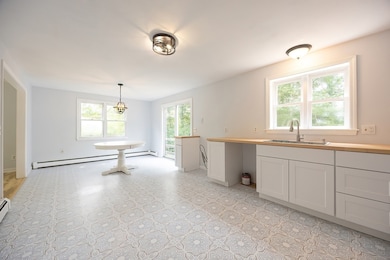
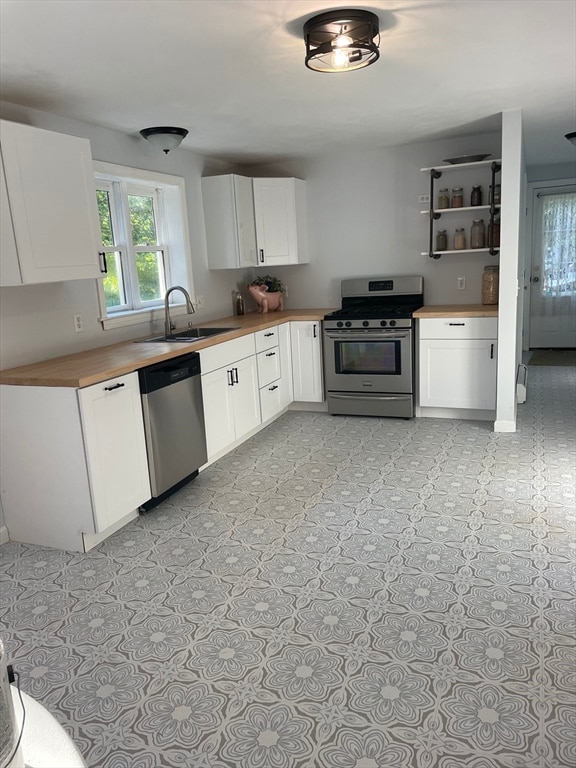
Welcome to this beautifully remodeled 3-bedroom, 2-bath Cape set on a spacious lot in a sought-after neighborhood. Freshly painted throughout, the interior offers a bright, clean, and modern feel from the moment you walk in. The kitchen features a brand-new floor and flows easily into the main living areas—perfect for everyday living and entertaining. Both bathrooms have been tastefully updated with stylish finishes, providing a refreshed and comfortable feel. New radiators ensure efficient and cozy heating throughout the seasons. Brand new carpeting upstairs.The generous lot offers endless possibilities for outdoor enjoyment, gardening, or future expansion. Nestled in a great neighborhood known for its charm and convenience, this home is close to schools, shopping, and commuter routes. Move-in ready and waiting for you to make it your own—don’t miss the opportunity to own this thoughtfully updated Cape in a prime location!
Last Agent to Sell the Property
Berkshire Hathaway HomeServices Evolution Properties Listed on: 08/06/2025
Last Buyer's Agent
Berkshire Hathaway HomeServices Evolution Properties Listed on: 08/06/2025
Gary Bostwick
eXp Realty LLC
(774) 238-5258
9 Total Sales
1 in Centerville
$625,000 Price
Betty Allen
Decoy Realty LTD
(774) 208-9176
16 Total Sales
1 in Centerville
$705,000 Price
Mary Beth Kelley
Keller Williams Realty Boston-Metro | Back Bay
(973) 604-8105
34 Total Sales
1 in Centerville
$937,000 Price
Dawn Andalft-Newman
Property Cape Cod
(781) 785-8156
71 Total Sales
5 in Centerville
$512K - $720K Price Range
Deb Schusterman
Brizo Real Estate Services
(401) 681-3264
33 Total Sales
1 in Centerville
$590,000 Price
Brian Balestracci
Milestone Realty, Inc.
(774) 713-8941
126 Total Sales
5 in Centerville
$599K - $685K Price Range
We collect this data history from publicly available records. To have your information removed, we recommend requesting removal directly through your county’s website.
| Date | Event | Price | List to Sale | Price per Sq Ft |
|---|---|---|---|---|
| 02/09/2026 02/09/26 | Sold | $531,000 | -3.4% | $364 / Sq Ft |
| 10/17/2025 10/17/25 | Pending | -- | -- | -- |
| 10/07/2025 10/07/25 | For Sale | $549,900 | 0.0% | $377 / Sq Ft |
| 09/29/2025 09/29/25 | Pending | -- | -- | -- |
| 09/02/2025 09/02/25 | Price Changed | $549,900 | -6.8% | $377 / Sq Ft |
| 08/06/2025 08/06/25 | For Sale | $589,900 | -- | $404 / Sq Ft |
Seller's Agent in 2026
Trish Bergevine
Berkshire Hathaway HomeServices Evolution Properties
(617) 899-8373
1 in this area
134 Total Sales
Source: MLS Property Information Network (MLS PIN)
MLS Number: 73414344
APN: CENT-000170-000000-000244-000001
Disclaimer: Certain information contained herein is derived from information provided by parties other than Homes.com. All information provided is deemed reliable, but is not guaranteed to be accurate and should be independently verified.
The property listing data and information, or the Images, set forth herein were provided to MLS Property Information Network, Inc. from third party sources, including sellers, lessors and public records, and were compiled by MLS Property Information Network, Inc. The property listing data and information, and the Images, are for the personal, non-commercial use of consumers having a good faith interest in purchasing or leasing listed properties of the type displayed to them and may not be used for any purpose other than to identify prospective properties which such consumers may have a good faith interest in purchasing or leasing. MLS Property Information Network, Inc. and its subscribers disclaim any and all representations and warranties as to the accuracy of the property listing data and information, or as to the accuracy of any of the Images, set forth herein.
Ask me questions while you tour the home.