
Margretta Fischer
Wohler Realty Group
(802) 944-4455
240 Total Sales
38 in Manchester
$49K - $1.9M Price Range
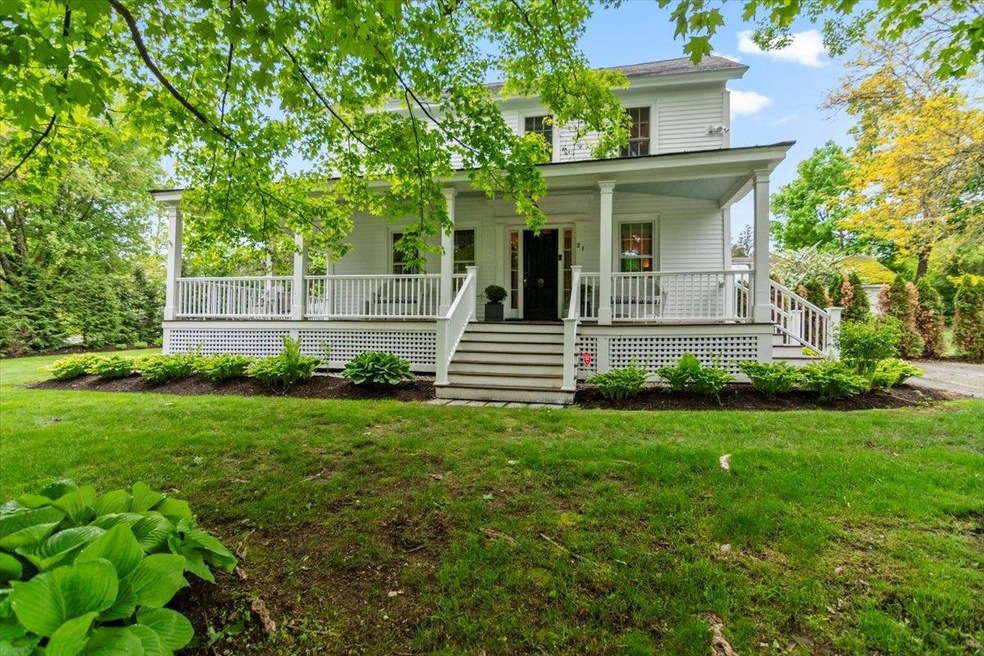


Located on a prominent corner in the heart of Manchester Village, this charming approximately 1845 home offers classic style and comfortable living just steps from shops, restaurants, and outdoor activities. The home features a distinctive L-shaped layout with two full stories plus attic space, and a welcoming wraparound porch that adds to its curb appeal. Inside, you’ll find 4 bedrooms and 4 bathrooms, original wide plank wood floors, large windows that let in plenty of natural light, and several fireplaces that add warmth and character. The spacious rooms offer flexibility for everyday living, entertaining, or working from home, with a layout that balances historic charm and practical function. The property sits on just under an acre, with open yard space and mature trees. Marble sidewalks connect you directly to all that the village has to offer. Being located in the local historic district, the home maintains its timeless appeal within a well-preserved neighborhood. This is a rare opportunity to own a well-maintained piece of Manchester’s past in one of Vermont’s most desirable locations.
Last Agent to Sell the Property
TPW Real Estate License #081.0114171 Listed on: 05/24/2025
Margretta Fischer
Wohler Realty Group
(802) 944-4455
240 Total Sales
38 in Manchester
$49K - $1.9M Price Range
Alison Cummings
Cummings & Co
(802) 797-7769
82 Total Sales
3 in Manchester
$270K - $580K Price Range
Lisa Kelley
Cummings & Co
(802) 499-2954
143 Total Sales
2 in Manchester
$260K - $470K Price Range
Nancy Liberatore
Lakes & Homes Real Estate
(802) 797-4054
113 Total Sales
1 in Manchester
$157,500 Price
Lauren Behm
Berkshire Hathaway HomeServices Stratton Home
(802) 992-8423
48 Total Sales
2 in Manchester
$795K - $800K Price Range
Kristin Comeau
TPW Real Estate
(802) 466-5194
62 Total Sales
19 in Manchester
$155K - $1.3M Price Range
We collect this data history from publicly available records. To have your information removed, we recommend requesting removal directly through your county’s website.
| Date | Event | Price | List to Sale | Price per Sq Ft |
|---|---|---|---|---|
| 07/18/2025 07/18/25 | Sold | $1,025,000 | -14.2% | $337 / Sq Ft |
| 05/24/2025 05/24/25 | For Sale | $1,195,000 | -- | $392 / Sq Ft |
Seller's Agent in 2025
Christiane Carroccio
TPW Real Estate
(802) 342-2704
127 Total Sales
Buyer's Agent in 2025
Tatsiana Clark
Four Seasons Sotheby's Int'l Realty
(802) 379-3595
72 Total Sales
Source: PrimeMLS
MLS Number: 5042837
Disclaimer: Certain information contained herein is derived from information provided by parties other than Homes.com. All information provided is deemed reliable, but is not guaranteed to be accurate and should be independently verified.
Copyright 2026 PrimeMLS, Inc. All rights reserved. This information is deemed reliable, but not guaranteed. The data relating to real estate displayed on this display comes in part from the IDX Program of PrimeMLS. The information being provided is for consumers’ personal, non-commercial use and may not be used for any purpose other than to identify prospective properties consumers may be interested in purchasing.
Ask me questions while you tour the home.