$1,250,000
PENDING $14M PRICE DROP

21 Sherman Blankenship Rd Beech Bluff, TN 38313

Estimated payment $6,764/month

Total Views 1,778
5 Beds
4 Baths
5,623 Sq Ft
$222 Price per Sq Ft

Highlights

  • Guest House
  • Home fronts a pond
  • Pond View
  • Barn
  • RV Access or Parking
  • Sub-Zero Refrigerator

About This Home

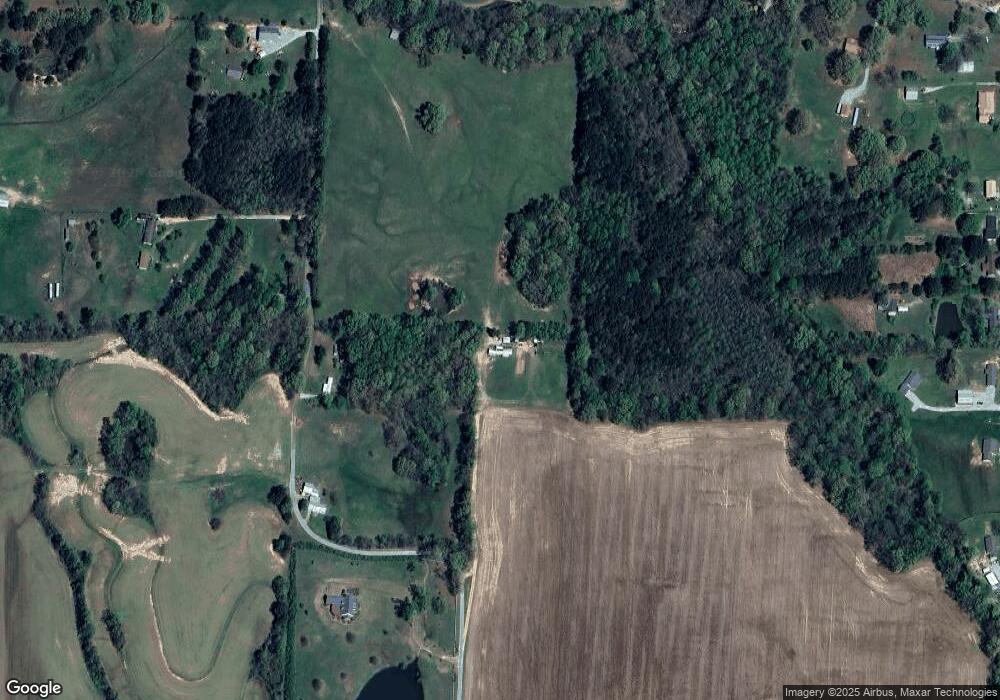
Welcome to Pin Oak Hill. Where Southern Charm, Exceptional Craftsmanship and breathtaking views await. As you come up the drive, stunning views unfold of the beautiful main house, 40 sprawling acres, and a 6-acre pond that creates the perfect private retreat. Let's start with the heart of the home. The main house features gorgeous Brazilian cherry floors and a chef's dream kitchen where no detail was overlooked. Amish-built custom cabinetry, a massive island perfect for prep or entertaining, built-in ice maker, Sub-Zero refrigerator, two Fisher & Paykel dishwashers, a 6-burner Viking Professional range, walk-in pantry, and convenient charging station just inside the back entry make this kitchen both functional and impressive. Prefer entertaining outdoors? This property was designed for that too. Step into the true outdoor living space complete with covered seating, dining area, prep sink, built-in grill, and room for your Green Egg or smoker — all overlooking the peaceful pond views. After a day of entertaining, retreat to the luxurious primary suite featuring a cozy fireplace, serene pond views, and a private porch perfect for star gazing. Upstairs offers three additional bedrooms, an exercise room, and a spacious rec room. And the property doesn't stop there. Outside you'll find endless possibilities with the 6-acre pond, RV cover, large shop, 6-stall barn, and gardening area complete with raised beds. Guests will love the charming bunkhouse featuring a kitchen, living room, full bath, and bedroom. The only problem? It feels so much like a retreat, your guests may never want to leave.

Listing Agent

Peggy Graves

Coldwell Banker Southern Realty License #202797 Listed on: 05/20/2026

Coldwell Banker Southern Realty

Co-Listing Agent

Michele Miller

Coldwell Banker Southern Realty License #270887

Home Details

Home Type

  • Single Family

Year Built

  • Built in 2005

Lot Details

  • 40 Acre Lot
  • Home fronts a pond
  • Property fronts a county road
  • Vinyl Fence
  • Wire Fence
  • Garden

Parking

  • 4 Car Attached Garage
  • Workshop in Garage
  • Side Facing Garage
  • Garage Door Opener
  • Guest Parking
  • RV Access or Parking

Property Views

  • Pond
  • Pasture

Home Design

  • Brick Exterior Construction
  • Raised Foundation

Interior Spaces

  • 5,623 Sq Ft Home
  • 2-Story Property
  • Sound System
  • Bookcases
  • Crown Molding
  • Smooth Ceilings
  • Ceiling Fan
  • Double Sided Fireplace
  • Gas Log Fireplace
  • Entrance Foyer
  • Great Room with Fireplace
  • 2 Fireplaces
  • Living Room
  • Dining Room
  • Home Office
  • Bonus Room
  • Home Gym
  • Walk-In Attic

Kitchen

  • Hearth Room
  • Eat-In Kitchen
  • Double Self-Cleaning Oven
  • Gas Range
  • Range Hood
  • Sub-Zero Refrigerator
  • Ice Maker
  • Dishwasher
  • Viking Appliances
  • Stainless Steel Appliances
  • Kitchen Island
  • Disposal

Flooring

  • Wood
  • Carpet
  • Tile

Bedrooms and Bathrooms

  • 5 Bedrooms | 1 Primary Bedroom on Main
  • Walk-In Closet
  • Double Vanity
  • Private Water Closet
  • Ceramic Tile in Bathrooms

Laundry

  • Laundry Room
  • Laundry on main level
  • Sink Near Laundry

Outdoor Features

  • Pond
  • Covered Patio or Porch
  • Outdoor Kitchen
  • Separate Outdoor Workshop
  • Shed
  • Rain Gutters

Additional Homes

  • Guest House

Farming

  • Barn
  • Pasture

Utilities

  • Gas Water Heater
  • Septic Tank

Listing and Financial Details

  • Assessor Parcel Number 061 024.00

Home Details

Home Type

Single Family

Year Built

Built in 2005

Lot Details

40 Acres

Parking

4

Listing Details

  • Year Built: 2005
  • Property Sub-Type: Single Family Residence
  • PropertyType: Residential
  • Reso Fencing: Vinyl, Wire
  • ResoLaundryFeatures: Main Level, Sink
  • ResoLotFeatures: Garden, Pasture, Pond On Lot
  • Lot Size Acres: 40.0
  • Road Frontage Type: County Road
  • Road Surface Type: Asphalt
  • View Type:Pond View: Pasture, Pond
  • Co List Office Mls Id: CBANKR REN
  • Co List Office Phone: 731-668-1777
  • Co List Office Phone: 731-668-1777
  • MLS Status: Pending
  • Subdivision Name: None
  • Reso Fireplace Features: Double Sided, Gas Log, Great Room
  • Unit Levels: Two
  • New Construction: No
  • Location Tax and Legal Parcel Number2: 061 024.00
  • General Property Information:Bathrooms Half: 2
  • General Property Information Accessibility Features YN2: No
  • General Property Information Lot Size Acres: 40.0
  • General Property Information Lot Size Dimensions: 40 Acres
  • General Property Information New Construction YN: No
  • General Property Information View YN2: Yes
  • General Property Information Waterfront YN: Yes
  • General Property Information Fireplace YN: Yes
  • General Property Information Fireplaces Total2: 2.0
  • Appliances Refrigerators: Yes
  • Flooring:Carpet: Yes
  • Flooring:Hardwood: Yes
  • Interior Features Ceramic Tile Shower: Yes
  • Laundry Features:Main Level: Yes
  • Main Room Levels Main Level Bathrooms: 2
  • Main Room Levels Main Level Bedrooms: 1
  • Water Source:Public: Yes
  • Room Types:Laundry2: Yes
  • Room Types Living Room2: Yes
  • Room Types Bedroom Level: Main
  • Room Types Dining Room2: Yes
  • Room Types Great Room2: Yes
  • Room Types Primary Bedroom Level: Main
  • Other Structures:Workshop: Yes
  • Road Frontage Type County Road: Yes
  • Foundation Details Raised: Yes
  • Flooring:Tile: Yes
  • Interior Features Commode Room: Yes
  • Levels:Two: Yes
  • Other Structures Storage4: Yes
  • Room Types Bonus Room: Yes
  • Interior Features Untextured Ceilings: Yes
  • Room Types Laundry Level: Main
  • Room Types:Office: Yes
  • Fencing:Wire: Yes
  • ViewPond: Yes
  • Fencing Vinyl2: Yes
  • View Pasture3: Yes
  • Other Structures:Shed(s): Yes
  • Other Structures:Barn(s): Yes
  • Other Structures RVBoat Storage2: Yes
  • Other Structures:Guest House: Yes
  • Laundry Features:Sink: Yes
  • Room Types Hearth Room: Yes
  • Other Structures Outdoor Kitchen2: Yes
  • Room Types Exercise Room: Yes
  • SourceMLSURL: https://sourcemls.org/api/v1/eyJ0eXAiOiJKV1QiLCJhbGciOiJIUzI1NiJ9.eyJTb3VyY2VTeXN0ZW1JRCI6Ik0wMDAwMDU4MSIsIkxpc3RpbmdJRCI6IjI2MDIzNjAiLCJTdGFuZGFyZFN0YXR1cyI6IlBlbmRpbmciLCJNb2RpZmljYXRpb25UaW1lc3RhbXAiOiIyMDI2LTA2LTMwVDE2OjExOjE2LjAwMFoiLCJMaWNlbnNlZUlEIjoib2F1dGgyXzMyMDAxIiwiTGljZW5zZWVOYW1lIjoiSG9tZXMgUHJvIn0.fhOIEl9eNcxkL8rUaaN5MfQlwJmKNbV7exyhpodMZSg/badge
  • Special Features: None
  • Property Sub Type: Detached

Interior Features

  • Interior Amenities: Bookcases, Ceiling Fan(s), Ceramic Tile Shower, Commode Room, Crown Molding, Double Vanity, Eat-in Kitchen, Entrance Foyer, Kitchen Island, Pantry, Primary Downstairs, Sound System, Untextured Ceilings, Walk-In Closet(s)
  • Appliances: Dishwasher, Disposal, Double Oven, Gas Range, Gas Water Heater, Ice Maker, Range Hood, Refrigerator, Self Cleaning Oven, Stainless Steel Appliance(s)
  • Full Bathrooms: 2
  • Half Bathrooms: 2
  • Total Bedrooms: 5
  • Fireplace: Yes
  • Flooring: Carpet, Hardwood, Tile
  • Main Level Bathrooms: 2
  • Main Level Bedrooms: 1
  • Appliances Dishwasher: Yes
  • Appliances:Stainless Steel Appliance(s): Yes
  • Interior Features:Ceiling Fan(s)2: Yes
  • Interior Features:Double Vanity: Yes
  • Interior Features:Eat-in Kitchen: Yes
  • Interior Features:Kitchen Island: Yes
  • Interior Features:Primary Downstairs: Yes
  • Interior Features:Walk-In Closet(s): Yes
  • Appliances:Icemaker: Yes
  • Interior Features:Bookcases: Yes
  • Interior Features:Pantry: Yes
  • Fireplace Features:Great Room: Yes
  • Interior Features:Entrance Foyer: Yes
  • Fireplace Features:Gas Log: Yes
  • Appliances:Double Oven: Yes
  • Appliances:Gas Range: Yes
  • Appliances:Gas Water Heater: Yes
  • Appliances:Self Cleaning Oven: Yes
  • Interior Features:Crown Molding: Yes
  • Attic Features:Walk-In Attic: Yes
  • Interior Features:Sound System: Yes
  • Appliances:Range Hood: Yes
  • Fireplace Features:Double Sided: Yes
  • Interior Features:Jetted Tub: Yes

Exterior Features

  • View: Yes
  • Waterfront Features: Pond
  • Waterfront: Yes
  • Construction Type: Brick
  • Exterior Features: Outdoor Kitchen, Rain Gutters
  • Foundation Details: Raised
  • Other Structures: Barn(s), Garage(s), Guest House, Outdoor Kitchen, RV/Boat Storage, Shed(s), Storage, Workshop
  • Patio And Porch Features: Covered, Front Porch, Patio, Side Porch
  • Construction Materials:Brick: Yes
  • Exterior Features:Rain Gutters: Yes
  • Patio And Porch Features:Patio: Yes
  • Patio And Porch Features:Front Porch: Yes
  • Patio And Porch Features:Covered2: Yes
  • Patio and Porch Features:Side Porch: Yes
  • Waterfront Features:Pond2: Yes
  • Lot Features:Garden2: Yes
  • Lot Features:Pasture2: Yes
  • Lot Features:Pond On Lot: Yes
  • Exterior Features:Outdoor Kitchen: Yes

Garage/Parking

  • Attached Garage: Yes
  • Garage Spaces: 4.0
  • Attached Garage: Yes
  • Parking Features: Garage Door Opener, Garage Faces Side, Guest, RV Access/Parking, Workshop in Garage
  • Total Parking Spaces: 4.0
  • General Property Information:Garage YN: Yes
  • General Property Information:Attached Garage YN: Yes
  • General Property Information:Garage Spaces: 4.0
  • General Property Information:Parking Total: 4.0
  • Parking Features:Garage Door Opener: Yes
  • Other Structures:Garage(s): Yes
  • Parking Features:Garage Faces Side: Yes
  • Parking Features:Guest: Yes
  • Parking Features:Workshop in Garage: Yes
  • Parking Features:RV AccessParking: Yes

Utilities

  • Sewer: Septic Tank
  • Water Source: Public
  • Sewer Septic Tank: Yes

Lot Info

  • Parcel Number: 061 024.00
  • Lot Dimensions: 40 Acres
  • Lot Size Sq Ft: 1742400.0
  • ResoLotSizeUnits: Acres

Map

Create a Home Valuation Report for This Property
The Home Valuation Report is an in-depth analysis detailing your home's value as well as a comparison with similar homes in the area

Tax History

We collect this data history from publicly available records. To have your information removed, we recommend requesting removal directly through your county’s website.

Year Tax Paid Tax Assessment Tax Assessment Total Assessment is a certain percentage of the fair market value that is determined by local assessors to be the total taxable value of land and additions on the property. Land Improvement
2025 $146 $9,275 $6,350 $2,925
2024 $146 $9,275 $6,350 $2,925
2023 $146 $9,275 $6,350 $2,925
2022 $137 $5,775 $3,175 $2,600
2021 $137 $5,775 $3,175 $2,600
2020 $141 $5,775 $3,175 $2,600
2019 $137 $5,775 $3,175 $2,600
2018 $132 $5,775 $3,175 $2,600
2017 $132 $5,775 $3,175 $2,600
2016 $174 $7,325 $3,175 $4,150
2015 $156 $6,550 $3,175 $3,375
2014 $155 $6,542 $0 $0
Source: Public Records

Property History

We collect this data history from publicly available records. To have your information removed, we recommend requesting removal directly through your county’s website.

Date Event Price List to Sale Price per Sq Ft Prior Sale
06/30/2026 06/30/26 Pending -- -- --
06/25/2026 06/25/26 Price Changed $1,250,000 -91.7% $222 / Sq Ft
05/20/2026 05/20/26 For Sale $15,000,000 +2703.7% $2,668 / Sq Ft
07/29/2014 07/29/14 Sold $535,000 -17.7% $95 / Sq Ft View Prior Sale
07/14/2014 07/14/14 Pending -- -- --
06/24/2014 06/24/14 For Sale $650,000 -- $116 / Sq Ft
Source: Central West Tennessee Association of REALTORS®

Purchase History

We collect this data history from publicly available records. To have your information removed, we recommend requesting removal directly through your county’s website.

Date Type Sale Price Title Company
Quit Claim Deed -- None Listed On Document
Warranty Deed $30,000 --
Warranty Deed $110,000 --
Deed $10,000 --
Deed $15,000 --
Warranty Deed $900 --
Source: Public Records

Mortgage History

We collect this data history from publicly available records. To have your information removed, we recommend requesting removal directly through your county’s website.

Date Status Loan Amount Loan Type
Closed $485,000 No Value Available
Source: Public Records

Source: Central West Tennessee Association of REALTORS®

MLS Number: 2602360

Central West Tennessee Association of REALTORS®

APN: 057061 02400

Your Personal Tour Guide

Ask me questions while you tour the home.