NOT LISTED FOR SALE
3 Beds
3.5 Baths
2,933 Sq Ft
0.6 Acre Lot

Sale Details

Date Sold: June 3, 2024

Last sale price $774,000 $264 Per Sq Ft

10 Days on Market

Highlights

  • New Construction
  • Deck
  • Main Floor Primary Bedroom
  • Open Floorplan
  • Wood Flooring
  • Bonus Room

About This Home

As of June 2024

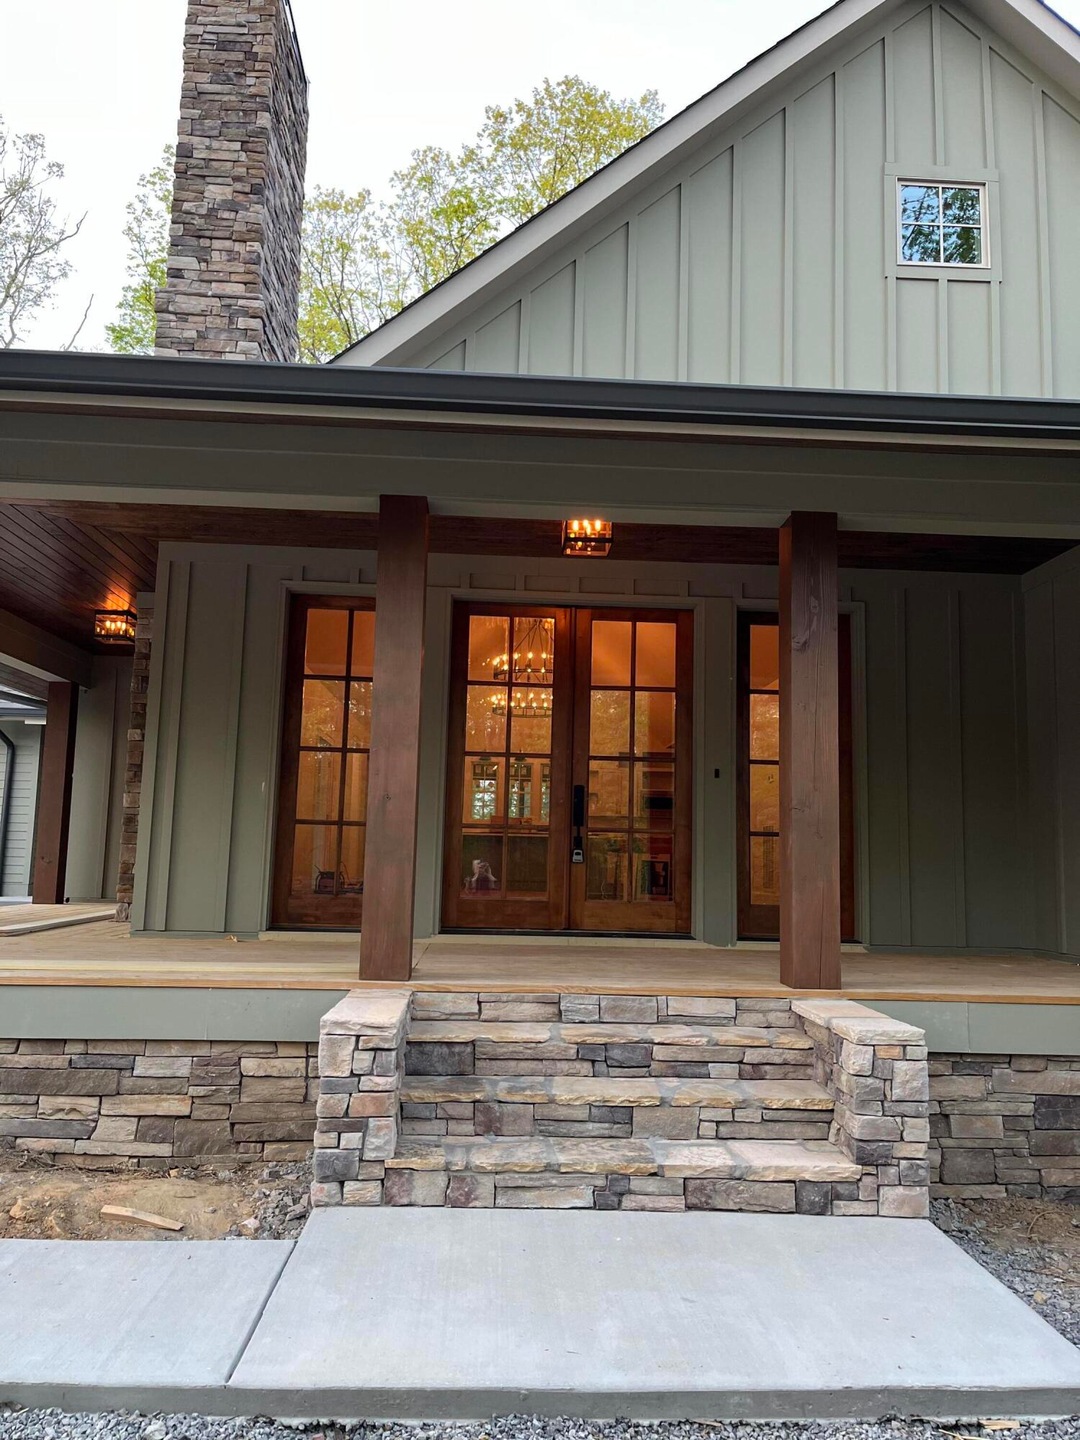
This stunning new build features a modern and functional layout, perfect for today's living. The open floor plan features a vaulted great room, dining room and kitchen. Kitchen has quartz countertops and full quartz backsplash. Oversized island with 9 large drawers. The home offers three bedrooms plus 2 1/2 baths on the main level. There is a huge bonus room, as well as a full bath. This energy efficient home has 6'' exterior walls with blown cellulose insulation. Living area also features a wood burning fireplace. Home features oversized screened porch and attached deck. The exterior features include stone and fiber cement siding. There is an oversized garage with 8' tall insulated wood doors. This home sits on 0.6 acre corner lot in a quiet neighborhood. Completion expected by May 21.

Last Agent to Sell the Property

Daniel Demers

Sell Your Home Services, LLC License #358681 Listed on: 05/03/2024

Last Buyer's Agent

Ina Painter

Slyman Real Estate License #207025

Home Details

Home Type

  • Single Family

Est. Annual Taxes

  • $115

Year Built

  • Built in 2024 | New Construction

Lot Details

  • 26,136 Sq Ft Lot
  • Lot Dimensions are 206 x61 x211 x200

Parking

  • 2 Car Garage
  • Parking Accessed On Kitchen Level

Home Design

  • Brick Foundation
  • Stone Foundation
  • Asphalt Roof
  • Wood Siding

Interior Spaces

  • 2,933 Sq Ft Home
  • 2-Story Property
  • Open Floorplan
  • Wood Burning Fireplace
  • Wood Frame Window
  • Living Room
  • Dining Room
  • Home Office
  • Bonus Room
  • Screened Porch
  • Laundry Room

Kitchen

  • Double Oven
  • Electric Range
  • Microwave
  • Disposal

Flooring

  • Wood
  • Carpet
  • Tile

Bedrooms and Bathrooms

  • 3 Bedrooms
  • Primary Bedroom on Main
  • Walk-In Closet
  • Double Vanity
  • Bathtub with Shower
  • Separate Shower

Outdoor Features

  • Deck
  • Patio

Schools

  • Griffith Elementary School
  • Sequatchie Middle School
  • Sequatchie High School

Farming

  • Bureau of Land Management Grazing Rights

Utilities

  • Multiple cooling system units
  • Central Heating and Cooling System
  • Underground Utilities
  • Electric Water Heater
  • Cable TV Available

Community Details

  • No Home Owners Association
  • Hargis Ests Subdivision

Listing and Financial Details

  • Assessor Parcel Number 089p A 015.00

Home Details

Home Type

Single Family

Est. Annual Taxes

$115

Year Built

Built in 2024 | New Construction

Lot Details

0.6 Acres

Parking

2

Listing Details

  • Property Sub Type: Single Family Residence
  • Prop. Type: Residential
  • Lot Size Acres: 0.6
  • Lot Size: 206 X61 X211 X200
  • Subdivision Name: Hargis Ests
  • Directions: From Chattanooga: Take US-27N to Signal Mountain exit for US-127N; continue on US-127N (up Signal Mountain) for 12.8 miles to Hargis Rd. Turn left onto Hargis Rd for 0.3 miles, turn right and go to the stop sign. House is on the right.
  • Carport Y N: No
  • Garage Yn: Yes
  • Unit Levels: Two
  • Living Area: 2933.0
  • New Construction: Yes
  • Year Built: 2024
  • Cooling:Electric: Yes
  • Appliances Microwave: Yes
  • Location Tax and Legal Parcel Number2: 089p A 015.00
  • Location Tax and Legal Elementary School: Griffith Elementary School
  • Location Tax and Legal Middle Or Junior School2: Sequatchie Middle
  • Location Tax and Legal High School: Sequatchie High
  • Location Tax and Legal:Tax Annual Amount: 114.79
  • Location Tax and Legal Additional Parcels YN: No
  • General Property Information Enhanced Accessible2: No
  • General Property Information New Construction YN: Yes
  • General Property Information Home Warranty YN: No
  • General Property Information Grazing Permits BLM YN3: Yes
  • General Property Information Carport YN: No
  • General Property Information Lot Size Acres: 0.6
  • General Property Information Lot Size Square Feet2: 26136.0
  • General Property Information Lot Size Dimensions: 206 X61 X211 X200
  • General Property Information View YN2: No
  • General Property Information Waterfront YN: No
  • General Property Information Basement YN: No
  • General Property Information Fireplace YN: Yes
  • General Property Information Senior Community YN: No
  • Remarks and Miscellaneous Public Remarks2: This stunning new build features a modern and functional layout, perfect for today's living. The open floor plan features a vaulted great room, dining room and kitchen. Kitchen has quartz countertops and full quartz backsplash. Oversized island with 9 large drawers. The home offers three bedrooms plus 2 1/2 baths on the main level. There is a huge bonus room, as well as a full bath. This energy efficient home has 6'' exterior walls with blown cellulose insulation. Living area also features a wood burning fireplace. Home features oversized screened porch and attached deck. The exterior features include stone and fiber cement siding. There is an oversized garage with 8' tall insulated wood doors. This home sits on 0.6 acre corner lot in a quiet neighborhood. Completion expected by May 21.
  • Utilities:Cable Available: Yes
  • Utilities:Electricity Available: Yes
  • Utilities Underground Utilities: Yes
  • Water Source:Public: Yes
  • Cooling:Central Air: Yes
  • Levels:Two: Yes
  • Flooring:Carpet: Yes
  • Flooring:Hardwood: Yes
  • Flooring:Tile: Yes
  • Interior Features Tub Shower Combo: Yes
  • Roof Asphalt5: Yes
  • Cooling:Multi Units: Yes
  • Interior Features Separate Shower: Yes
  • Patio And Porch Features Porch - Covered: Yes
  • Foundation Details BrickMortar: Yes
  • Patio and Porch Features:Porch-Screened: Yes
  • Parking Features Kitchen Level2: Yes
  • Foundation Details Stone2: Yes
  • Special Features: NewHome

Interior Features

  • Appliances: Microwave, Electric Water Heater, Electric Range, Double Oven, Disposal
  • Has Basement: None
  • Basement YN: No
  • Full Bathrooms: 3
  • Half Bathrooms: 1
  • Total Bedrooms: 3
  • Fireplace Features: Wood Burning
  • Fireplaces: 1
  • Fireplace: Yes
  • Flooring: Carpet, Hardwood, Tile
  • Interior Amenities: Connected Shared Bathroom, Double Vanity, Open Floorplan, Primary Downstairs, Separate Shower, Tub/shower Combo, Walk-In Closet(s)
  • Window Features: Wood Frames
  • ResoLivingAreaSource: Owner
  • Appliances:Double Oven: Yes
  • Appliances:Electric Range: Yes
  • Basement:None3: Yes
  • Interior Features:Open Floorplan: Yes
  • Appliances:Electric Water Heater: Yes
  • Fireplace Features:Fireplaces Total: 1
  • Fireplace Features:Wood Burning: Yes
  • Interior Features:Walk-In Closet(s): Yes
  • Interior Features:Primary Downstairs: Yes
  • Interior Features:Double Vanity: Yes

Exterior Features

  • View: No
  • Waterfront: No
  • Home Warranty: No
  • Foundation Details: Brick/Mortar, Stone
  • Patio And Porch Features: Deck, Patio, Porch, Porch - Covered, Porch - Screened
  • Roof: Asphalt
  • Patio And Porch Features:Deck: Yes
  • Patio And Porch Features:Patio: Yes
  • Patio and Porch Features:Porch: Yes
  • Window Features:Wood Frames: Yes

Garage/Parking

  • Attached Garage: No
  • Garage Spaces: 2.0
  • Parking Features: Kitchen Level
  • General Property Information:Garage YN: Yes
  • General Property Information:Garage Spaces: 2.0

Utilities

  • Cooling: Central Air, Electric, Multi Units
  • Cooling Y N: Yes
  • Heating: Central, Electric
  • Heating Yn: Yes
  • Utilities: Cable Available, Electricity Available, Underground Utilities
  • Water Source: Public
  • Heating:Central: Yes
  • Heating:Electric3: Yes

Condo/Co-op/Association

  • Senior Community: No
  • Association: No

Association/Amenities

  • General Property Information:Association YN: No

Schools

  • Elementary School: Griffith Elementary School
  • High School: Sequatchie High
  • Middle Or Junior School: Sequatchie Middle

Lot Info

  • Lot Size Sq Ft: 26136.0
  • Additional Parcels: No
  • Parcel #: 089p A 015.00
  • ResoLotSizeUnits: Acres

Tax Info

  • Tax Annual Amount: 114.79
Create a Home Valuation Report for This Property
The Home Valuation Report is an in-depth analysis detailing your home's value as well as a comparison with similar homes in the area

Home Values in the Area

Source: Public Records

Average Home Value in this Area


Source: Public Records

Property History

We collect this data history from publicly available records. To have your information removed, we recommend requesting removal directly through your county’s website.

Date Event Price List to Sale Price per Sq Ft
06/03/2024 06/03/24 Sold $774,000 0.0% $264 / Sq Ft
05/13/2024 05/13/24 Pending -- -- --
05/03/2024 05/03/24 For Sale $774,000 -- $264 / Sq Ft
Source: Greater Chattanooga REALTORS®

Agents Affiliated with this Home

  • Section Image
  • Section Image
  • Section Image
See All Agents

Map

Source: Greater Chattanooga REALTORS®

MLS Number: 1391281

Greater Chattanooga REALTORS®
Your Personal Tour Guide

Ask me questions while you tour the home.