NOT LISTED FOR SALE
6 Beds
3 Baths
3,411 Sq Ft
2,614 Sq Ft Lot

Sale Details

Date Sold: December 22, 2017

Last sale price $157,500 $46 Per Sq Ft

90 Days on Market

Highlights

  • Attic
  • Enclosed Patio or Porch
  • Covered Deck
  • No HOA
  • Tandem Garage
  • Level Lot

About This Home

As of December 2017

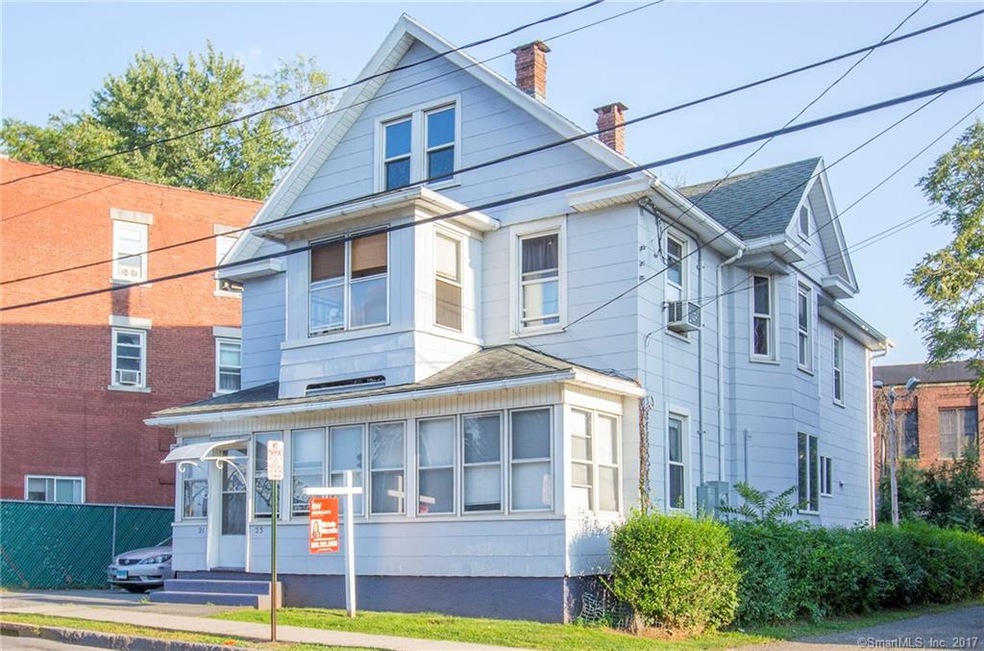
Great investment property! Rent both units or live in one & rent the other. Two spacious apartments with 3 bedrooms in each unit, a full in-law apartment in basement, enclosed front & back porch, large open layouts, hardwood floors & tile, high ceilings, walk-up attic & separate utilities. Close to downtown, Rt. 9 & Washington St./Rt.66

Last Agent to Sell the Property

Michelle Mazzotta

eXp Realty License #RES.0793366 Listed on: 08/27/2017

eXp Realty

Last Buyer's Agent

Kristie Benjamin

Carl Guild & Associates License #RES.0799055

Carl Guild & Associates

Property Details

Home Type

  • Multi-Family

Est. Annual Taxes

  • $6,095

Year Built

  • Built in 1904

Lot Details

  • 2,614 Sq Ft Lot
  • Level Lot

Home Design

  • Concrete Foundation
  • Frame Construction
  • Asphalt Shingled Roof
  • Wood Siding
  • Shake Siding

Bedrooms and Bathrooms

  • 6 Bedrooms
  • 3 Full Bathrooms

Attic

  • Storage In Attic
  • Walkup Attic

Partially Finished Basement

  • Basement Fills Entire Space Under The House
  • Interior Basement Entry
  • Basement Storage

Parking

  • Tandem Garage
  • Driveway
  • On-Street Parking
  • Off-Street Parking

Outdoor Features

  • Covered Deck
  • Enclosed Patio or Porch

Schools

  • Macdonough Elementary School
  • Middletown High School

Utilities

  • Radiator
  • Heating System Uses Natural Gas

Community Details

Overview

  • No Home Owners Association
  • 2 Units

Building Details

  • Gross Income $2,382

Property Details

Home Type

Multi-Family

Est. Annual Taxes

$6,095

Year Built

Built in 1904

Lot Details

2,614 Sq Ft Lot

Listing Details

  • Property Type: Multi-Family For Sale
  • Potential Short Sale: No
  • Style: Units on different Floors
  • Sq Ft Est Heated Above Grade: 2929
  • Public Record Living Room Sq Ft: 3411
  • Sq Ft Est Heated Below Grade: 482
  • Total Sq Ft: 3411
  • Year Built: 1904
  • Property Sub Type: 2 Family
  • Direct Waterfront: No
  • Radon Mitigation Air Ynu: No
  • Radon Mitigation Water Ynu: No
  • Public Record Gross Sq Ft: 5947
  • Directions: Pearl St. OR High St. to Spring St. take right, house in on your right at end of road before you come to Main St.
  • Special Features: None

Interior Features

  • Total Bedrooms: 6
  • Total Bathrooms: 3.00
  • Full Bathrooms: 3
  • Attic Description: Walk-up, Storage Space
  • Basement Description: Full, Partially Finished, Interior Access, Liveable Space, Storage
  • Laundry Room Location: In Basement
  • Attic: Yes

Exterior Features

  • Exterior Features: Covered Deck, Porch-Enclosed, Sidewalk
  • Exterior Siding: Shake, Wood
  • Foundation Type: Concrete
  • Roof Information: Asphalt Shingle
  • Swimming Pool: No
  • Construction Description: Frame

Garage/Parking

  • Garage Parking Info: Tandem, On Street Parking, Off Street Parking
  • Driveway Type: Asphalt

Utilities

  • Heat Type: Radiator
  • Heat Fuel Type: Natural Gas
  • Hot Water Description: Domestic
  • Water Source: Public Water Connected
  • Sewer: Public Sewer Connected

Condo/Co-op/Association

  • HOA: No

Lot Info

  • Acres: 0.0600
  • Lot Description: Level Lot
  • Zoning: RPZ

Multi Family

  • Gross Annual Income: 2382
  • Unit Count: 6
  • Total Multi Family: 13
  • Total Num Of Units: 2

Tax Info

  • Tax Year: July 2017-June 2018
  • Property Tax: 6095
  • Mil Rate Base: 33.900
  • Mil Rate Tax District: 8.500
  • Assessor Parcel Number: 1005707

MLS Schools

  • Elementary School: Macdonough
  • High School: Middletown
Create a Home Valuation Report for This Property
The Home Valuation Report is an in-depth analysis detailing your home's value as well as a comparison with similar homes in the area

Property History

We collect this data history from publicly available records. To have your information removed, we recommend requesting removal directly through your county’s website.

Date Event Price List to Sale Price per Sq Ft
12/22/2017 12/22/17 Sold $157,500 -4.5% $46 / Sq Ft
11/25/2017 11/25/17 Pending -- -- --
08/27/2017 08/27/17 For Sale $165,000 -- $48 / Sq Ft
Source: SmartMLS

Agents Affiliated with this Home

  • Section Image
  • Section Image
See All Agents

Map

Source: SmartMLS

MLS Number: 170003856

SmartMLS
Your Personal Tour Guide

Ask me questions while you tour the home.