NOT LISTED FOR SALE

21 Stephanie Dr Gardner, MA 01440

Gardner Area
3 Beds
1.5 Baths
1,625 Sq Ft
4,850 Sq Ft Lot

Sale Details

Date Sold: September 24, 2025

Last sale price $425,000 $262 Per Sq Ft

41 Days on Market

Highlights

  • Medical Services
  • Deck
  • End Unit
  • Colonial Architecture
  • Wood Flooring
  • Solid Surface Countertops

About This Home

As of September 2025


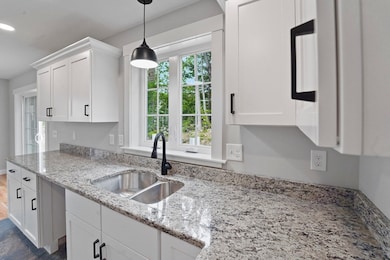
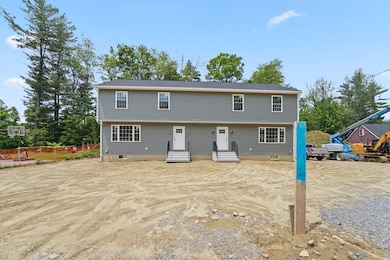
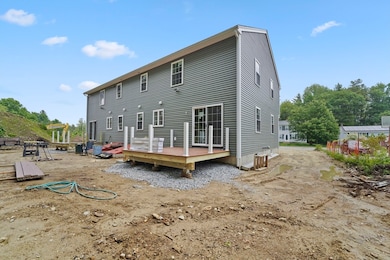
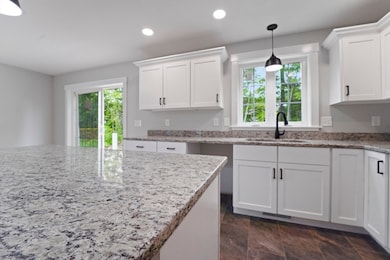
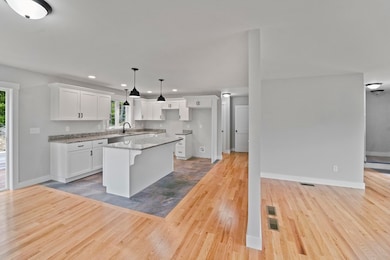
Discover modern comfort and convenience in this new 3-bedroom, 2-bath attached single family home located in a peaceful, friendly neighborhood. Thoughtfully designed, this home features an open-concept living and dining area, a spacious kitchen with granite countertops and stainless steel appliances. Oversized windows in every room give this home spectacular natural light! With quiet streets, nearby parks, and excellent local amenities, this duplex offers the perfect blend of tranquility and modern living for anyone looking to settle into a welcoming community. Don’t miss your chance to make this beautiful new home yours! This home is situated perfectly, exuding small town charm yet conveniently close to all area amenities including great restaurants, shopping, summer concerts in the park and public transportation as well as major routes and close to Westminster line and Route 2. City water and sewer! First homes expected in Aug 2025.

Last Agent to Sell the Property

Wayne Collette

Jill & Co. Realty Group Listed on: 06/10/2025

Last Buyer's Agent

ZAHIDUL ISLAM

Cameron Prestige, LLC

Home Details

Home Type

  • Single Family

Year Built

  • Built in 2025

Lot Details

  • 4,850 Sq Ft Lot
  • Level Lot
  • Property is zoned R-2

Home Design

  • Colonial Architecture
  • Shingle Roof
  • Concrete Perimeter Foundation

Interior Spaces

  • 1,625 Sq Ft Home
  • Light Fixtures
  • Insulated Windows
  • Dining Area
  • Unfinished Basement
  • Basement Fills Entire Space Under The House
  • Washer

Kitchen

  • Stove
  • Range
  • Kitchen Island
  • Solid Surface Countertops
  • Disposal

Flooring

  • Wood
  • Carpet
  • Ceramic Tile

Bedrooms and Bathrooms

  • 3 Bedrooms
  • Bathtub with Shower

Parking

  • 6 Car Parking Spaces
  • Driveway
  • Paved Parking
  • Open Parking
  • Off-Street Parking

Outdoor Features

  • Bulkhead
  • Deck

Utilities

  • Forced Air Heating and Cooling System
  • Heating System Uses Propane
  • Gas Water Heater

Additional Features

  • Energy-Efficient Thermostat
  • Property is near golf course and schools

Community Details

Overview

  • No Home Owners Association
  • Near Conservation Area

Amenities

  • Medical Services
  • Shops
  • Coin Laundry

Recreation

  • Jogging Path
  • Bike Trail

Home Details

Home Type

Single Family

Year Built

Built in 2025

Lot Details

4,850 Sq Ft Lot

Listing Details

  • Property Type: Residential
  • Property Sub Type: Single Family Residence
  • Architectural Style: Colonial
  • Year Built: 2025
  • Year Built Details: Actual
  • Special Features: NewHome

Interior Features

  • Flooring: Tile, Carpet, Hardwood
  • Fireplace YN: No
  • Appliances: Gas Water Heater, Range, Disposal, Refrigerator, Washer
  • Total Bedrooms: 3
  • Full Bathrooms: 1
  • Half Bathrooms: 1
  • Total Bathrooms: 2
  • Bathroom 1 Features: Bathroom - Half, Flooring - Stone/Ceramic Tile
  • Bathroom 1 Level: First
  • Bathroom 2 Features: Bathroom - Full, Bathroom - With Tub & Shower, Flooring - Stone/Ceramic Tile, Countertops - Stone/Granite/Solid, Dryer Hookup - Electric, Washer Hookup
  • Room Dining Room Features: Flooring - Hardwood, Lighting - Overhead
  • Room Kitchen Level: First
  • Room Kitchen Features: Flooring - Stone/Ceramic Tile, Dining Area, Countertops - Stone/Granite/Solid, Kitchen Island, Exterior Access, Gas Stove
  • Room Living Room Features: Flooring - Hardwood, Lighting - Overhead
  • Basement: Full, Bulkhead, Concrete, Unfinished
  • Above Grade Finished Sq Ft: 1625
  • Living Area: 1625
  • Spa YN: No
  • Window Features: Insulated Windows
  • MAIN LO: AN4866
  • MAIN SO: AN4281
  • Insulation: Full

Exterior Features

  • Exterior Features: Deck, Deck - Composite
  • Common Walls: End Unit
  • Foundation Details: Concrete Perimeter
  • Home Warranty YN: No
  • Patio And Porch Features: Deck, Deck - Composite
  • Road Frontage Type: Public
  • Road Surface Type: Paved
  • Roof: Shingle
  • Waterfront YN: No
  • Waterview Flag: No

Garage/Parking

  • Garage YN: No
  • Open Parking YN: Yes
  • Parking Features: Paved Drive, Off Street, Paved
  • Total Parking Spaces: 6

Utilities

  • Sewer: Public Sewer
  • Cooling: Central Air
  • Heating: Central, Forced Air, Propane
  • Cooling Y N: Yes
  • Heating YN: Yes
  • Water Source: Public

Condo/Co-op/Association

  • Association YN: No
  • Community Features: Shopping, Walk/Jog Trails, Golf, Medical Facility, Laundromat, Bike Path, Conservation Area, Highway Access, House of Worship, Private School, Public School, University
  • Senior Community YN: No

Lot Info

  • Zoning: R-2
  • Farm Land Area Units: Square Feet
  • Lot Features: Level
  • Lot Size Acres: 0.11
  • Lot Size Sq Ft: 4850
  • Lot Size Units: Acres
  • Property Attached YN: Yes

Green Features

  • Green Energy Efficient: Thermostat

Rental Info

  • Pets Allowed: Yes

Tax Info

  • Tax Year: 2025

Multi Family

  • Basement Included Sq Ft: No
Create a Home Valuation Report for This Property
The Home Valuation Report is an in-depth analysis detailing your home's value as well as a comparison with similar homes in the area

Home Values in the Area

Source: Public Records

Average Home Value in this Area


Source: Public Records

Property History

We collect this data history from publicly available records. To have your information removed, we recommend requesting removal directly through your county’s website.

Date Event Price List to Sale Price per Sq Ft
09/24/2025 09/24/25 Sold $425,000 0.0% $262 / Sq Ft
07/21/2025 07/21/25 Pending -- -- --
06/10/2025 06/10/25 For Sale $424,900 -- $261 / Sq Ft
Source: MLS Property Information Network (MLS PIN)

Agents Affiliated with this Home

  • Section Image
  • Section Image
See All Agents

Map

Source: MLS Property Information Network (MLS PIN)

MLS Number: 73388850

MLS Property Information Network (MLS PIN)
Your Personal Tour Guide

Ask me questions while you tour the home.