
Cindy Forlenzo
Responds Quickly
Coldwell Banker Realty
(475) 263-4942
93 Total Sales
1 in Simsbury
$775,000 Price
Estimated Value: $608,000 - $753,289
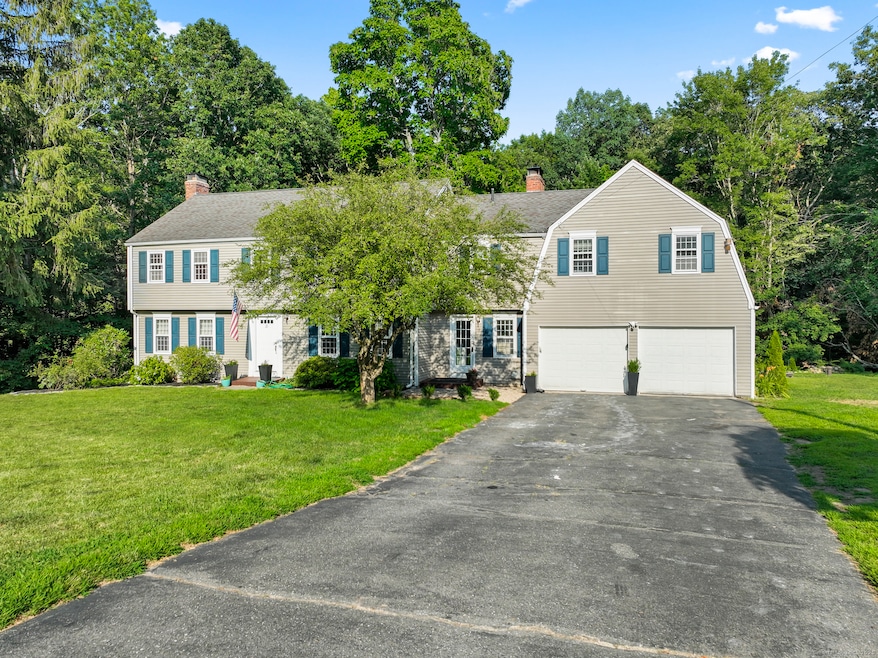
Beautiful Colonial located at the end of a quiet cul-de-sac in a sought-after West Simsbury neighborhood! This spacious home features 5 bedrooms, 3.1 baths, and a thoughtfully designed layout perfect for everyday living, entertaining, and multigenerational families with two master bedrooms. The eat-in kitchen offers Maple cabinetry, granite counters, a tile backsplash with breakfast bar, a wood-burning fireplace with an energy-saving pellet stove insert, and built-in shelving. Enjoy seamless flow to the formal dining room and a spacious family room with fireplace. Additional features include a mudroom, second-floor laundry, central air, a security system, and a new roof installed in 2014. The finished walk-out lower level includes a fireplace, office area perfect for a home office, ample storage, and a separate entrance to the in-law suite. The luxurious primary suite offers a sitting room, private upper deck, and a room ideal for a nursery, gym, office, or dream closet-complete with en suite bath and second-floor laundry. With a 3-car garage (including tandem space), wide plank floors, and close proximity to top-rated schools, parks, trails, shopping, and dining-this home features incredible value and comfort in a prime location!
Last Agent to Sell the Property
Starr Team at LPT Realty Brokerage Phone: (860) 690-0679 License #RES.0771414 Listed on: 10/07/2025
We collect this data history from publicly available records. To have your information removed, we recommend requesting removal directly through your county’s website.
Cindy Forlenzo
Coldwell Banker Realty
(475) 263-4942
93 Total Sales
1 in Simsbury
$775,000 Price
Noora Brown
William Pitt Sotheby's Int'l
(959) 245-5144
132 Total Sales
11 in Simsbury
$350K - $1.5M Price Range
Craig Hebert
RE/MAX Right Choice
(860) 781-9083
12 Total Sales
1 in Simsbury
$468,000 Price
Bob LaPerla
Berkshire Hathaway NE Prop.
(959) 777-5347
70 Total Sales
1 in Simsbury
$585,000 Price
Mirtha Garcia
Eagle Eye Realty PLLC
(860) 791-4764
88 Total Sales
2 in Simsbury
$215K - $375K Price Range
Tammy Powling
Showcase Realty, Inc.
(860) 855-3623
96 Total Sales
2 in Simsbury
$400K - $515K Price Range
We collect this data history from publicly available records. To have your information removed, we recommend requesting removal directly through your county’s website.
| Date | Buyer | Sale Price | Title Company |
|---|---|---|---|
| $599,000 | -- | ||
| $385,000 | -- | ||
| $457,000 | -- | ||
| $285,000 | -- | ||
| $142,000 | -- |
We collect this data history from publicly available records. To have your information removed, we recommend requesting removal directly through your county’s website.
| Date | Status | Borrower | Loan Amount |
|---|---|---|---|
| Previous Owner | $365,750 | ||
| Previous Owner | $182,390 | ||
| Previous Owner | $184,159 | ||
| Previous Owner | $248,000 |
We collect this data history from publicly available records. To have your information removed, we recommend requesting removal directly through your county’s website.
| Date | Event | Price | List to Sale | Price per Sq Ft | Prior Sale |
|---|---|---|---|---|---|
| 11/04/2025 11/04/25 | Sold | $599,000 | 0.0% | $188 / Sq Ft | |
| 10/28/2025 10/28/25 | Pending | -- | -- | -- | |
| 10/07/2025 10/07/25 | For Sale | $599,000 | +55.6% | $188 / Sq Ft | |
| 02/01/2018 02/01/18 | Sold | $385,000 | -2.5% | $106 / Sq Ft | View Prior Sale |
| 12/22/2017 12/22/17 | Pending | -- | -- | -- | |
| 12/03/2017 12/03/17 | For Sale | $395,000 | -- | $109 / Sq Ft |
We collect this data history from publicly available records. To have your information removed, we recommend requesting removal directly through your county’s website.
| Year | Tax Paid | Tax Assessment Tax Assessment Total Assessment is a certain percentage of the fair market value that is determined by local assessors to be the total taxable value of land and additions on the property. | Land | Improvement |
|---|---|---|---|---|
| 2025 | $12,391 | $362,740 | $81,200 | $281,540 |
| 2024 | $12,083 | $362,740 | $81,200 | $281,540 |
| 2023 | $11,542 | $362,740 | $81,200 | $281,540 |
| 2022 | $10,999 | $284,720 | $88,230 | $196,490 |
| 2021 | $10,999 | $284,720 | $88,230 | $196,490 |
| 2020 | $10,560 | $284,720 | $88,230 | $196,490 |
| 2019 | $10,626 | $284,720 | $88,230 | $196,490 |
| 2018 | $10,703 | $284,720 | $88,230 | $196,490 |
| 2017 | $9,966 | $257,120 | $88,230 | $168,890 |
| 2016 | $9,544 | $257,120 | $88,230 | $168,890 |
| 2015 | $9,544 | $257,120 | $88,230 | $168,890 |
| 2014 | $9,549 | $257,120 | $88,230 | $168,890 |
Seller's Agent in 2025
Jessica Starr
Starr Team at LPT Realty
(860) 690-0679
162 Total Sales
Buyer's Agent in 2025
Melanie LeRoy
William Raveis Real Estate
(860) 836-8539
70 Total Sales
Seller's Agent in 2018
Karen Mendes
Berkshire Hathaway Home Services
(860) 944-8585
218 Total Sales
Buyer's Agent in 2018
Kathleen Shippee
Berkshire Hathaway Home Services
(860) 614-4941
120 Total Sales
Source: SmartMLS
MLS Number: 24132166
APN: SIMS-000016B-000301-000011
Disclaimer: Certain information contained herein is derived from information provided by parties other than Homes.com. All information provided is deemed reliable, but is not guaranteed to be accurate and should be independently verified.
IDX information is provided exclusively for personal, non-commercial use, and may not be used for any purpose other than to identify prospective properties consumers may be interested in purchasing. Information is deemed reliable but not guaranteed.
Ask me questions while you tour the home.