
Victoria Tran Slomiak
Lineage Realty Group
(508) 796-8249
66 Total Sales
1 in Washington Square
$1,650,000 Price
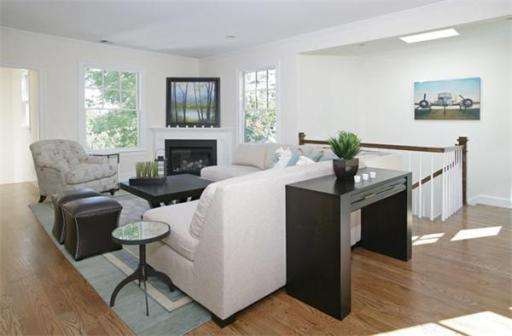
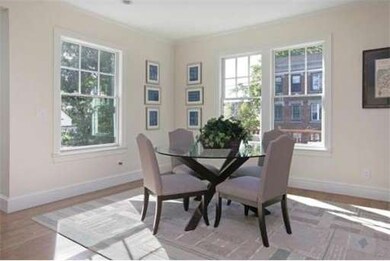
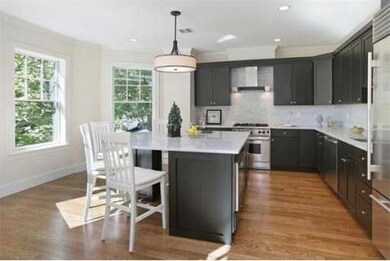
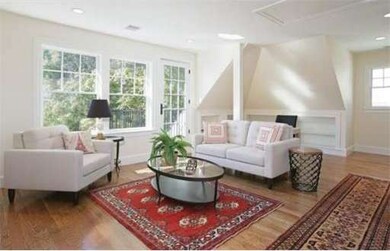
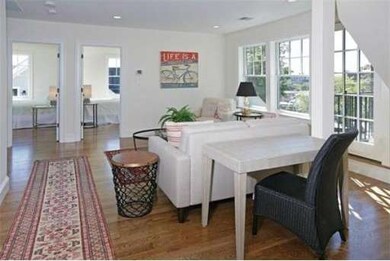
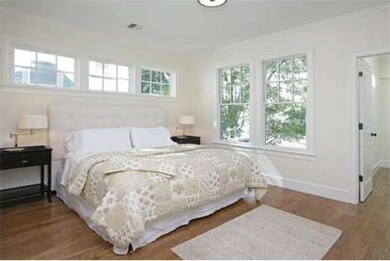

Extraordinary, extensively renovated 2 unit Victorian home. Open floor plan with; large windows, 2 spacious decks, high ceilings, high-end finishes, designer kitchens and bathrooms, living room with fireplaces, skylights, 2 zones of heating and air conditioning. Parking. Near Coolidge Corner.
Last Agent to Sell the Property
Hammond Residential Real Estate Listed on: 09/21/2012
Home Type
Condominium
Year Built
1900
Lot Details
4,356 Sq Ft Lot
Victoria Tran Slomiak
Lineage Realty Group
(508) 796-8249
66 Total Sales
1 in Washington Square
$1,650,000 Price
Adam Aroesty
Hammond Residential Real Estate
(339) 204-9784
33 Total Sales
5 in Washington Square
$611K - $1.3M Price Range
Brian Willinsky
William Raveis R.E. & Home Services
(475) 267-5337
51 Total Sales
1 in Washington Square
$510,000 Price
Benjamin Spunt
Benjamin Realty
(617) 849-9003
9 Total Sales
1 in Washington Square
$1,052,500 Price
Lynette Glover
Hammond Residential Real Estate
(781) 429-3094
54 Total Sales
1 in Washington Square
$3,000,000 Price
Barbara Wales
Engel & Volkers Newton
(781) 512-8233
103 Total Sales
2 in Washington Square
$659K - $853K Price Range
Seller's Agent in 2012
Mona and Shari Wiener
Hammond Residential Real Estate
(617) 731-4644
36 in this area
104 Total Sales
Buyer's Agent in 2012
Barbara Currier
Coldwell Banker Realty - Cambridge
(617) 593-7070
55 Total Sales
Source: MLS Property Information Network (MLS PIN)
MLS Number: 71438357
APN: BROO B:085 L:0050 S:0000
Disclaimer: Certain information contained herein is derived from information provided by parties other than Homes.com. All information provided is deemed reliable, but is not guaranteed to be accurate and should be independently verified.
The property listing data and information, or the Images, set forth herein were provided to MLS Property Information Network, Inc. from third party sources, including sellers, lessors and public records, and were compiled by MLS Property Information Network, Inc. The property listing data and information, and the Images, are for the personal, non-commercial use of consumers having a good faith interest in purchasing or leasing listed properties of the type displayed to them and may not be used for any purpose other than to identify prospective properties which such consumers may have a good faith interest in purchasing or leasing. MLS Property Information Network, Inc. and its subscribers disclaim any and all representations and warranties as to the accuracy of the property listing data and information, or as to the accuracy of any of the Images, set forth herein.
Ask me questions while you tour the home.