
Linna Yuen
Coldwell Banker Realty
(475) 258-8014
51 Total Sales
3 in Riverside
$940K - $2.6M Price Range
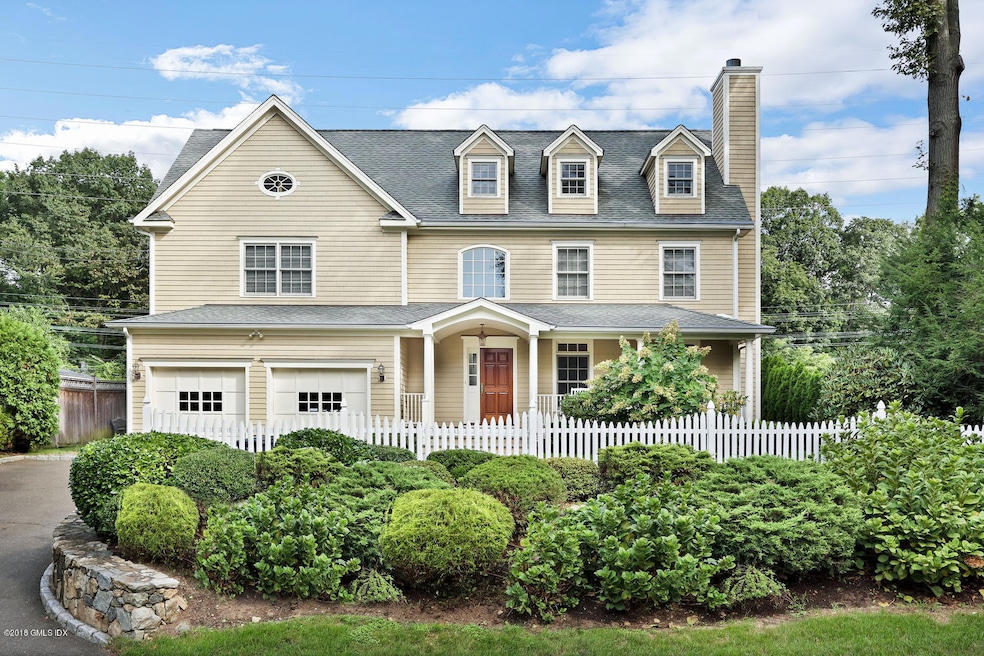
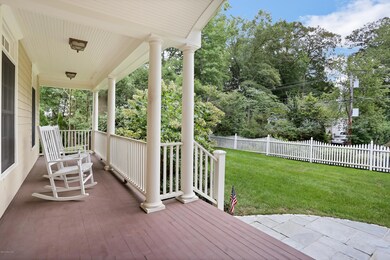
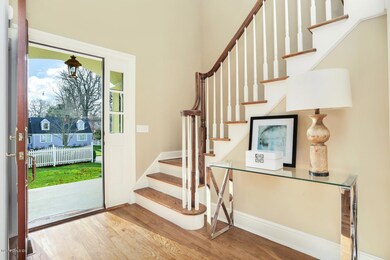
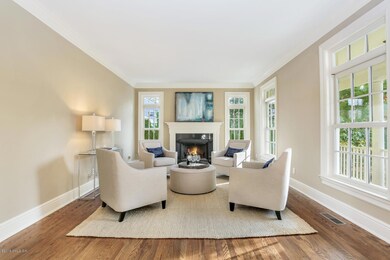
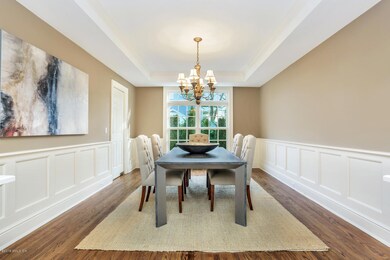
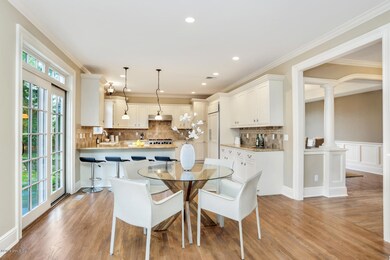
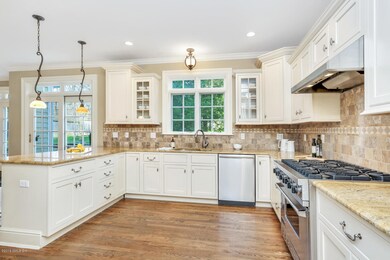
Great Riverside location! Five-bedroom Colonial with welcoming front porch, private stone terrace and backyard within walking distance to the train and schools. A double height entry hall introduces hardwood floors and exquisite architectural details. Granite-clad chef's kitchen opens to family room with fireplace, bookcases, and access to a screened in porch and patio. A formal living room with fireplace, dining room with tray ceiling, powder room, and home office with built-ins complete the main floor. The second level reveals a master suite with sumptuous bath and two walk-in closets; four bedrooms, two full baths, and laundry room. Spacious lower level that can be finished. Generator and attached two-car garage.
Last Agent to Sell the Property
Houlihan Lawrence License #RES.0762194 Listed on: 01/03/2019
Linna Yuen
Coldwell Banker Realty
(475) 258-8014
51 Total Sales
3 in Riverside
$940K - $2.6M Price Range
Juliana Serrao
William Raveis Real Estate
(877) 929-5118
7 Total Sales
4 in Riverside
$1,925,000 Price Range
Spencer Sodokoff
Houlihan Lawrence
(888) 417-9533
72 Total Sales
3 in Riverside
$2.1M - $2.5M Price Range
Judy Szablak
Coldwell Banker Realty
(475) 262-8112
98 Total Sales
1 in Riverside
$1,175,000 Price
Suzette Kraus
Compass Connecticut, LLC
(845) 643-2548
98 Total Sales
2 in Riverside
$1,200,000 Price Range
Andrew Smith
Houlihan Lawrence
(914) 825-4166
28 Total Sales
13 in Riverside
$801K - $9.8M Price Range
We collect this data history from publicly available records. To have your information removed, we recommend requesting removal directly through your county’s website.
| Date | Event | Price | List to Sale | Price per Sq Ft |
|---|---|---|---|---|
| 09/16/2019 09/16/19 | Sold | $1,550,000 | -29.4% | $440 / Sq Ft |
| 07/24/2019 07/24/19 | Pending | -- | -- | -- |
| 01/03/2019 01/03/19 | For Sale | $2,195,000 | -- | $623 / Sq Ft |
Seller's Agent in 2019
Julie Church
Houlihan Lawrence
(203) 561-9373
124 Total Sales
A
Buyer's Agent in 2019
Ally Shaule
BHHS New England Properties
(203) 391-4065
8 Total Sales
Source: Greenwich Association of REALTORS®
MLS Number: 105158
APN: GREE M:05 B:1239/S
Disclaimer: Certain information contained herein is derived from information provided by parties other than Homes.com. All information provided is deemed reliable, but is not guaranteed to be accurate and should be independently verified.
Listing data courtesy of Greenwich MLS. IDX information is provided exclusively for consumers’ personal, non-commercial use, that it may not be used for any purpose other than to
identify prospective properties consumers may be interested in purchasing. Data is deemed reliable but is not guaranteed accurate by the MLS.
Ask me questions while you tour the home.