NOT LISTED FOR SALE

Estimated Value: $478,235

4 Beds
2.5 Baths
2,376 Sq Ft
$201/Sq Ft Est. Value

Sale Details

Date Sold: January 12, 2018

Last sale price $280,000 $118 Per Sq Ft

Est. 71% increase in value since last sale

Current estimated payment $3,040 / mo

121 Days on Market

Highlights

  • 10.3 Acre Lot
  • Countryside Views
  • Wood Burning Stove
  • Cape Cod Architecture
  • Deck
  • Wooded Lot

About This Home

As of January 2018

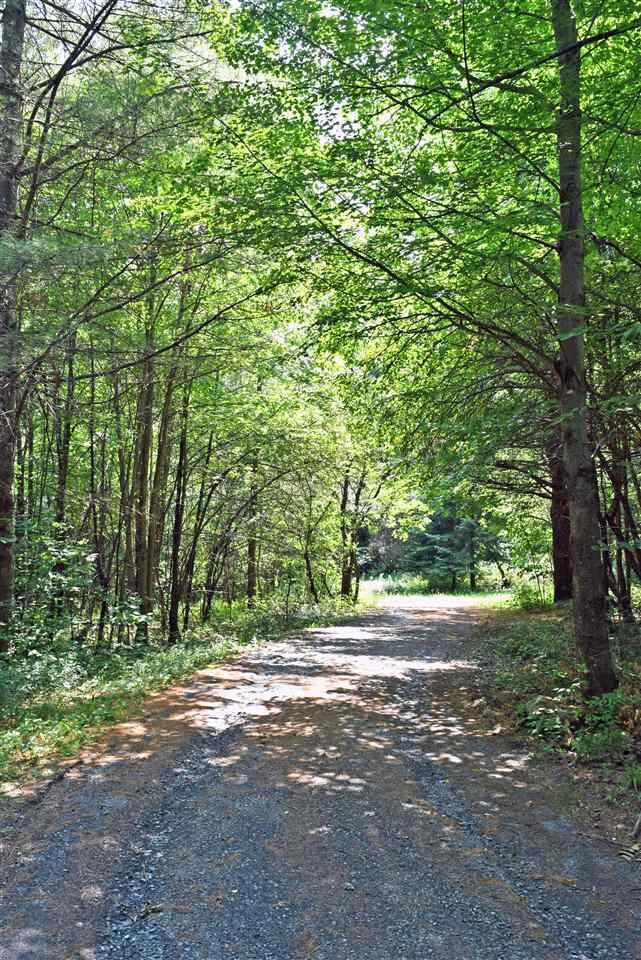
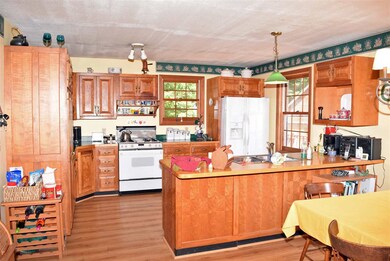
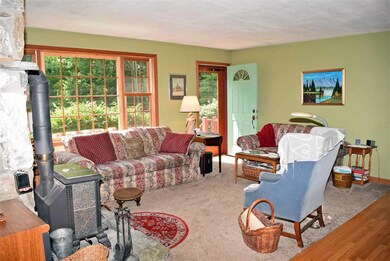
Such a sweet setting. It is a "world unto your own". Four bedroom, 2 1/2 bath home with woods, fields, lots of paths to walk. Adjacent to Barre Town Forest on two sides. Complete privacy, yet neighbors nearby. Lots of space, big open eat-in kitchen plus more formal dining area, first floor Master Bedroom & Bath, living room with cozy wood stove, office/library with lots of shelving & cathedral ceiling, big back deck, over-sized 2-car garage with storage overhead, garden space, utility shed, even some maples to tap and a pear tree! Antique stove in basement will stay.

Last Agent to Sell the Property

Claire Duke

Claire Duke Real Estate License #081.0000805 Listed on: 07/31/2017

Last Buyer's Agent

Kevin Pearo

KW Vermont License #082.0085880

KW Vermont
Create a Home Valuation Report for This Property
The Home Valuation Report is an in-depth analysis detailing your home's value as well as a comparison with similar homes in the area

Home Details

Home Type

  • Single Family

Est. Annual Taxes

  • $6,551

Year Built

  • Built in 1988

Lot Details

  • 10.3 Acre Lot
  • Cul-De-Sac
  • Landscaped
  • Level Lot
  • Open Lot
  • Wooded Lot
  • Garden
  • Property is zoned Medium Den Res

Parking

  • 2 Car Detached Garage
  • Parking Storage or Cabinetry
  • Automatic Garage Door Opener
  • Gravel Driveway
  • Unpaved Parking

Home Design

  • Cape Cod Architecture
  • Concrete Foundation
  • Poured Concrete
  • Wood Frame Construction
  • Shingle Roof
  • Wood Siding
  • Clap Board Siding

Interior Spaces

  • 2-Story Property
  • Woodwork
  • Cathedral Ceiling
  • Skylights
  • Wood Burning Stove
  • Natural Light
  • Double Pane Windows
  • Window Treatments
  • Window Screens
  • Open Floorplan
  • Dining Area
  • Countryside Views

Kitchen

  • Gas Range
  • Dishwasher

Flooring

  • Wood
  • Carpet
  • Vinyl

Bedrooms and Bathrooms

  • 4 Bedrooms
  • Main Floor Bedroom
  • En-Suite Primary Bedroom
  • Bathroom on Main Level

Laundry

  • Dryer
  • Washer

Basement

  • Walk-Out Basement
  • Basement Fills Entire Space Under The House
  • Connecting Stairway
  • Interior Basement Entry
  • Natural lighting in basement

Home Security

  • Carbon Monoxide Detectors
  • Fire and Smoke Detector

Accessible Home Design

  • Grab Bar In Bathroom

Outdoor Features

  • Deck
  • Covered Patio or Porch
  • Shed

Schools

  • Barre Town Elementary & Middle Sch
  • Spaulding High School

Utilities

  • Dehumidifier
  • Baseboard Heating
  • Hot Water Heating System
  • Heating System Uses Oil
  • Heating System Uses Wood
  • Underground Utilities
  • Private Water Source
  • Drilled Well
  • Septic Tank
  • Private Sewer
  • High Speed Internet
  • Internet Available
  • Phone Available
  • Satellite Dish

Community Details

  • Hiking Trails

Home Details

Home Type

Single Family

Est. Annual Taxes

$6,551

Year Built

Built in 1988

Lot Details

10.3 Acres

Parking

2

Listing Details

  • Status Detail: Closed
  • Style: Cape
  • Directions: From intersection VT Rt 110 & US Rt 302 @ Roundabout in East Barre, take Rt 110 for short distance then bear right toward/onto Waterman St., through 4 corners & straight ahead onto Donahue Road. Watch for and turn onto Terry Court on right. Property is the 3rd driveway on the right of cul de sac.
  • Footprint: 1260
  • Assessment Amount: 280900
  • Assessment Year: 2008
  • Construction: Existing
  • Total Stories: 2
  • Price Per Sq Ft: 117.85
  • Property Class: Residential
  • Property Type: Single Family
  • Year Built: 1988
  • List Agent: 21335
  • Special Features: None
  • Property Sub Type: Detached
  • Stories: 2

Interior Features

  • Appliances: Dishwasher, Dryer, Range - Gas, Refrigerator, Washer
  • Equipment: CO Detector, Dehumidifier, Satellite Dish, Smoke Detector
  • Features Accessibility: 1st Floor 1/2 Bathroom, 1st Floor Bedroom, 1st Floor Full Bathroom, Grab Bars in Bathroom
  • Features Interior: Cathedral Ceiling, Dining Area, Kitchen/Dining, Living/Dining, Primary BR w/ BA, Natural Light, Natural Woodwork, Skylight, Window Treatment
  • Total Bedrooms: 4
  • Flooring: Carpet, Hardwood, Vinyl
  • Total Bathrooms: 3
  • Half Bathrooms: 1
  • Full Bathrooms: 2
  • Basement: Yes
  • Basement Access Type: Interior
  • Basement Description: Concrete, Concrete Floor, Daylight, Full, Stairs - Interior, Walkout
  • Level 1: Level 1: Kitchen/Dining, Level 1: Living/Dining, Level 1: Primary Bedroom
  • Level 2: Level 2: Bedroom, Level 2: Den, Level 2: Office/Study
  • Room 1: Kitchen/Dining, 19.8 x 13.8, On Level: 1
  • Room 2: Living/Dining, 12.8 x 12.4 & 18.6 x 14.8, On Level: 1
  • Room 3: Primary Bedroom, 20 x 14.3, On Level: 1
  • Room 4: Office/Study, 10 x 9, On Level: 2
  • Room 5: 2, 16.6 x 10.6
  • Room 6: Bedroom, 12 .6 x 8.6, On Level: 2
  • Room 7: Bedroom, 13.7 x 13.5, On Level: 2
  • Room 8: Den, 14.1 x 8.6, On Level: 2
  • Sq Ft - Apx Finished AG: 2376
  • Sq Ft - Apx Total: 3636
  • Sq Ft - Apx Total Finished: 2376
  • Sq Ft - Apx Unfinished BG: 1260

Exterior Features

  • Construction: Wood Frame
  • Driveway: Gravel
  • Exterior: Clapboard, Wood Siding
  • Foundation: Poured Concrete
  • Road Frontage: Yes
  • Roads: Cul-de-Sac, Paved, Public
  • Roof: Shingle - Asphalt
  • Easements: Unknown
  • Features Exterior: Deck, Garden Space, Natural Shade, Porch - Covered, Shed, Window Screens, Windows - Double Pane

Garage/Parking

  • Garage Capacity: 2
  • Parking: Garage, Parking Spaces 5 - 10, Unpaved
  • Garage Type: Detached
  • Garage: Yes
  • Garage Description: Auto Open, Storage Above

Utilities

  • Electric: Circuit Breaker(s)
  • Fuel Company: Conti/Bl Flame-846/21 gal
  • Sewer: On-Site Septic Exists, Private
  • Water: Drilled Well, Private
  • Water Heater: Off Boiler
  • Heating Fuel: Oil, Wood
  • Heating: Baseboard, Hot Water, Stove - Wood
  • Electric Company: Grn Mt. Power - Av 79 mo.
  • Phone Company: Fairpoint
  • Utilities: Dsl - Available, Internet - Fixed Wireless, Telephone At Site, Satellite, Underground Utilities

Fee Information

  • Tax Class: Homestead

Schools

  • Elementary School: Barre Town Elem & Middle Sch
  • High School: Spaulding High School

Lot Info

  • Lot Sq Ft: 448668
  • Lot Acres: 10.3
  • Lot Description: Country Setting, Landscaped, Level, Open, Walking Trails, Wooded
  • Surveyed: Yes
  • Surveyed By: Wayne Lawrence
  • Zoning: Medium Den Res
  • Deed Book: 131
  • Deed Page: 564
  • Deed Recorded Type: Warranty

Tax Info

  • Tax Gross Amount: 6550.87
  • Tax Year: 2017

MLS Schools

  • School District: Barre Town School District
  • School Middle Jr: Barre Town Elem & Middle Sch

Home Values in the Area

Source: Public Records

Average Home Value in this Area


Source: Public Records

Agents Specializing in East Barre, VT

See All Agents

Property History

We collect this data history from publicly available records. To have your information removed, we recommend requesting removal directly through your county’s website.

Date Event Price List to Sale Price per Sq Ft
01/12/2018 01/12/18 Sold $280,000 -5.1% $118 / Sq Ft
11/29/2017 11/29/17 Pending -- -- --
10/05/2017 10/05/17 Price Changed $295,000 -9.2% $124 / Sq Ft
08/23/2017 08/23/17 Price Changed $324,900 -6.9% $137 / Sq Ft
07/31/2017 07/31/17 For Sale $349,000 -- $147 / Sq Ft
Source: PrimeMLS

Tax History

We collect this data history from publicly available records. To have your information removed, we recommend requesting removal directly through your county’s website.

Year Tax Paid Tax Assessment Tax Assessment Total Assessment is a certain percentage of the fair market value that is determined by local assessors to be the total taxable value of land and additions on the property. Land Improvement
2025 $5,002 $318,720 $68,600 $250,120
2024 $7,675 $318,720 $68,600 $250,120
2023 $3,870 $318,720 $68,600 $250,120
2022 $6,192 $318,720 $68,600 $250,120
2021 $6,193 $318,720 $68,600 $250,120
2020 $7,363 $280,900 $72,800 $208,100
2019 $6,499 $280,900 $72,800 $208,100
2018 $6,530 $280,900 $72,800 $208,100
2017 $6,528 $280,940 $72,820 $208,120
2016 $0 $280,900 $72,800 $208,100
2015 $2,452 $2,809 $0 $0
2014 -- $2,809 $0 $0
2013 -- $2,809 $0 $0
Source: Public Records

Agents Affiliated with this Home

  • Section Image
See All Agents

Map

Source: PrimeMLS

MLS Number: 4651194

PrimeMLS

APN: 039-012-10207

Your Personal Tour Guide

Ask me questions while you tour the home.