B
Seller's Agent in 2025
Brandy Black
eXp Realty, LLC
(580) 212-3696
32 in this area
84 Total Sales

Estimated Value: $810,000 - $1,116,000
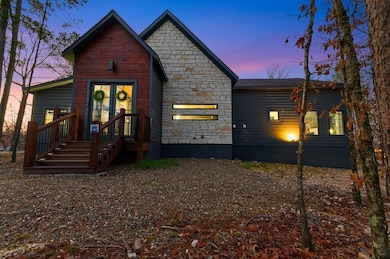
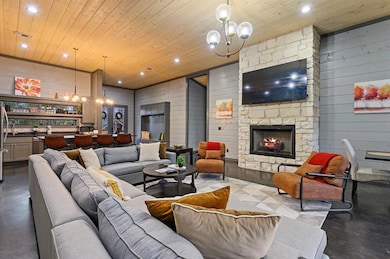
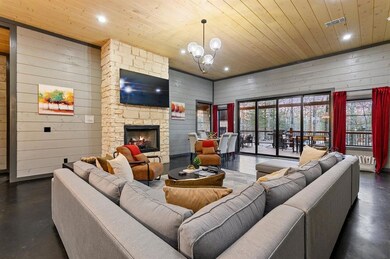

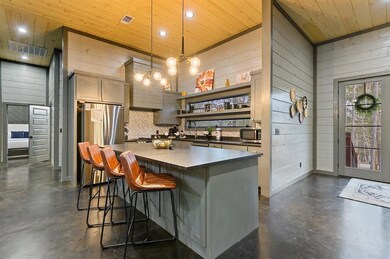
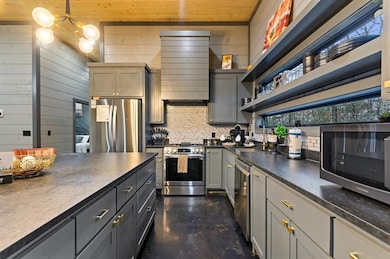
This modern luxury cabin is the perfect blend of rustic elegance and contemporary design, ideal for large families or groups seeking both comfort and adventure. It offers three expansive king bedrooms, each furnished with luxurious linens, and beautiful decor.The cabin also features a bunk room, designed with fun and practicality in mind, with four double beds that provide ample sleeping space for kids or additional guests. The open-concept living area serves as the cabin’s centerpiece, with soaring ceilings, a large stone fireplace, and comfortable seating that invites relaxation and conversation. The design highlights natural materials, and modern accents, creating a welcoming, cozy atmosphere. Large windows throughout flood the space with natural light, seamlessly blending indoor and outdoor living. The kitchen is a chef’s dream, featuring high-end appliances, sleek countertops, and an oversized island perfect for meal prep or casual gatherings. A spacious dining area adjoins the kitchen, offering plenty of room for large meals, and making it easy to entertain or spend quality time with loved ones. With three beautifully designed bathrooms, each equipped with modern fixtures, rainfall showers, and premium finishes, comfort is paramount. One of the bathrooms even boasts a freestanding soaking tub, providing a serene space to unwind after a day outdoors. Outside, the cabin enjoys access to two stocked ponds, offering excellent opportunities for fishing, kayaking, or simply soaking in the peaceful surroundings. A large deck extends the living space outside, with cozy seating areas perfect for evening gatherings or morning coffee while taking in the view. Whether you're gathered around the firepit, enjoying the scenery , or exploring the natural beauty of the area, this luxury cabin provides an exceptional blend of style, comfort, and outdoor recreation. Call listing agent for a personal tour!
We collect this data history from publicly available records. To have your information removed, we recommend requesting removal directly through your county’s website.
We collect this data history from publicly available records. To have your information removed, we recommend requesting removal directly through your county’s website.
| Date | Buyer | Sale Price | Title Company |
|---|---|---|---|
| $1,100,000 | None Listed On Document | ||
| $914,000 | None Listed On Document | ||
| -- | None Listed On Document | ||
| $110,000 | Chicago Title Oklahoma Co |
We collect this data history from publicly available records. To have your information removed, we recommend requesting removal directly through your county’s website.
| Date | Status | Borrower | Loan Amount |
|---|---|---|---|
| Open | $935,000 | ||
| Previous Owner | $726,200 | ||
| Previous Owner | $365,000 |
We collect this data history from publicly available records. To have your information removed, we recommend requesting removal directly through your county’s website.
| Date | Event | Price | List to Sale | Price per Sq Ft | Prior Sale |
|---|---|---|---|---|---|
| 05/22/2025 05/22/25 | Sold | $1,100,000 | +12.8% | $529 / Sq Ft | |
| 05/22/2025 05/22/25 | Pending | -- | -- | -- | |
| 01/17/2025 01/17/25 | For Sale | $975,000 | +6.7% | $469 / Sq Ft | |
| 04/21/2023 04/21/23 | Sold | $914,000 | -3.8% | $440 / Sq Ft | View Prior Sale |
| 02/27/2023 02/27/23 | Pending | -- | -- | -- | |
| 02/15/2023 02/15/23 | For Sale | $950,000 | -- | $457 / Sq Ft |
We collect this data history from publicly available records. To have your information removed, we recommend requesting removal directly through your county’s website.
| Year | Tax Paid | Tax Assessment Tax Assessment Total Assessment is a certain percentage of the fair market value that is determined by local assessors to be the total taxable value of land and additions on the property. | Land | Improvement |
|---|---|---|---|---|
| 2025 | $8,336 | $99,961 | $12,100 | $87,861 |
| 2024 | $8,385 | $100,540 | $12,100 | $88,440 |
| 2023 | $992 | $12,100 | $12,100 | $0 |
| 2022 | $992 | $12,100 | $12,100 | $0 |
| 2021 | $284 | $3,520 | $3,520 | $0 |
B
Seller's Agent in 2025
Brandy Black
eXp Realty, LLC
(580) 212-3696
32 in this area
84 Total Sales
K
Buyer's Agent in 2025
Kearstin Fuson
eXp Realty, LLC
(205) 473-8827
1 in this area
5 Total Sales

Seller's Agent in 2023
Justin Phillips
Phillips Realty Group & Assoc
(972) 786-4219
14 in this area
114 Total Sales
Source: MLSOK
MLS Number: 1151217
APN: 0366-00-000-011-0-000-00
Disclaimer: Certain information contained herein is derived from information provided by parties other than Homes.com. All information provided is deemed reliable, but is not guaranteed to be accurate and should be independently verified.
All data is obtained from various sources and may not have been verified by broker or MLS GRID. Supplied Open House Information is subject to change without notice. All information should be independently reviewed and verified for accuracy. Properties may or may not be listed by the office/agent presenting the information. Some IDX listings have been excluded from this website. IDX information is provided exclusively for personal, non-commercial use, and may not be used for any purpose other than to identify prospective properties consumers may be interested in purchasing.
Information is deemed reliable but not guaranteed.
This information is not verified for authenticity or accuracy, is not guaranteed and may not reflect all real estate activity in the market.
Copyright 2026 MLSOK, Inc. All rights reserved.
Listings courtesy of MLSOK as distributed by MLS GRID.
Based on information submitted to the MLS GRID
Ask me questions while you tour the home.