NOT LISTED FOR SALE

Estimated Value: $686,000 - $740,000

3 Beds
2.5 Baths
2,606 Sq Ft
$271/Sq Ft Est. Value

Sale Details

Date Sold: November 25, 2025

Last sale price $695,000 $267 Per Sq Ft

Est. 2% increase in value since last sale

Current estimated payment $4,440 / mo

47 Days on Market

Highlights

  • Solar Power System
  • Cape Cod Architecture
  • Viking Appliances
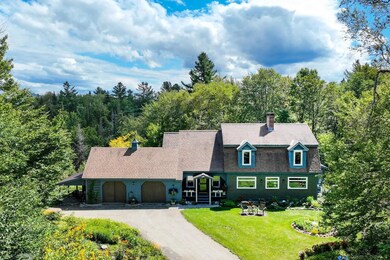
  • 5.1 Acre Lot
  • Mountain View
  • Wood Burning Stove

About This Home

As of November 2025

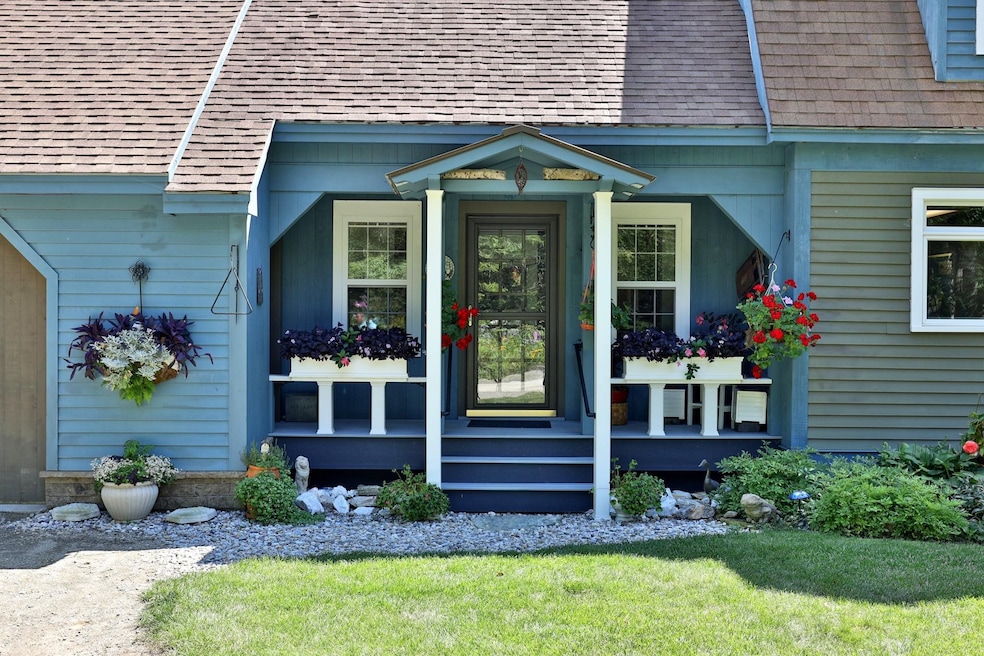
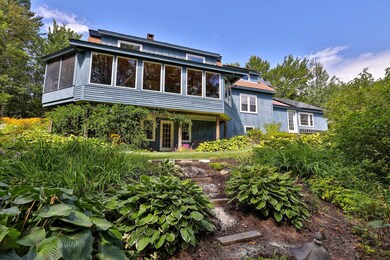
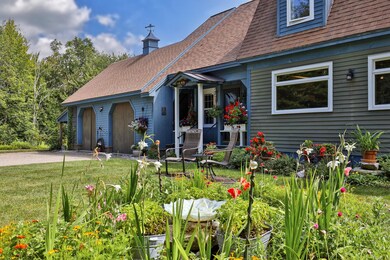
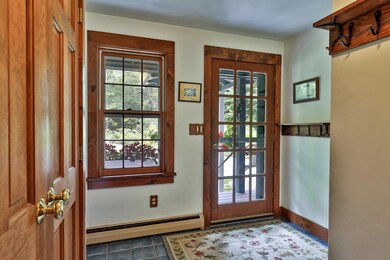
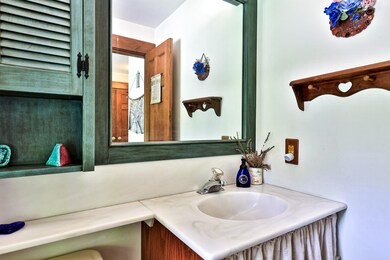
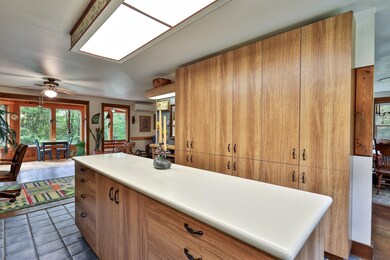
Secluded Vermont escape to enjoy through the seasons. This private 5-acre woodland retreat tucked just beyond Wantastiquet Trout Club Pond is a lovingly maintained 3BR/3BA home blending comfort, energy efficiency, and Vermont charm. The open layout features locally milled wood floors, Jotul wood stove, sunroom, and screened porch perfect for summer evenings. The custom kitchen is outfitted with a Viking gas range and Fisher & Paykel dual-drawer dishwasher. Upstairs, a jetted tub offers a relaxing soak with nature views. Energy-efficient upgrades include owned solar panels, heat pumps with A/C, updated windows/insulation, new heat pump water heater, and well pressure tank, providing year-round comfort and savings. A home office, mudroom, laundry room, generous storage, and a walkout basement with workbenches and hobby space add versatility. Alongside the attached oversized 2-car garage and equipment shed, stairs lead up to a private 1 BR / 1 BA lock-off suite with kitchenette. The separate entrance offers flexible living space and option to separate the 2nd floor living area. For nature lovers, low-maintenance perennial woodland gardens, fruit trees, and berry bushes surround the home. All this conveniently located near the Weston Playhouse, Village Country Store, Weston Priory. Opportunities like this are limited in Weston - private, efficient, and close to skiing and village amenities that make this area so desirable.

Last Agent to Sell the Property

Kim Prins

Four Seasons Sotheby's Int'l Realty Brokerage Email: kim.prins@fourseasonssir.com License #082.0135292 Listed on: 08/29/2025

Last Buyer's Agent

Matthew Bellantoni

Mary W. Davis Realtor & Assoc., Inc.

Create a Home Valuation Report for This Property
The Home Valuation Report is an in-depth analysis detailing your home's value as well as a comparison with similar homes in the area

Home Details

Home Type

  • Single Family

Est. Annual Taxes

  • $8,460

Year Built

  • Built in 1989

Lot Details

  • 5.1 Acre Lot
  • Rural Setting
  • Landscaped
  • Secluded Lot
  • Wooded Lot
  • Garden

Parking

  • 2 Car Garage
  • Dirt Driveway

Home Design

  • Cape Cod Architecture
  • Gambrel Roof
  • Concrete Foundation
  • Asphalt Shingled Roof
  • Metal Roof
  • Clapboard

Interior Spaces

  • Property has 2 Levels
  • Central Vacuum
  • Ceiling Fan
  • Wood Burning Stove
  • Natural Light
  • Double Pane Windows
  • Window Screens
  • Mud Room
  • Entrance Foyer
  • Combination Dining and Living Room
  • Den
  • Workshop
  • Sun or Florida Room
  • Heated Enclosed Porch
  • Storage
  • Utility Room
  • Mountain Views
  • Pull Down Stairs to Attic
  • Fire and Smoke Detector

Kitchen

  • Gas Cooktop
  • Range Hood
  • Microwave
  • Freezer
  • Dishwasher
  • Viking Appliances
  • Kitchen Island

Flooring

  • Softwood
  • Carpet
  • Tile

Bedrooms and Bathrooms

  • 3 Bedrooms
  • En-Suite Bathroom
  • Walk-In Closet
  • In-Law or Guest Suite
  • Whirlpool Bathtub

Laundry

  • Laundry Room
  • Laundry on main level
  • Dryer
  • Washer

Partially Finished Basement

  • Walk-Out Basement
  • Basement Fills Entire Space Under The House
  • Interior Basement Entry
  • Basement Storage

Eco-Friendly Details

  • Green Fireplace or Wood Stove
  • ENERGY STAR/CFL/LED Lights
  • Solar Power System

Outdoor Features

  • Shed

Utilities

  • Air Conditioning
  • Mini Split Air Conditioners
  • Dehumidifier
  • Vented Exhaust Fan
  • Heat Pump System
  • Baseboard Heating
  • Hot Water Heating System
  • Heating System Uses Propane
  • Net Metering or Smart Meter
  • 200+ Amp Service
  • Power Generator
  • Propane
  • Drilled Well
  • Water Heater
  • Mound Septic
  • Septic Tank
  • Private Sewer
  • Phone Available
  • Cable TV Available

Home Details

Home Type

Single Family

Est. Annual Taxes

$8,460

Year Built

Built in 1989

Lot Details

5.1 Acres

Parking

2

Listing Details

  • Directions: Route 100 to Lawrence Hill Rd to Trout Club Rd, drive 2 miles and take right unto Turner Rd, go 600 ft to 1st driveway on right marked by blue mailbox, no drive up's please - owner occupied, can not see house from the road
  • Seasonal: No
  • Property Type: Residential
  • Power Production Type: Photovoltaics
  • Year Built: 1989
  • Display On Internet: Fiber Optic Internet
  • Architectural Style: Cape, Gambrel
  • ResoLotFeatures: Country Setting, Landscaped, Mountain View, Secluded, Wooded, Near Skiing, Rural
  • Road Frontage Type: Dirt, Gravel, Public, Unpaved, Public Maintained Road
  • PropertySubType: Single Family Residence
  • Attribution Contact: kim.prins@fourseasonssir.com
  • MLS Status: (20) Closed - Closed
  • Above Grade Finished Sq Ft: 2606.0
  • Reso Interior Features: Central Vacuum, Ceiling Fan(s), Dining Area, In-Law Floorplan, Kitchen Island, LED Lighting, Living/Dining, Master BR w/ BA, Natural Light, Indoor Storage, Walk-In Closet(s), Whirlpool Tub, 1st Floor Laundry, Attic with Pulldown
  • Unit Levels: Two
  • ResoPropertyCondition: Existing
  • Flood_Zone: No
  • Foreclosed_Or_Bank_Owned_Or_REO: No
  • Mobile_Home: No
  • Pre_Construction: No
  • Room_1_Type: Living Room
  • Room_10_Type: Workshop
  • Room_11_Type: Utility Room
  • Room_12_Type: Workshop
  • Room_14_Type: Bedroom
  • Room_15_Type: Bedroom
  • Room_17_Type: Living/Dining
  • Room_18_Type: Mudroom
  • Room_2_Type: Dining Room
  • Room_4_Type: Sunroom
  • Room_5_Type: Porch
  • Room_6_Type: Office/Study
  • Room_7_Type: Laundry Room
  • Room_8_Type: Foyer
  • Room_9_Type: Bathroom Half
  • Timeshare_Or_Fract_Ownrshp: No
  • Basement_Access_Type: Walkout
  • Room_13_Type: Bedroom with Bath
  • Total_Finished_Area: 2606
  • Total_Area: 4703
  • Above_Grade_Unfinished_Area: 736
  • Above_Grade_Unfinished_Area_Source: Estimated
  • Below_Grade_Unfinished_Area: 1361
  • Below_Grade_Unfinished_Area_Source: Estimated
  • Special Features: VirtualTour
  • Property Sub Type: Detached

Interior Features

  • Appliances: Gas Cooktop, Dishwasher, Dryer, Exhaust Hood, Freezer, Microwave, Gas Range, Refrigerator, Washer, Wood Cook Stove, Heat Pump Water Heater, Exhaust Fan, Vented Exhaust Fan
  • Total Bedrooms: 3
  • Flooring: Carpet, Softwood, Tile
  • Basement: Concrete Floor, Full, Partially Finished, Interior Stairs, Storage Space, Walkout, Interior Access
  • Other Equipment: Air Conditioner, Dehumidifier, Smoke Detector, Wood Stove, Portable Generator
  • Basement YN: Yes
  • Full Bathrooms: 2
  • Half Bathrooms: 1

Exterior Features

  • Driveway: Dirt
  • Exterior Features: Garden, Covered Porch, Enclosed Porch, Screened Porch, Shed, Storage, Window Screens, Double Pane Window(s), Heated Porch
  • Roof: Metal, Asphalt Shingle
  • Construction Type: Clapboard
  • Exclusions: Excludes personal property, furnishings and artwork.
  • Foundation Details: Concrete

Garage/Parking

  • Garage Spaces: 2.0
  • Attached Garage: Yes

Utilities

  • Electric: 200+ Amp Service, Circuit Breakers, Generator, Net Meter
  • Sewer: Mound Septic, On-Site Septic Exists, Private Sewer, Septic Tank
  • Heating: Propane, Baseboard, Heat Pump, Hot Water, Wood Stove
  • Cooling: Mini Split
  • Utilities: Phone, Cable, Propane
  • Water Source: Drilled Well

Lot Info

  • Surveyed: Yes
  • Zoning: Residential
  • Lot Size Acres: 5.1
  • Lot Size Sq Ft: 222156.0

Tax Info

  • Tax Year: 2024
  • Tax Annual Amount: 8459.85

Ownership History

We collect this data history from publicly available records. To have your information removed, we recommend requesting removal directly through your county’s website.

Date Name Owned For Owner Type

Purchase Details

Listed on
Aug 29, 2025
Closed on
Nov 25, 2025
Sold by
Maclaury Steven and Maclaury Carol M
Bought by
Seller's Agent
Kim Prins
Four Seasons Sotheby's Int'l Realty
Buyer's Agent
Matthew Bellantoni
Mary W. Davis Realtor & Assoc., Inc.
List Price
$728,000
Sold Price
$695,000
Premium/Discount to List
-$33,000
-4.53%
Views
27
Current Estimated Value
$705,723

Home Financials for this Owner

Home Financials are based on the most recent Mortgage that was taken out on this home.
Estimated Appreciation
$10,723
Avg. Annual Appreciation
1.96%

Purchase Details

Closed on
May 28, 2024
Sold by
Maclaury Steven and Maclaury Carol M
Bought by
Maclaury Steven and Maclaury Carol M

Purchase Details

Closed on
Oct 13, 1987
Sold by
Peter Vaeth
Bought by
Maclaury Steven R and Maclaury Carol M
Source: Public Records

Home Values in the Area

Source: Public Records

Average Home Value in this Area


Source: Public Records

Agents Specializing in Weston, VT

See All Agents

Purchase History

We collect this data history from publicly available records. To have your information removed, we recommend requesting removal directly through your county’s website.

Date Buyer Sale Price Title Company
$695,000 --
Maclaury Steven -- --
Maclaury Steven R $40,000 --
Source: Public Records

Property History

We collect this data history from publicly available records. To have your information removed, we recommend requesting removal directly through your county’s website.

Date Event Price List to Sale Price per Sq Ft
11/25/2025 11/25/25 Sold $695,000 -1.8% $267 / Sq Ft
10/16/2025 10/16/25 Pending -- -- --
10/07/2025 10/07/25 Price Changed $708,000 -2.7% $272 / Sq Ft
08/29/2025 08/29/25 For Sale $728,000 -- $279 / Sq Ft
Source: PrimeMLS

Tax History

We collect this data history from publicly available records. To have your information removed, we recommend requesting removal directly through your county’s website.

Year Tax Paid Tax Assessment Tax Assessment Total Assessment is a certain percentage of the fair market value that is determined by local assessors to be the total taxable value of land and additions on the property. Land Improvement
2025 $6,555 $656,300 $165,800 $490,500
2024 $6,018 $367,140 $0 $0
2023 $6,018 $367,140 $0 $0
2022 $7,647 $367,140 $0 $0
2021 $7,199 $367,140 $0 $0
2020 $8,041 $367,140 $0 $0
2019 $7,155 $367,140 $0 $0
2018 $7,602 $367,140 $0 $0
2017 $0 $367,140 $0 $0
2016 $7,743 $367,140 $0 $0
2015 -- $3,672 $0 $0
2014 -- $3,670 $0 $0
2013 -- $3,670 $0 $0
Source: Public Records

Agents Affiliated with this Home

  • Section Image
  • Section Image
See All Agents

Map

Source: PrimeMLS

MLS Number: 5058834

PrimeMLS

APN: 732-233-10398

Your Personal Tour Guide

Ask me questions while you tour the home.