
Suzette Kraus
Compass Connecticut, LLC
(845) 643-2548
97 Total Sales
2 in Riverside
$1,200,000 Price Range
Estimated Value: $4,035,224 - $4,993,000
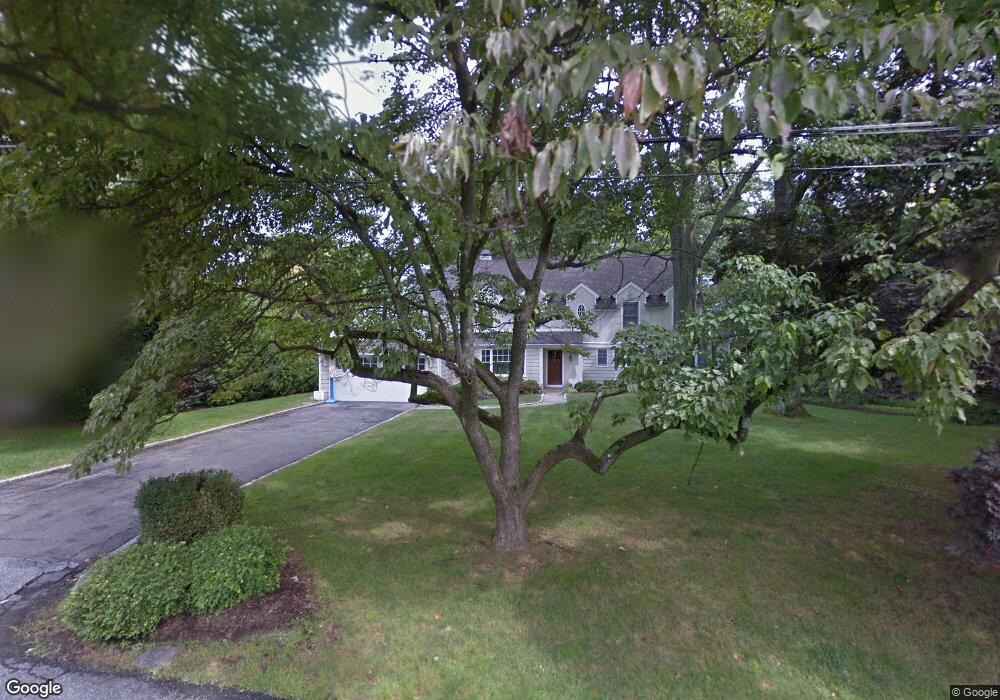
This home is located at 21 Verona Dr, Riverside, CT 06878 and is currently estimated at $4,378,075, approximately $1,094 per square foot. 21 Verona Dr is a home located in Fairfield County with nearby schools including Riverside School, Eastern Middle School, and Greenwich High School.
We collect this data history from publicly available records. To have your information removed, we recommend requesting removal directly through your county’s website.
Suzette Kraus
Compass Connecticut, LLC
(845) 643-2548
97 Total Sales
2 in Riverside
$1,200,000 Price Range
Andrew Smith
Houlihan Lawrence
(914) 825-4166
28 Total Sales
13 in Riverside
$801K - $9.8M Price Range
Megan Sullivan
Douglas Elliman of Connecticut
(475) 268-1267
41 Total Sales
12 in Riverside
$1.9M - $4.6M Price Range
Kevin Stone
Sotheby's International Realty
(914) 745-7902
14 Total Sales
1 in Riverside
$5,000,000 Price
Andrei Balaj
Higgins Group Real Estate
(475) 258-8006
52 Total Sales
1 in Riverside
$1,100,000 Price
Jane Jones
Berkshire Hathaway NE Prop.
(475) 258-7083
21 Total Sales
1 in Riverside
$2,260,000 Price
We collect this data history from publicly available records. To have your information removed, we recommend requesting removal directly through your county’s website.
| Date | Buyer | Sale Price | Title Company |
|---|---|---|---|
| $495,000 | -- |
We collect this data history from publicly available records. To have your information removed, we recommend requesting removal directly through your county’s website.
| Date | Status | Borrower | Loan Amount |
|---|---|---|---|
| Open | $840,000 | ||
| Closed | Zhong Yicheng | $1,200,000 | |
| Closed | Zhong Yicheng | $1,140,000 | |
| Closed | Wang Wenjie | $1,187,773 | |
| Closed | Wang Wenjie | $1,200,000 | |
| Closed | Zhong Yicheng | $1,200,000 | |
| Closed | Zhong Yicheng | $1,200,000 | |
| Closed | Torelli Thomas | $1,500,000 | |
| Closed | Torelli Thomas | $1,687,000 | |
| Closed | Torelli Margaret A | $1,500,000 | |
| Closed | Torelli Thomas | $1,500,000 | |
| Closed | Torelli Thomas | $210,000 | |
| Closed | Torelli Thomas | $227,000 |
We collect this data history from publicly available records. To have your information removed, we recommend requesting removal directly through your county’s website.
| Year | Tax Paid | Tax Assessment Tax Assessment Total Assessment is a certain percentage of the fair market value that is determined by local assessors to be the total taxable value of land and additions on the property. | Land | Improvement |
|---|---|---|---|---|
| 2025 | $21,389 | $1,730,610 | $1,058,330 | $672,280 |
| 2024 | $20,657 | $1,730,610 | $1,058,330 | $672,280 |
| 2023 | $20,137 | $1,730,610 | $1,058,330 | $672,280 |
| 2022 | $19,954 | $1,730,610 | $1,058,330 | $672,280 |
| 2021 | $22,756 | $1,890,000 | $976,920 | $913,080 |
| 2020 | $22,718 | $1,890,000 | $976,920 | $913,080 |
| 2019 | $22,945 | $1,890,000 | $976,920 | $913,080 |
| 2018 | $22,434 | $1,890,000 | $976,920 | $913,080 |
| 2017 | $22,716 | $1,890,000 | $976,920 | $913,080 |
| 2016 | $22,357 | $1,890,000 | $976,920 | $913,080 |
| 2015 | $17,149 | $1,438,080 | $857,150 | $580,930 |
| 2014 | $14,149 | $1,217,090 | $857,150 | $359,940 |
Ask me questions while you tour the home.