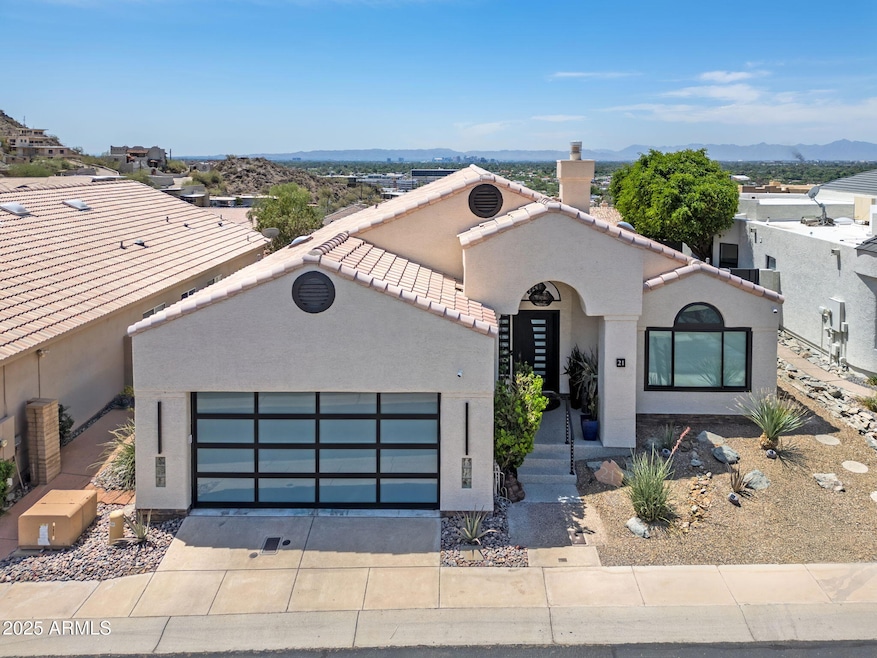
NOT LISTED FOR SALE

Estimated Value: $762,000 - $808,000

3 Beds
2 Baths
1,630 Sq Ft
$478/Sq Ft Est. Value

Sale Details

Date Sold: June 26, 2025

Last sale price $825,000 $506 Per Sq Ft

Est. 6% decrease in value since last sale

Current estimated payment $4,636 / mo

Highlights

  • Gated Community
  • Mountain View
  • 1 Fireplace
  • Sunnyslope High School Rated A
  • Vaulted Ceiling
  • Community Pool

About This Home

As of June 2025

Discover one of the most breathtaking homes ever offered in the prestigious gated community of Mount Central, perched high in North Central Phoenix. With a Hollywood Hills-style setting and stunning panoramic city views, this exclusive community offers unmatched privacy, elevation, and luxury. As someone who has sold over 20 homes in this neighborhood, I can confidently say this is the most impressive remodel I've seen in the community. This fully upgraded home has been meticulously renovated with over $125,000 in improvements over the past two years. The open-concept layout features luxury vinyl plank flooring throughout, and the once modest family room window has been expanded into a dramatic floor-to-ceiling picture window that perfectly frames sweeping views of the city. The custom kitchen is outfitted with Frigidaire Gallery Series stainless steel appliances, a large granite island, and easily flows into the spacious family and dining areas. The primary suite is a serene retreat, showcasing vaulted ceilings, a massive walk-in closet, and a beautifully remodeled bath with leathered granite countertops. Every detail has been thoughtfully curated to combine luxury with livability. The home was renovated with durable all-steel construction and features a brand-new AC unit, hot tub, and water heater all installed in 2024. Step outside into your private backyard oasis, complete with brick pavers, a relaxing Jacuzzi spa, and a dog run. It's the perfect spot to enjoy Arizona sunsets in peace and comfort. The Mount Central community also offers resort-style amenities, including a pool, spa, and tennis court, all within a secure and beautifully maintained setting. This rare opportunity to own a truly exceptional home in one of Phoenix's most sought-after gated

Last Agent to Sell the Property

Bobby Lieb

Compass Brokerage Phone: (602) 376-1341 License #BR007861000 Listed on: 06/01/2025

Last Buyer's Agent

Cooper Wantland

The Brokery License #SA712619000

Home Details

Home Type

  • Single Family

Est. Annual Taxes

  • $2,964

Year Built

  • Built in 1991

Lot Details

  • 4,367 Sq Ft Lot
  • Desert faces the front of the property
  • Cul-De-Sac
  • Wrought Iron Fence
  • Block Wall Fence
  • Front and Back Yard Sprinklers
  • Sprinklers on Timer

HOA Fees

  • $133 Monthly HOA Fees

Parking

  • 2 Car Garage
  • Garage Door Opener

Home Design

  • Tile Roof
  • Stucco

Interior Spaces

  • 1,630 Sq Ft Home
  • 1-Story Property
  • Vaulted Ceiling
  • Ceiling Fan
  • Skylights
  • 1 Fireplace
  • Vinyl Clad Windows
  • Mountain Views
  • Washer and Dryer Hookup

Kitchen

  • Breakfast Bar
  • Electric Cooktop
  • Built-In Microwave
  • Kitchen Island

Flooring

  • Carpet
  • Laminate
  • Tile

Bedrooms and Bathrooms

  • 3 Bedrooms
  • Primary Bathroom is a Full Bathroom
  • 2 Bathrooms
  • Dual Vanity Sinks in Primary Bathroom
  • Bathtub With Separate Shower Stall

Accessible Home Design

  • No Interior Steps

Outdoor Features

  • Balcony
  • Covered Patio or Porch

Schools

  • Sunnyslope Elementary School
  • Royal Palm Middle School
  • Sunnyslope High School

Utilities

  • Central Air
  • Heating Available
  • Cable TV Available

Listing and Financial Details

  • Legal Lot and Block 37 / 1004
  • Assessor Parcel Number 159-42-092

Community Details

Overview

  • Association fees include ground maintenance, street maintenance
  • Aamg Association, Phone Number (623) 232-8150
  • Built by CUSTOM-REMODEL
  • Mount Central Place Lt 1 81 Tr A L N & M C Park Subdivision

Recreation

  • Tennis Courts
  • Community Pool
  • Community Spa
  • Bike Trail

Security

  • Gated Community

Home Details

Home Type

Single Family

Est. Annual Taxes

$2,964

Year Built

Built in 1991

Lot Details

4,367 Sq Ft Lot

HOA Fees

$133 per month

Parking

2

Listing Details

  • Cross Street: Central Ave and Dunlap
  • Legal Info Range: 3E
  • Property Type: Residential
  • Ownership: Fee Simple
  • HOA #2: N
  • Association Fees Land Lease Fee: N
  • Recreation Center Fee 2: N
  • Recreation Center Fee: N
  • Total Monthly Fee Equivalent: 133.33
  • Basement: N
  • Updated Floors: Partial
  • Items Updated Floor Yr Updated: 2016
  • Updated Heating or Cooling Units: Full
  • Items Updated Ht Cool Yr Updated: 2014
  • Parking Spaces Total Covered Spaces: 2.0
  • Separate Den Office Sep Den Office: N
  • Year Built: 1991
  • Tax Year: 2024
  • Property Sub Type: Single Family Residence
  • Horses: No
  • Lot Size Acres: 0.1
  • Subdivision Name: MOUNT CENTRAL PLACE LT 1-81 TR A-L N & M C PARK
  • Property Attached Yn: No
  • General Property Description:PriceSqFt: 506.13
  • Association Fees:HOA Fee2: 400.0
  • Dining Area:Breakfast Bar: Yes
  • Cooling:Ceiling Fan(s): Yes
  • Technology:Cable TV Avail: Yes
  • Cooling:Central Air: Yes
  • Community Features:Community Spa2: Yes
  • Water Source City Water: Yes
  • Kitchen Features:Electric Cooktop: Yes
  • Special Features: None

Interior Features

  • Flooring: Carpet, Laminate, Tile
  • Basement YN: No
  • Spa Features: None
  • Appliances: Electric Cooktop
  • Total Bedrooms: 3
  • Fireplace Features: 1 Fireplace
  • Fireplace: Yes
  • Interior Amenities: Double Vanity, Breakfast Bar, No Interior Steps, Vaulted Ceiling(s), Kitchen Island, Full Bth Master Bdrm, Separate Shwr & Tub
  • Living Area: 1630.0
  • Stories: 1
  • Window Features: Skylight(s), Vinyl Frame
  • Community Features:Community Pool: Yes
  • Kitchen Features:Built-in Microwave: Yes
  • Kitchen Features:Kitchen Island: Yes
  • Master Bathroom:Double Sinks: Yes
  • Community Features:BikingWalking Path: Yes
  • Community Features:Comm Tennis Court(s): Yes
  • Kitchen Features:Walk-in Pantry: Yes
  • KitchenFeatures:Refrigerator: Yes
  • Community Features:Gated: Yes

Exterior Features

  • Fencing: Block, Wrought Iron
  • Exterior Features: Balcony
  • Lot Features: Sprinklers In Rear, Sprinklers In Front, Desert Front, Cul-De-Sac, Gravel/Stone Front, Gravel/Stone Back, Auto Timer H2O Front, Auto Timer H2O Back
  • Pool Features: None
  • View: City Light View(s), Mountain(s)
  • Disclosures: Agency Discl Req, Seller Discl Avail
  • Construction Type: Stucco, Steel Frame
  • Patio And Porch Features: Covered Patio(s), Patio
  • Roof: Tile
  • Construction:Frame - Metal: Yes
  • Exterior Features:Covered Patio(s): Yes
  • Exterior Features:Patio: Yes
  • Exterior Features:Balcony: Yes

Garage/Parking

  • Total Covered Spaces: 2.0
  • Parking Features: Garage Door Opener, Attch'd Gar Cabinets
  • Attached Garage: No
  • Garage Spaces: 2.0
  • Parking Features:Attch_squote_d Gar Cabinets: Yes
  • Parking Features:Garage Door Opener: Yes

Utilities

  • Cooling: Central Air, Ceiling Fan(s)
  • Heating: Electric
  • Laundry Features: Wshr/Dry HookUp Only
  • Cooling Y N: Yes
  • Heating Yn: Yes
  • Water Source: City Water
  • Heating:Electric: Yes

Condo/Co-op/Association

  • Community Features: Gated, Community Spa, Community Pool, Tennis Court(s), Biking/Walking Path
  • Association Fee: 400.0
  • Association Fee Frequency: Quarterly
  • Association Name: Mount Central Place
  • Phone: 623-232-8150
  • Association: Yes

Association/Amenities

  • Association Fees:HOA YN2: Y
  • Association Fees:HOA DisclosureAddendum Affirmation: Yes
  • Association Fees:HOA Paid Frequency: Quarterly
  • Association Fees:HOA Name4: Mount Central Place
  • Association Fees:Special Assessment HOA: No
  • Association Fees:PAD Fee YN2: N
  • Association Fees:Cap ImprovementImpact Fee _percent_: $
  • Association Fees:Prepaid Association Fees HOA: 400.0
  • Association Fees:Disclosure Fees HOA: 400.0
  • Association Fee Incl:Common Area Maint3: Yes
  • Association Fees:HOA Management Company: AAMG
  • Association Fees:HOA Management Phone: 623-232-8150
  • Association Fees:Cap ImprovementImpact Fee 2 _percent_: $
  • Association Fee Incl:Street Maint: Yes

Fee Information

  • Association Fee Includes: Maintenance Grounds, Street Maint

Schools

  • Elementary School: Sunnyslope Elementary School
  • High School: Sunnyslope High School
  • Junior High Dist: Glendale Union High School District
  • Middle Or Junior School: Royal Palm Middle School

Lot Info

  • Land Lease: No
  • Lot Size Sq Ft: 4367.0
  • Parcel #: 159-42-092

Building Info

  • Builder Name: CUSTOM-REMODEL

Tax Info

  • Tax Annual Amount: 2964.0
  • Tax Block: 1004
  • Tax Book Number: 159.00
  • Tax Lot: 37
  • Tax Map Number: 42.00

Ownership History

We collect this data history from publicly available records. To have your information removed, we recommend requesting removal directly through your county’s website.

Date Name Owned For Owner Type

Purchase Details

Listed on
Jun 1, 2025
Closed on
Aug 8, 2025
Sold by
Bought by
Seller's Agent
Bobby Lieb
Compass
Buyer's Agent
Cooper Wantland
The Brokery
List Price
$825,000
Sold Price
$825,000
Views
12
Current Estimated Value
$779,014

Home Financials for this Owner

Home Financials are based on the most recent Mortgage that was taken out on this home.
Estimated Appreciation
-$45,986
Avg. Annual Appreciation
-5.08%
Original Mortgage
$660,000
Interest Rate
0.0681%
Mortgage Type
New Conventional

Purchase Details

Listed on
Jun 1, 2025
Closed on
Jun 23, 2025
Sold by
Bought by
Seller's Agent
Bobby Lieb
Compass
Buyer's Agent
Cooper Wantland
The Brokery
List Price
$825,000
Sold Price
$825,000
Views
12

Home Financials for this Owner

Home Financials are based on the most recent Mortgage that was taken out on this home.
Original Mortgage
$660,000
Interest Rate
0.0681%
Mortgage Type
New Conventional

Purchase Details

Closed on
Apr 25, 2024
Sold by
Bought by

Home Financials for this Owner

Home Financials are based on the most recent Mortgage that was taken out on this home.
Original Mortgage
$355,000
Interest Rate
0.0674%
Mortgage Type
New Conventional

Purchase Details

Closed on
May 31, 2023
Sold by
Bought by

Purchase Details

Closed on
Oct 4, 2019
Sold by
Bought by

Home Financials for this Owner

Home Financials are based on the most recent Mortgage that was taken out on this home.
Original Mortgage
$238,500
Interest Rate
0.035%
Mortgage Type
New Conventional

Purchase Details

Listed on
May 10, 2018
Closed on
Jun 29, 2018
Sold by
Bought by
Seller's Agent
Laura Russo
Attorneys Realty
Buyer's Agent
Wayne Beneteau
HomeSmart
List Price
$299,000
Sold Price
$318,000
Premium/Discount to List
$19,000
6.35%

Home Financials for this Owner

Home Financials are based on the most recent Mortgage that was taken out on this home.
Avg. Annual Appreciation
11.64%
Original Mortgage
$236,500
Interest Rate
0.045%
Mortgage Type
New Conventional

Purchase Details

Listed on
May 10, 2018
Closed on
Jun 12, 2018
Sold by
Bought by
Seller's Agent
Laura Russo
Attorneys Realty
Buyer's Agent
Wayne Beneteau
HomeSmart
List Price
$299,000
Sold Price
$318,000
Premium/Discount to List
$19,000
6.35%

Home Financials for this Owner

Home Financials are based on the most recent Mortgage that was taken out on this home.
Original Mortgage
$236,500
Interest Rate
0.045%
Mortgage Type
New Conventional

Purchase Details

Closed on
Dec 5, 2011
Sold by
Bought by

Home Financials for this Owner

Home Financials are based on the most recent Mortgage that was taken out on this home.
Original Mortgage
$200,777
Interest Rate
0.044%
Mortgage Type
FHA
Source: Public Records
Create a Home Valuation Report for This Property
The Home Valuation Report is an in-depth analysis detailing your home's value as well as a comparison with similar homes in the area

Home Values in the Area

Source: Public Records

Average Home Value in this Area


Source: Public Records

Purchase History

We collect this data history from publicly available records. To have your information removed, we recommend requesting removal directly through your county’s website.

Date Buyer Sale Price Title Company
-- None Listed On Document
$825,000 Magnus Title Agency
-- Wfg National Title Insurance C
-- None Listed On Document
-- Old Republic Title Agency
-- None Available
$318,000 Clear Title Agency Of Arizon
$206,000 First American Title Ins Co
Source: Public Records

Mortgage History

We collect this data history from publicly available records. To have your information removed, we recommend requesting removal directly through your county’s website.

Date Status Borrower Loan Amount
Previous Owner $660,000
Previous Owner $151,000
Previous Owner $355,000
Previous Owner $350,000
Previous Owner $238,500
Previous Owner $236,500
Previous Owner $202,000
Previous Owner $200,777
Source: Public Records

Property History

We collect this data history from publicly available records. To have your information removed, we recommend requesting removal directly through your county’s website.

Date Event Price List to Sale Price per Sq Ft Prior Sale
06/26/2025 06/26/25 Sold $825,000 0.0% $506 / Sq Ft
06/01/2025 06/01/25 Pending -- -- --
06/01/2025 06/01/25 For Sale $825,000 +159.4% $506 / Sq Ft
06/13/2018 06/13/18 Sold $318,000 0.0% $183 / Sq Ft View Prior Sale
05/14/2018 05/14/18 Pending -- -- --
05/13/2018 05/13/18 Off Market $318,000 -- --
05/10/2018 05/10/18 For Sale $299,000 -- $172 / Sq Ft
Source: Arizona Regional Multiple Listing Service (ARMLS)

Tax History

We collect this data history from publicly available records. To have your information removed, we recommend requesting removal directly through your county’s website.

Year Tax Paid Tax Assessment Tax Assessment Total Assessment is a certain percentage of the fair market value that is determined by local assessors to be the total taxable value of land and additions on the property. Land Improvement
2025 $2,701 $24,232
2024 $2,910 $23,078
2023 $2,910 $42,630 $8,520 $34,110
2022 $2,815 $34,300 $6,860 $27,440
2021 $2,851 $32,970 $6,590 $26,380
2020 $2,780 $32,210 $6,440 $25,770
2019 $2,729 $31,870 $6,370 $25,500
2018 $2,658 $31,860 $6,370 $25,490
2017 $2,331 $32,900 $6,580 $26,320
2016 $2,290 $29,480 $5,890 $23,590
2015 $2,123 $25,660 $5,130 $20,530
Source: Public Records

Agents Affiliated with this Home

  • Section Image
  • Section Image
  • Section Image
  • Section Image
  • Section Image
See All Agents

Map

Source: Arizona Regional Multiple Listing Service (ARMLS)

MLS Number: 6874140

Arizona Regional Multiple Listing Service (ARMLS)

APN: 159-42-092

Your Personal Tour Guide

Ask me questions while you tour the home.