
Mark Hebert
RE/MAX Preferred - Sewell
(856) 460-1839
138 Total Sales
1 in Runnemede
$240,000 Price
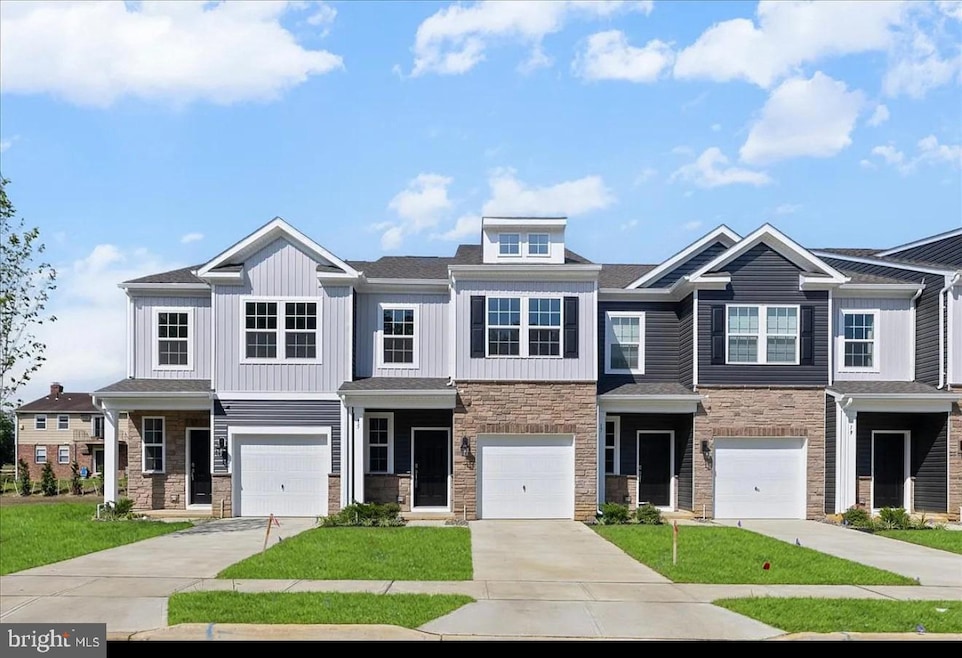
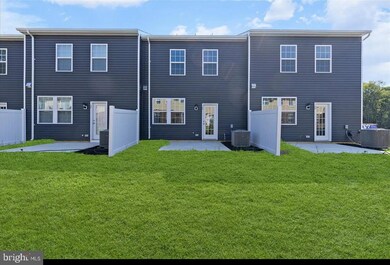
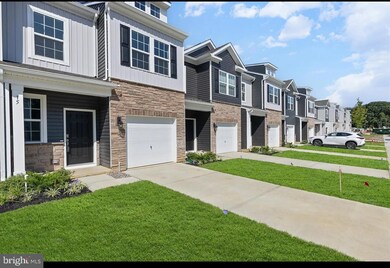
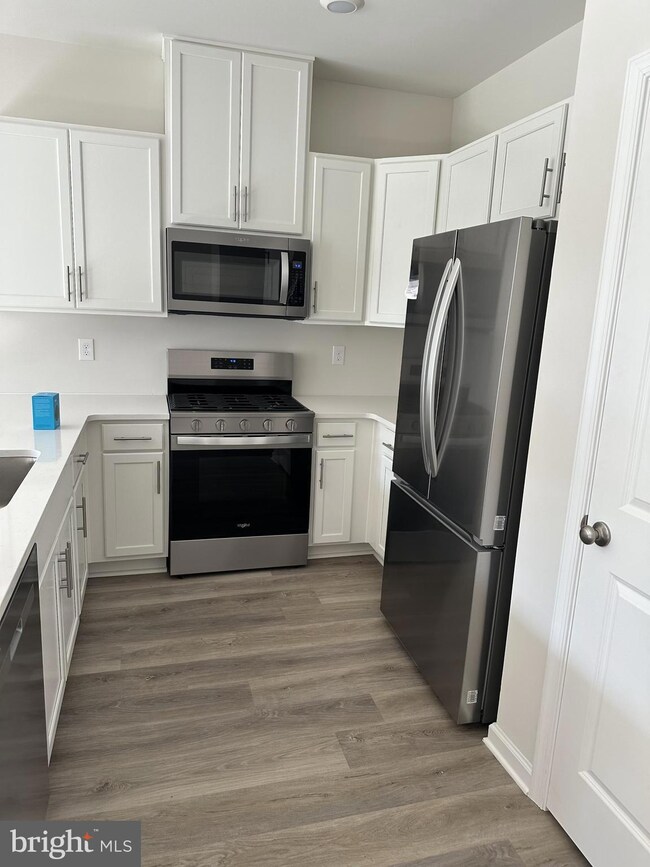
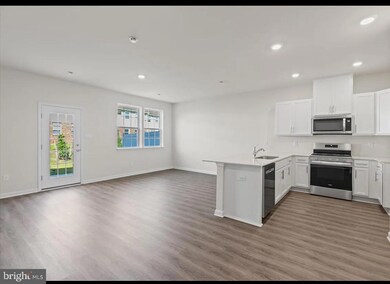
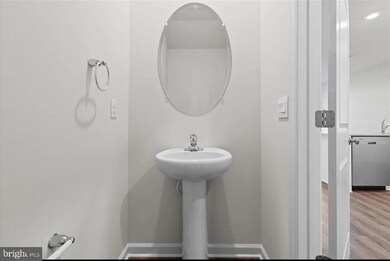
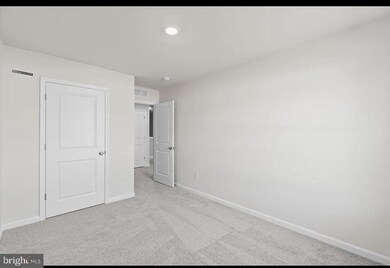
Brand N ew Construction 2025- townhome two stories at Runnemede NJ, located conveniently near major South Jersey close to I-295, the NJ Turnpike, Route 42, making this community a dream for commuters. Townhome is located 25 minutes from Philadelphia, with easy access to New Jersey Transit bus routes and the PATCO Speedline, offering quick and easy travel to downtown Philadelphia and beyond. Whether you’re a first-time homebuyer or someone looking to upgrade, Ashbrook Landing offers South Jersey townhome living with modern features and an unbeatable, convenient location. The Delmar is a stunning new construction 2 story townhome plan featuring 1,558 square feet of living space including 3 bedrooms, 2.5 baths and a 1-car garage. The convenience of townhome living meets the amenities of a single-family home with the Delmar. The main level eat-in kitchen with large pantry and modern island opens to an airy, bright dining and living room. The upper-level features 3 bedrooms, all with generous closet space, a hall bath, upstairs laundry, and spacious owner’s suite that highlights a large walk-in closet and owner’s bath with double . Ask about customizing your lighting experience with our Deako Light Switches, compatible with Smart Home
Last Agent to Rent the Property
(844) 837-5274 bob.kalatschinow@teslarealtygroup.com Tesla Realty Group LLC License #897031 Listed on: 07/25/2025
Last Renter's Agent
(856) 424-7758 bkulesa@weichertrealtors.net Weichert Realtors-Cherry Hill License #1431034
Mark Hebert
RE/MAX Preferred - Sewell
(856) 460-1839
138 Total Sales
1 in Runnemede
$240,000 Price
Melissa Young
Compass New Jersey, LLC - Moorestown
(484) 592-6041
146 Total Sales
1 in Runnemede
$320,000 Price
Terry Grayson
Keller Williams Realty - Cherry Hill
(484) 435-7781
165 Total Sales
6 in Runnemede
$230K - $370K Price Range
Brenda Richmond
Keller Williams Realty - Moorestown
(856) 617-5062
87 Total Sales
1 in Runnemede
$330,000 Price
Connie Curci
RE/MAX Of Cherry Hill
(856) 531-7313
227 Total Sales
5 in Runnemede
$174K - $313K Price Range
Greg Damone
Real Broker, LLC
(856) 898-4063
74 Total Sales
1 in Runnemede
$220,000 Price
We collect this data history from publicly available records. To have your information removed, we recommend requesting removal directly through your county’s website.
| Date | Event | Price | List to Sale | Price per Sq Ft | Prior Sale |
|---|---|---|---|---|---|
| 08/28/2025 08/28/25 | Rented | $2,800 | 0.0% | -- | |
| 08/11/2025 08/11/25 | Price Changed | $2,800 | 0.0% | $2 / Sq Ft | |
| 08/05/2025 08/05/25 | Sold | $354,990 | 0.0% | $228 / Sq Ft | View Prior Sale |
| 07/31/2025 07/31/25 | Off Market | $354,990 | -- | -- | |
| 07/25/2025 07/25/25 | For Rent | $2,900 | 0.0% | -- | |
| 06/25/2025 06/25/25 | For Sale | $354,990 | -- | $228 / Sq Ft |
Landlord's Agent in 2025
Laxmanji Pothuraj
Tesla Realty Group LLC
(917) 658-9908
50 Total Sales
Tenant's Agent in 2025
Maureen Schmidt
Weichert Corporate
(856) 424-7758
23 Total Sales
Source: Bright MLS
MLS Number: NJCD2098538
Disclaimer: Certain information contained herein is derived from information provided by parties other than Homes.com. All information provided is deemed reliable, but is not guaranteed to be accurate and should be independently verified.
The data relating to real estate for sale on this website appears in part through the BRIGHT Internet Data Exchange program, a voluntary cooperative exchange of property listing data between licensed real estate brokerage firms, and is provided by BRIGHT through a licensing agreement.
Listing information is from various brokers who participate in the Bright MLS IDX program and not all listings may be visible on the site.
The property information being provided on or through the website is for the personal, non-commercial use of consumers and such information may not be used for any purpose other than to identify prospective properties consumers may be interested in purchasing.
Some properties which appear for sale on the website may no longer be available because they are for instance, under contract, sold or are no longer being offered for sale.
Property information displayed is deemed reliable but is not guaranteed.
Copyright 2026 Bright MLS, Inc.
Ask me questions while you tour the home.