R
Seller's Agent in 2022
Ryan Sunden
Keller Williams Village Sq Rlt
Estimated Value: $910,000 - $1,009,984
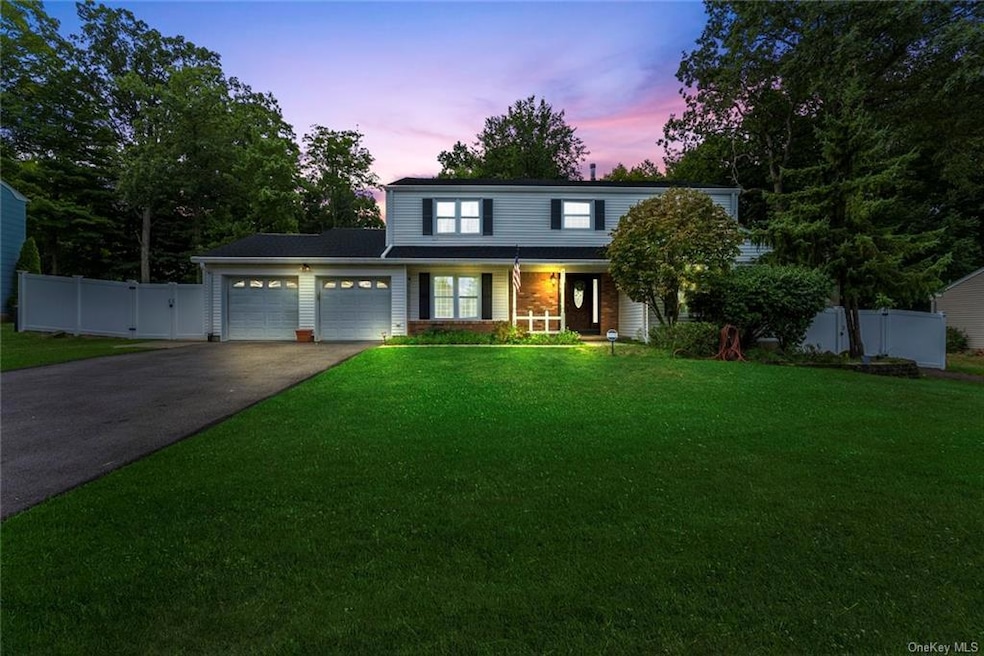
More than a CLASSIC CENTER-HALL COLONIAL! The warmth of this home greets all who enter with an inviting oversized center hall, step-up living room, formal dining room, eat-in kitchen with breakfast nook, French sliders to deck, powder room and laundry room. The family room features a brick, wood-burning fireplace and bay window. This meticulously-kept 5-bedroom home with hardwood floors has the special attraction of a 16' x 36' gunite, inground, heated, cameo-shaped pool with diving board and built-in vacuum system, amid a tranquil setting of colorful & lush landscaping with full-property underground irrigation system & BBQ with natural gas line. Property taxes do not reflect Basic School Tax Abatement Relief of $1,478.22. If Suffern Central Schools, along with easy access to NYC trains, express and local buses, major roadways, shops and all conveniences, are what you are looking for, then make this your dream home come true! Sellers are having wallpaper in kitchen & laundry room removed. Additional Information: ParkingFeatures:2 Car Attached,
Last Agent to Sell the Property
Ryan Sunden
Keller Williams Village Sq Rlt License #10401317868 Listed on: 09/07/2022

Last Buyer's Agent
Beila Weinberger
eRealty Advisors, Inc License #10301215512
We collect this data history from publicly available records. To have your information removed, we recommend requesting removal directly through your county’s website.
We collect this data history from publicly available records. To have your information removed, we recommend requesting removal directly through your county’s website.
| Date | Buyer | Sale Price | Title Company |
|---|---|---|---|
| -- | Land Track Title | ||
| $475,000 | None Available |
We collect this data history from publicly available records. To have your information removed, we recommend requesting removal directly through your county’s website.
| Date | Status | Borrower | Loan Amount |
|---|---|---|---|
| Open | $664,000 | ||
| Closed | $40,000 | ||
| Closed | $425,125 | ||
| Closed | $83,922 |
We collect this data history from publicly available records. To have your information removed, we recommend requesting removal directly through your county’s website.
| Date | Event | Price | List to Sale | Price per Sq Ft | Prior Sale |
|---|---|---|---|---|---|
| 12/10/2024 12/10/24 | Off Market | $475,000 | -- | -- | |
| 11/03/2022 11/03/22 | Sold | $807,000 | +15.3% | $309 / Sq Ft | |
| 09/30/2022 09/30/22 | Pending | -- | -- | -- | |
| 09/07/2022 09/07/22 | For Sale | $699,900 | +47.3% | $268 / Sq Ft | |
| 11/08/2019 11/08/19 | Sold | $475,000 | -2.5% | $182 / Sq Ft | View Prior Sale |
| 09/16/2019 09/16/19 | Pending | -- | -- | -- | |
| 07/02/2019 07/02/19 | Price Changed | $487,000 | -2.4% | $187 / Sq Ft | |
| 06/03/2019 06/03/19 | Price Changed | $499,000 | -2.2% | $191 / Sq Ft | |
| 04/19/2019 04/19/19 | Price Changed | $510,000 | -2.9% | $195 / Sq Ft | |
| 03/01/2019 03/01/19 | For Sale | $525,000 | -- | $201 / Sq Ft |
We collect this data history from publicly available records. To have your information removed, we recommend requesting removal directly through your county’s website.
| Year | Tax Paid | Tax Assessment Tax Assessment Total Assessment is a certain percentage of the fair market value that is determined by local assessors to be the total taxable value of land and additions on the property. | Land | Improvement |
|---|---|---|---|---|
| 2024 | $18,709 | $54,600 | $19,700 | $34,900 |
| 2023 | $18,709 | $54,600 | $19,700 | $34,900 |
| 2022 | $19,432 | $54,600 | $19,700 | $34,900 |
| 2021 | $19,796 | $54,600 | $19,700 | $34,900 |
| 2020 | $20,846 | $58,600 | $19,700 | $38,900 |
| 2019 | $18,506 | $58,600 | $19,700 | $38,900 |
| 2018 | $18,506 | $58,600 | $19,700 | $38,900 |
| 2017 | $17,555 | $58,600 | $19,700 | $38,900 |
| 2016 | $16,819 | $58,600 | $19,700 | $38,900 |
| 2015 | -- | $58,600 | $19,700 | $38,900 |
| 2014 | -- | $69,400 | $19,700 | $49,700 |
R
Seller's Agent in 2022
Ryan Sunden
Keller Williams Village Sq Rlt
B
Buyer's Agent in 2022
Beila Weinberger
eRealty Advisors, Inc
M
Buyer's Agent in 2022
Mona Lumerman
Long Island Liberty Home
Seller's Agent in 2019
Regina Carmel
Howard Hanna Rand Realty
(845) 598-6770
26 Total Sales
Buyer's Agent in 2019
Theresa May
Howard Hanna Rand Realty
(845) 729-3030
147 Total Sales
Source: OneKey® MLS
MLS Number: KEY6208696
APN: 392607-055-071-0001-013-000-0000
Disclaimer: Certain information contained herein is derived from information provided by parties other than Homes.com. All information provided is deemed reliable, but is not guaranteed to be accurate and should be independently verified.
The data relating to real estate for sale or lease on this web site comes in part from OneKey® MLS. Real estate listings held by brokerage firms other than Ten-X are marked with the OneKey® MLS logo or an abbreviated logo and detailed information about them includes the name of the listing broker.
Based on information submitted to the MLS GRID. All data is obtained from various sources and may not have been verified by broker or MLS GRID. Supplied Open House Information is subject to change without notice. All information should be independently reviewed and verified for accuracy. Properties may or may not be listed by the office/agent presenting the information. Some IDX listings have been excluded from this website. IDX information is provided exclusively for personal, non-commercial use, and may not be used for any purpose other than to identify prospective properties consumers may be interested in purchasing.
Information is deemed reliable but not guaranteed.
Copyright 2026 OneKey® MLS. All rights reserved.
Based on information submitted to the MLS GRID
Listings courtesy of OneKey® MLS as distributed by MLS GRID
Ask me questions while you tour the home.