
Seller's Agent in 2016
Yoni Haiminis
Compass
(617) 304-1400
44 Total Sales

Estimated Value: $544,977
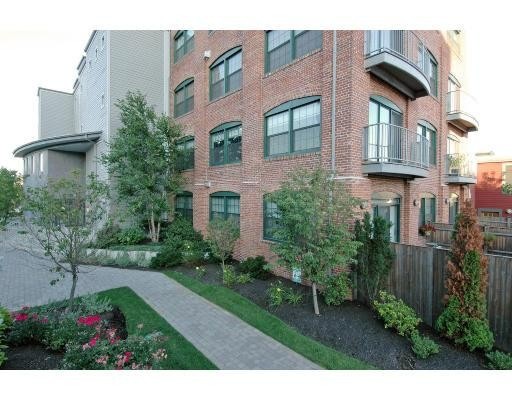
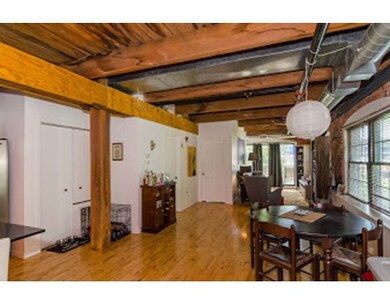
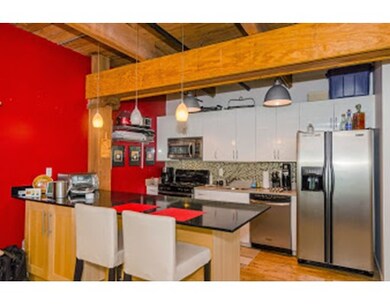
This charming loft features a large living/dining area complete with huge Kitchen Peninsula great for entertaining. Modern white cabinetry, Stainless steel & granite kitchen give a contemporary feel. Built out queen size bedroom with good sized closets and 1 bathroom with stack-able washer & dryer. A private balcony with sliders opening on to it gives plenty of light to the loft. The combination of brick walls, beamed ceilings and large windows give this unit much character. Deeded parking included. Lots of Future development with the new Luxury residences going in right next door. 5 Minutes to Charlestown, Cambridge, North End and Downtown Boston at 1/2 the cost.
Home Type
Condominium
Year Built
1920
Lot Details
0 Sq Ft Lot
We collect this data history from publicly available records. To have your information removed, we recommend requesting removal directly through your county’s website.
We collect this data history from publicly available records. To have your information removed, we recommend requesting removal directly through your county’s website.
| Date | Buyer | Sale Price | Title Company |
|---|---|---|---|
| $322,000 | -- | ||
| $282,500 | -- | ||
| $277,000 | -- |
We collect this data history from publicly available records. To have your information removed, we recommend requesting removal directly through your county’s website.
| Date | Status | Borrower | Loan Amount |
|---|---|---|---|
| Open | $36,000 | ||
| Open | $256,500 | ||
| Closed | $260,000 | ||
| Closed | $270,000 | ||
| Previous Owner | $268,300 | ||
| Closed | $249,300 |
We collect this data history from publicly available records. To have your information removed, we recommend requesting removal directly through your county’s website.
| Date | Event | Price | List to Sale | Price per Sq Ft | Prior Sale |
|---|---|---|---|---|---|
| 10/04/2016 10/04/16 | Sold | $323,000 | -1.8% | $394 / Sq Ft | |
| 09/22/2016 09/22/16 | Pending | -- | -- | -- | |
| 09/22/2016 09/22/16 | For Sale | $329,000 | +16.5% | $402 / Sq Ft | |
| 01/22/2015 01/22/15 | Sold | $282,500 | -0.9% | $345 / Sq Ft | View Prior Sale |
| 12/23/2014 12/23/14 | Pending | -- | -- | -- | |
| 11/13/2014 11/13/14 | Price Changed | $285,000 | -3.4% | $348 / Sq Ft | |
| 10/28/2014 10/28/14 | Price Changed | $295,000 | -1.3% | $360 / Sq Ft | |
| 09/16/2014 09/16/14 | For Sale | $299,000 | 0.0% | $365 / Sq Ft | |
| 10/04/2013 10/04/13 | Rented | $1,500 | -6.3% | -- | |
| 10/04/2013 10/04/13 | For Rent | $1,600 | -- | -- |
We collect this data history from publicly available records. To have your information removed, we recommend requesting removal directly through your county’s website.
| Year | Tax Paid | Tax Assessment Tax Assessment Total Assessment is a certain percentage of the fair market value that is determined by local assessors to be the total taxable value of land and additions on the property. | Land | Improvement |
|---|---|---|---|---|
| 2025 | $5,692 | $499,700 | $0 | $499,700 |
| 2024 | $5,096 | $444,700 | $0 | $444,700 |
| 2023 | $5,034 | $427,300 | $0 | $427,300 |
| 2022 | $4,246 | $409,800 | $0 | $409,800 |
| 2021 | $3,873 | $392,400 | $0 | $392,400 |
| 2020 | $4,175 | $392,400 | $0 | $392,400 |
| 2019 | $4,225 | $341,300 | $0 | $341,300 |
| 2018 | $4,547 | $330,000 | $0 | $330,000 |
| 2017 | $4,001 | $277,100 | $0 | $277,100 |
| 2016 | $3,865 | $267,500 | $0 | $267,500 |
| 2015 | $2,434 | $166,600 | $0 | $166,600 |
Seller's Agent in 2016
Yoni Haiminis
Compass
(617) 304-1400
44 Total Sales
Buyer's Agent in 2015
Katherine Waters-Clark
Compass
(781) 856-2728
59 Total Sales
Source: MLS Property Information Network (MLS PIN)
MLS Number: 72071868
APN: EVER-000000-H000002-000045A-000202
Disclaimer: Certain information contained herein is derived from information provided by parties other than Homes.com. All information provided is deemed reliable, but is not guaranteed to be accurate and should be independently verified.
The property listing data and information, or the Images, set forth herein were provided to MLS Property Information Network, Inc. from third party sources, including sellers, lessors and public records, and were compiled by MLS Property Information Network, Inc. The property listing data and information, and the Images, are for the personal, non-commercial use of consumers having a good faith interest in purchasing or leasing listed properties of the type displayed to them and may not be used for any purpose other than to identify prospective properties which such consumers may have a good faith interest in purchasing or leasing. MLS Property Information Network, Inc. and its subscribers disclaim any and all representations and warranties as to the accuracy of the property listing data and information, or as to the accuracy of any of the Images, set forth herein.
Ask me questions while you tour the home.