
Seller's Agent in 2025
Adam Chasen
Compass
(301) 461-7021
81 Total Sales


Estimated Value: $697,000 - $740,700
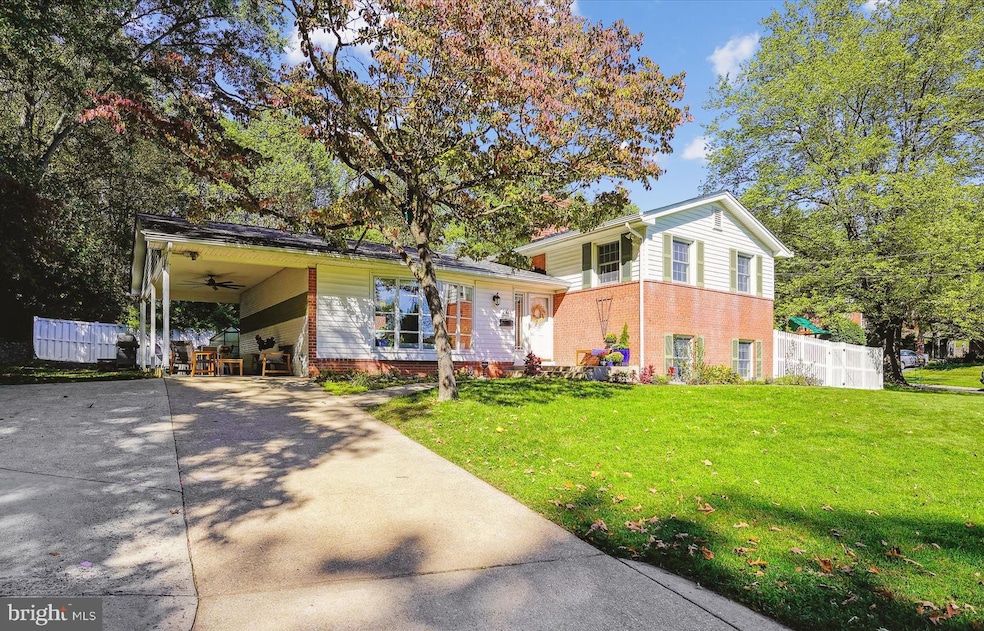
This beautifully renovated split 4-level residence offers an impressive blend of modern style, functional living, and natural beauty. With 4 bedrooms and 3 full bathrooms, this well-maintained and updated home features large, light-filled living spaces with hardwood floors on both the main and bedroom levels. Enjoy gourmet cooking in the gorgeous chef's kitchen with skylights, featuring numerous recent updates including countertops, island, appliances, refinished floors, and a 36-bottle built-in wine rack and bar. The breakfast bar with bay window overlooks a beautiful hummingbird garden of honeysuckle and other native flowers. Sun-drenched, this comfortable and open living area provides the perfect setting for entertaining guests or enjoying time at home. The home’s lower levels offer flexibility, with a bright family room, additional bedroom/office, full bath, great laundry room, and a lower level FULLY FINISHED BASEMENT rec room perfect for a playroom, gym, office, or guests. All with recently updated premium flooring. TONS of storage in this smartly designed property! Indoor-outdoor living is a must with this versatile outdoor space, complete with a mudroom perfect for containing the family clutter. Enjoy an expansive outdoor space with a landscaped and fenced backyard, complete with a spacious paver patio, vegetable garden, greenhouse for your green thumb and large shed. Energy-efficient upgrades and recent infrastructure improvements such as active radon mitigation and professional asbestos removal. Tons of extras & updates! 2nd fridge! Just steps from the Northwest Branch Trail and Rachel Carson Greenway Trail, this home is a nature lover’s paradise. Extra wide driveway and lots of parking in front of the house! Walking distance to nearby recreation, shopping (including Trader Joes and Starbucks), and extremely accessible to commuting paths like the ICC, 495, 29, metro, and convenient access to Downtown Silver Spring and beyond. HUGE PRICE IMPROVEMENT! Set on one of the BEST lots in the neighborhood! This premium lot is very private, with an AMAZING location within the neighborhood - set on an end street which is super quiet with tons of parking room and space for play like it's a cul-de-sac! Backs to woods! Fenced backyard!
Last Agent to Sell the Property
(240) 219-2422 achasen80@gmail.com Compass License #656557 Listed on: 07/08/2025
We collect this data history from publicly available records. To have your information removed, we recommend requesting removal directly through your county’s website.
We collect this data history from publicly available records. To have your information removed, we recommend requesting removal directly through your county’s website.
| Date | Buyer | Sale Price | Title Company |
|---|---|---|---|
| $685,000 | Fidelity National Title | ||
| $529,000 | Counsellors Title | ||
| -- | -- | ||
| $219,000 | -- |
We collect this data history from publicly available records. To have your information removed, we recommend requesting removal directly through your county’s website.
| Date | Status | Borrower | Loan Amount |
|---|---|---|---|
| Closed | $423,200 | ||
| Previous Owner | $293,000 | ||
| Previous Owner | $318,750 | ||
| Previous Owner | $75,000 |
We collect this data history from publicly available records. To have your information removed, we recommend requesting removal directly through your county’s website.
| Date | Event | Price | List to Sale | Price per Sq Ft | Prior Sale |
|---|---|---|---|---|---|
| 10/30/2025 10/30/25 | Sold | $685,000 | -2.1% | $245 / Sq Ft | |
| 10/07/2025 10/07/25 | Price Changed | $699,999 | -3.4% | $250 / Sq Ft | |
| 09/23/2025 09/23/25 | Price Changed | $725,000 | -3.2% | $259 / Sq Ft | |
| 07/08/2025 07/08/25 | For Sale | $749,000 | +41.6% | $268 / Sq Ft | |
| 04/17/2020 04/17/20 | Sold | $529,000 | +5.9% | $229 / Sq Ft | View Prior Sale |
| 03/17/2020 03/17/20 | Pending | -- | -- | -- | |
| 03/10/2020 03/10/20 | For Sale | $499,700 | -- | $216 / Sq Ft |
We collect this data history from publicly available records. To have your information removed, we recommend requesting removal directly through your county’s website.
| Year | Tax Paid | Tax Assessment Tax Assessment Total Assessment is a certain percentage of the fair market value that is determined by local assessors to be the total taxable value of land and additions on the property. | Land | Improvement |
|---|---|---|---|---|
| 2025 | $7,237 | $623,400 | ||
| 2024 | $7,273 | $568,300 | ||
| 2023 | $5,892 | $513,200 | $215,600 | $297,600 |
| 2022 | $5,082 | $469,967 | $0 | $0 |
| 2021 | $4,551 | $426,733 | $0 | $0 |
| 2020 | $4,093 | $383,500 | $215,600 | $167,900 |
| 2019 | $4,058 | $383,500 | $215,600 | $167,900 |
| 2018 | $4,034 | $383,500 | $215,600 | $167,900 |
| 2017 | $4,113 | $398,100 | $0 | $0 |
| 2016 | -- | $377,033 | $0 | $0 |
| 2015 | $4,018 | $355,967 | $0 | $0 |
| 2014 | $4,018 | $334,900 | $0 | $0 |
Seller's Agent in 2025
Adam Chasen
Compass
(301) 461-7021
81 Total Sales
Seller Co-Listing Agent in 2025
Georgia Chasen
Compass
(443) 562-1263
39 Total Sales
Buyer's Agent in 2025
Barrett Starling
Serhant
(301) 326-8656
48 Total Sales
Buyer Co-Listing Agent in 2025
Barak Sky
Serhant
(301) 742-5759
818 Total Sales
Seller's Agent in 2020
Barbara Ciment
Perennial Real Estate
(301) 346-9126
57 Total Sales
Buyer's Agent in 2020
Tommy Hart
Compass
(202) 258-0250
45 Total Sales
Source: Bright MLS
MLS Number: MDMC2188422
APN: 05-00307788
Disclaimer: Certain information contained herein is derived from information provided by parties other than Homes.com. All information provided is deemed reliable, but is not guaranteed to be accurate and should be independently verified.
The data relating to real estate for sale on this website appears in part through the BRIGHT Internet Data Exchange program, a voluntary cooperative exchange of property listing data between licensed real estate brokerage firms, and is provided by BRIGHT through a licensing agreement.
Listing information is from various brokers who participate in the Bright MLS IDX program and not all listings may be visible on the site.
The property information being provided on or through the website is for the personal, non-commercial use of consumers and such information may not be used for any purpose other than to identify prospective properties consumers may be interested in purchasing.
Some properties which appear for sale on the website may no longer be available because they are for instance, under contract, sold or are no longer being offered for sale.
Property information displayed is deemed reliable but is not guaranteed.
Copyright 2026 Bright MLS, Inc.
Ask me questions while you tour the home.