
Christina Switzer
Sam Switzer Realty LLC
(419) 658-7018
156 Total Sales
6 in Bryan
$71K - $345K Price Range



Estimated Value: $327,967
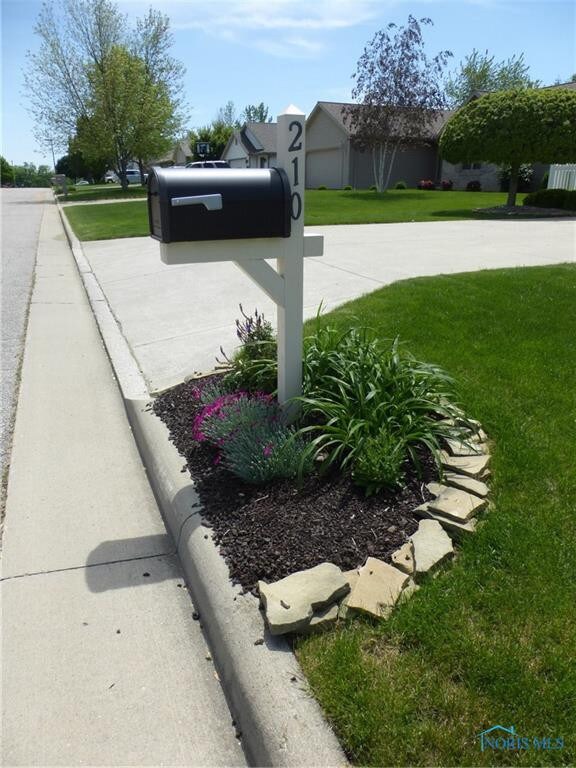
Exciting new listing in a great location!Perfectly maintained and ready for your backyard park.Beautifully landscaped and fenced yard w/shade arbor over patio.Interior features a great floor plan w/family room off kitchen,dining bar and dining room,beautiful 2 story open entry to decorate,master bedroom on 1st floor,large " ready for your designs" full basement! Charming throughout! CAll TO SEE!
Last Agent to Sell the Property
RE/MAX Preferred Associates Brokerage Phone: 419-212-1491 License #0000313431 Listed on: 05/26/2018
We collect this data history from publicly available records. To have your information removed, we recommend requesting removal directly through your county’s website.
Christina Switzer
Sam Switzer Realty LLC
(419) 658-7018
156 Total Sales
6 in Bryan
$71K - $345K Price Range
WH
Wanda Henry
Key Realty LTD
(567) 210-2822
47 Total Sales
12 in Bryan
$51K - $228K Price Range
Karol Yeager
Realty Five of Defiance
(419) 658-7076
106 Total Sales
4 in Bryan
$130K - $285K Price Range
Shelly Meyer
Howard Hanna
(419) 912-5478
54 Total Sales
3 in Bryan
$110K - $128K Price Range
Cynthia Gustwiller
Key Realty LTD
(419) 298-5661
126 Total Sales
9 in Bryan
$68K - $435K Price Range
Tamara Meeks
RE/MAX Preferred Associates
(419) 306-7795
167 Total Sales
43 in Bryan
$55K - $289K Price Range
We collect this data history from publicly available records. To have your information removed, we recommend requesting removal directly through your county’s website.
| Date | Buyer | Sale Price | Title Company |
|---|---|---|---|
| $208,000 | Preservation Title Ltd | ||
| Clark Gregory T | $195,000 | -- | |
| Dluhy Betram R | $185,000 | -- | |
| Connin Realty Co | -- | -- |
We collect this data history from publicly available records. To have your information removed, we recommend requesting removal directly through your county’s website.
| Date | Status | Borrower | Loan Amount |
|---|---|---|---|
| Open | $52,000 | ||
| Closed | Calvin Abigail D | $40,000 | |
| Open | Calvin Abigail D | $129,500 | |
| Closed | Calvin Abigail D | $130,000 | |
| Previous Owner | Clark Gregory T | $147,000 | |
| Previous Owner | Clark Gregory T | $158,805 | |
| Previous Owner | Clark Gregory T | $19,300 |
We collect this data history from publicly available records. To have your information removed, we recommend requesting removal directly through your county’s website.
| Date | Event | Price | List to Sale | Price per Sq Ft |
|---|---|---|---|---|
| 07/27/2018 07/27/18 | Sold | $208,000 | -1.8% | $92 / Sq Ft |
| 06/01/2018 06/01/18 | Pending | -- | -- | -- |
| 05/26/2018 05/26/18 | For Sale | $211,900 | -- | $94 / Sq Ft |
We collect this data history from publicly available records. To have your information removed, we recommend requesting removal directly through your county’s website.
| Year | Tax Paid | Tax Assessment Tax Assessment Total Assessment is a certain percentage of the fair market value that is determined by local assessors to be the total taxable value of land and additions on the property. | Land | Improvement |
|---|---|---|---|---|
| 2025 | $4,623 | $103,890 | $8,860 | $95,030 |
| 2024 | $4,577 | $103,890 | $8,860 | $95,030 |
| 2023 | $4,623 | $83,160 | $9,240 | $73,920 |
| 2022 | $4,105 | $83,160 | $9,240 | $73,920 |
| 2021 | $4,105 | $83,160 | $9,240 | $73,920 |
| 2020 | $3,270 | $64,300 | $7,700 | $56,600 |
| 2019 | $3,241 | $64,300 | $7,700 | $56,600 |
| 2018 | $3,236 | $64,300 | $7,700 | $56,600 |
| 2017 | $3,080 | $60,800 | $7,700 | $53,100 |
| 2016 | $2,942 | $60,800 | $7,700 | $53,100 |
| 2015 | $3,061 | $60,800 | $7,700 | $53,100 |
| 2014 | $3,061 | $60,800 | $7,700 | $53,100 |
| 2013 | $3,073 | $60,800 | $7,700 | $53,100 |
Seller's Agent in 2018
Jeanne Shankster
RE/MAX
(419) 212-1491
232 Total Sales
Buyer's Agent in 2018
Stacy Lillard
Elias H. Frey & Sons, Inc.
(419) 630-6503
194 Total Sales
Source: Northwest Ohio Real Estate Information Service (NORIS)
MLS Number: 6025741
APN: 063-180-27-020.000
Disclaimer: Certain information contained herein is derived from information provided by parties other than Homes.com. All information provided is deemed reliable, but is not guaranteed to be accurate and should be independently verified.
IDX information is provided exclusively for personal, non-commercial use, and may not be used for any purpose other than to identify prospective properties consumers may be interested in purchasing. Information is deemed reliable but not guaranteed. ©2026 NORIS. All rights reserved.
Ask me questions while you tour the home.