
Eliza Babcock
Keller Williams Realty - Cherry Hill
(856) 619-8909
219 Total Sales
1 in Merchantville
$360,000 Price
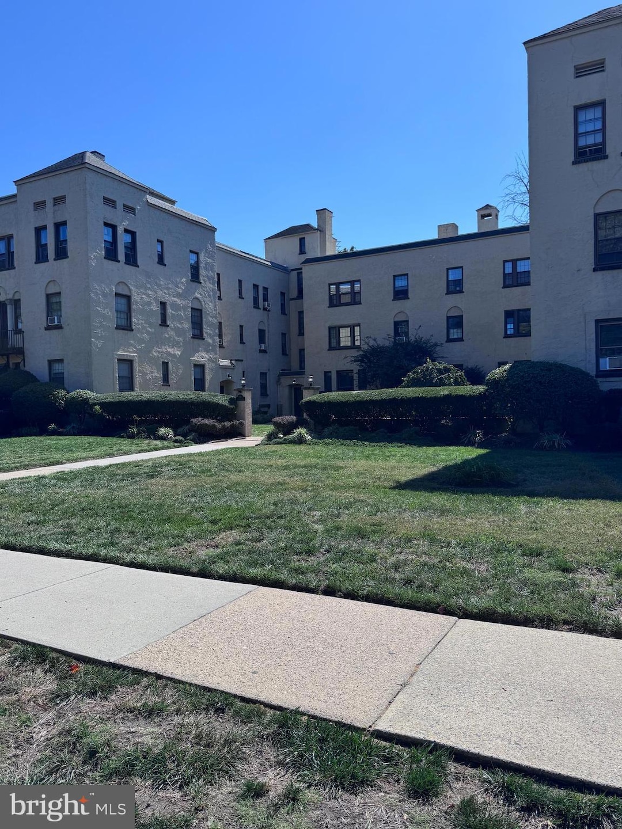
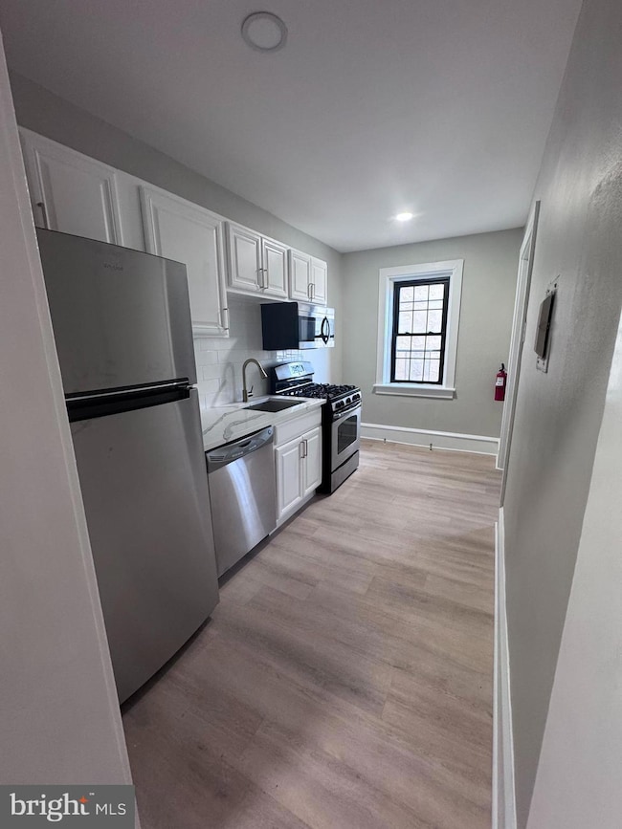
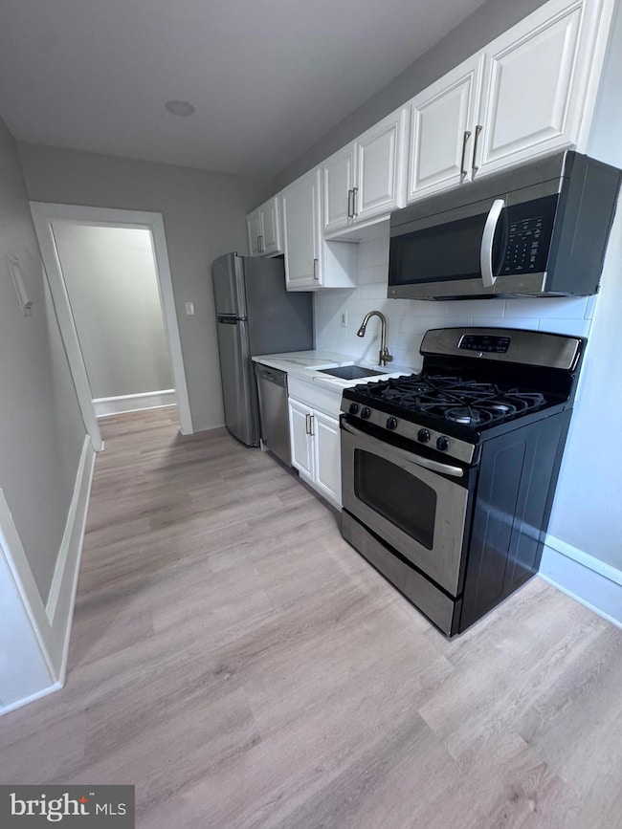
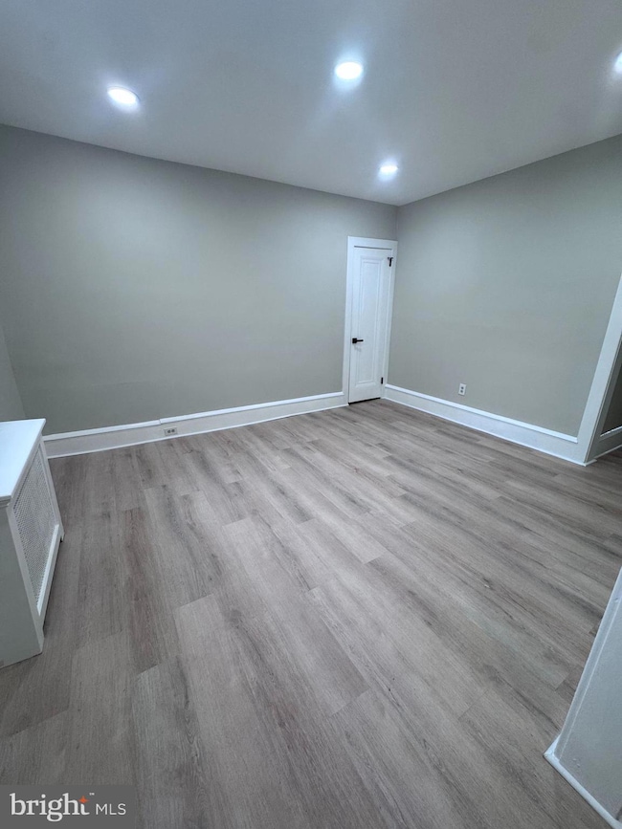
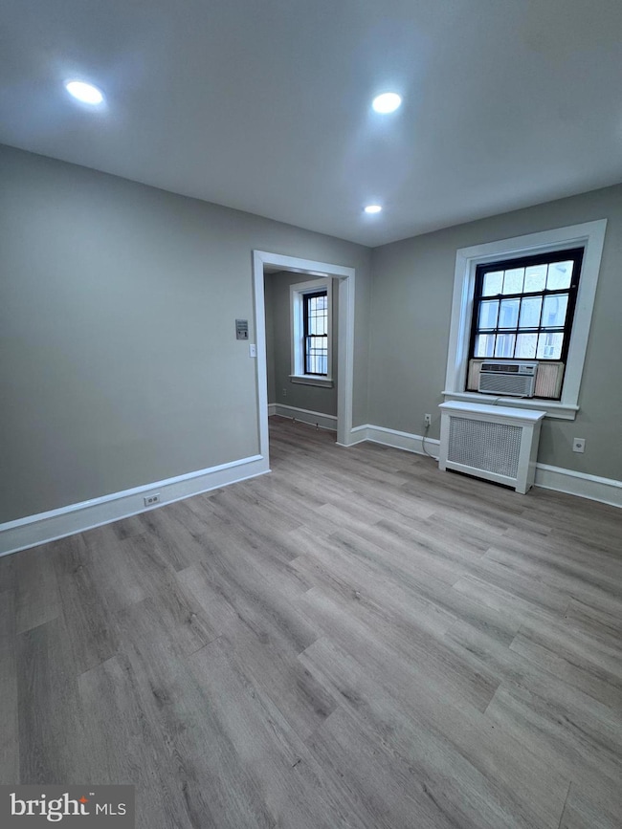
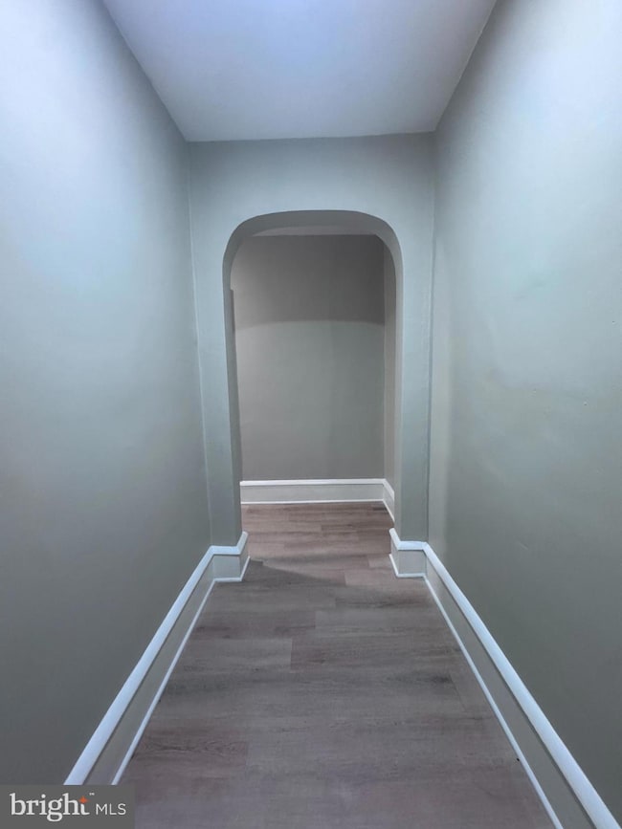
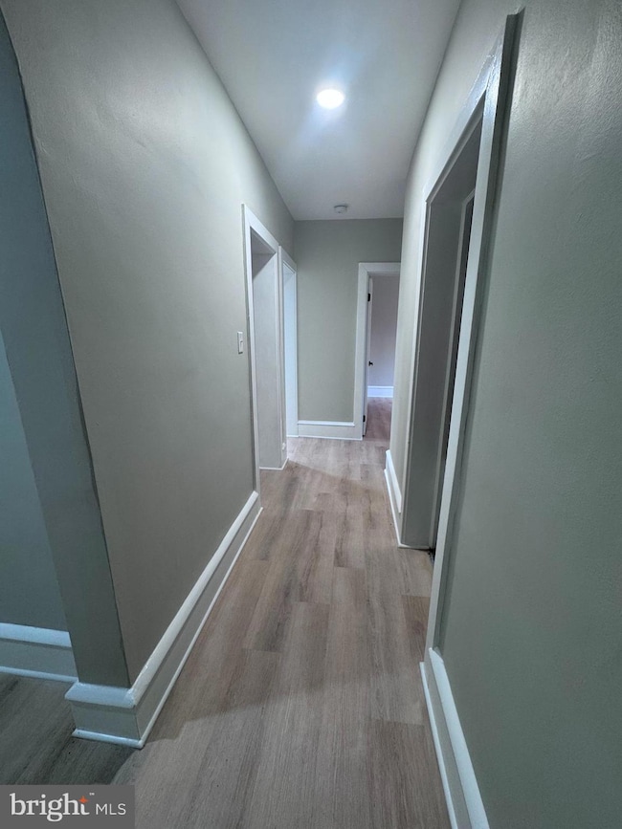
Welcome to 210 E Maple Ave Unit B4 – where modern style meets everyday comfort.
This beautifully renovated 1-bedroom, 1-bath apartment offers a fresh and inviting living space with brand-new flooring, contemporary lighting, featuring an updated kitchen and bathroom. The open-concept layout creates a bright, airy atmosphere that’s perfect for relaxing or entertaining. Rent includes heat, hot water, trash, snow removal, and off street parking. There is an assigned storage and laundry room located on the basement level. The town center is an easy 5 minute walk and the Merchantville bike path is only a two minute ride. Located in a prime spot near shopping, dining, and public transportation, this move-in-ready unit combines convenience with charm. Whether you're a first-time renter, downsizing, or simply looking for a turnkey home in a vibrant neighborhood, Unit B4 is a must-see.
Last Agent to Rent the Property
(856) 685-5600 haddonfieldadmin@cbrealty.com Coldwell Banker Realty License #1435498 Listed on: 09/15/2025
Last Renter's Agent
(856) 685-5600 haddonfieldadmin@cbrealty.com Coldwell Banker Realty License #1435498 Listed on: 09/15/2025
Eliza Babcock
Keller Williams Realty - Cherry Hill
(856) 619-8909
219 Total Sales
1 in Merchantville
$360,000 Price
Nick DeLuca
KW Empower
(609) 394-4736
325 Total Sales
1 in Merchantville
$560,000 Price
Joshua Haas
Keller Williams Realty - Cherry Hill
(856) 898-3675
76 Total Sales
1 in Merchantville
$439,900 Price
Jack Yao
Realmart Realty, LLC
(732) 838-6992
1,397 Total Sales
1 in Merchantville
$389,900 Price
Alex Robinson
Real Broker, LLC
(443) 569-0607
164 Total Sales
1 in Merchantville
$485,000 Price
Suzanne Shaheen
Real of Pennsylvania
(856) 501-6601
89 Total Sales
1 in Merchantville
$315,000 Price
We collect this data history from publicly available records. To have your information removed, we recommend requesting removal directly through your county’s website.
| Date | Event | Price | List to Sale | Price per Sq Ft | Prior Sale |
|---|---|---|---|---|---|
| 12/10/2025 12/10/25 | Rented | $1,500 | 0.0% | -- | |
| 10/17/2025 10/17/25 | Price Changed | $1,500 | -6.3% | $3 / Sq Ft | |
| 09/15/2025 09/15/25 | For Rent | $1,600 | 0.0% | -- | |
| 09/12/2025 09/12/25 | Sold | $127,000 | -1.6% | $227 / Sq Ft | View Prior Sale |
| 08/04/2025 08/04/25 | Pending | -- | -- | -- | |
| 06/05/2025 06/05/25 | For Sale | $129,000 | +222.5% | $231 / Sq Ft | |
| 06/16/2017 06/16/17 | Sold | $40,000 | -5.9% | $72 / Sq Ft | View Prior Sale |
| 05/17/2017 05/17/17 | Pending | -- | -- | -- | |
| 05/12/2017 05/12/17 | For Sale | $42,500 | 0.0% | $76 / Sq Ft | |
| 05/12/2017 05/12/17 | Pending | -- | -- | -- | |
| 04/12/2017 04/12/17 | Price Changed | $42,500 | -9.4% | $76 / Sq Ft | |
| 03/21/2017 03/21/17 | Price Changed | $46,900 | -1.3% | $84 / Sq Ft | |
| 12/03/2016 12/03/16 | For Sale | $47,500 | 0.0% | $85 / Sq Ft | |
| 07/01/2016 07/01/16 | Rented | $850 | 0.0% | -- | |
| 06/10/2016 06/10/16 | Under Contract | -- | -- | -- | |
| 05/03/2016 05/03/16 | For Rent | $850 | -- | -- |
Seller's Agent in 2025
Gregory Petrelli
Keller Williams Realty - Washington Township
(856) 304-5927
121 Total Sales
Landlord's Agent in 2025
Kelly Maia
Coldwell Banker Realty
(609) 841-4248
38 Total Sales
T
Seller's Agent in 2017
Tony Knox
Peze & Associates
(856) 266-5490
12 Total Sales
H
Buyer's Agent in 2017
Howard Lipton
Weichert Corporate
Source: Bright MLS
MLS Number: NJCD2101944
APN: 24 00037-0001-00002-0000-C00B4
Disclaimer: Certain information contained herein is derived from information provided by parties other than Homes.com. All information provided is deemed reliable, but is not guaranteed to be accurate and should be independently verified.
The data relating to real estate for sale on this website appears in part through the BRIGHT Internet Data Exchange program, a voluntary cooperative exchange of property listing data between licensed real estate brokerage firms, and is provided by BRIGHT through a licensing agreement.
Listing information is from various brokers who participate in the Bright MLS IDX program and not all listings may be visible on the site.
The property information being provided on or through the website is for the personal, non-commercial use of consumers and such information may not be used for any purpose other than to identify prospective properties consumers may be interested in purchasing.
Some properties which appear for sale on the website may no longer be available because they are for instance, under contract, sold or are no longer being offered for sale.
Property information displayed is deemed reliable but is not guaranteed.
Copyright 2026 Bright MLS, Inc.
Ask me questions while you tour the home.