
Raymond Kang
Coldwell Banker Realty
(808) 400-8584
38 Total Sales
1 in Kuliouou-Kalani Iki
$1,423,000 Price
Estimated Value: $1,666,000 - $1,745,000
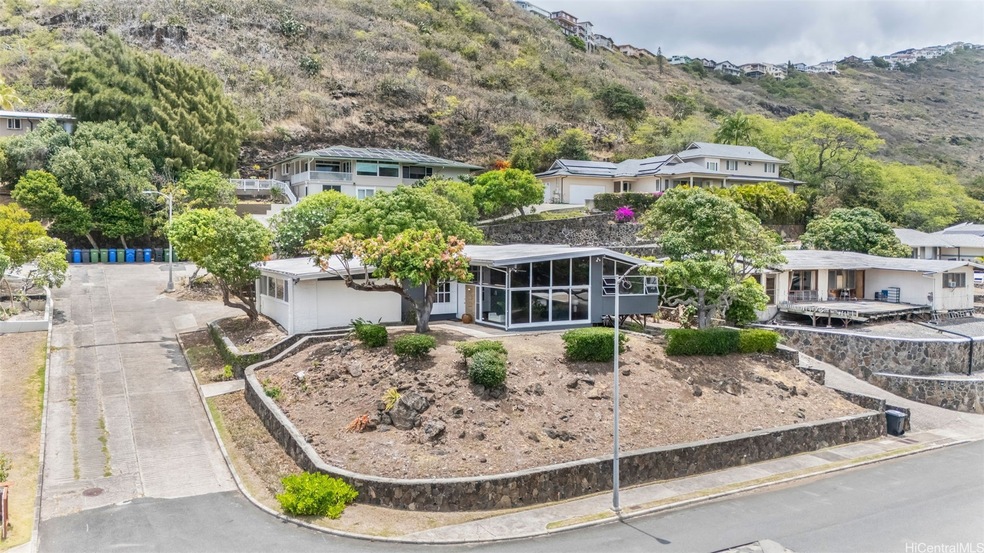
Introducing 210 Hao Street, a custom-built, 4-bedroom, 3-bath home located on a spacious 10,039 sq. ft. corner lot in desirable Aina Haina. This thoughtfully designed residence offers 1,544 sq. ft. of interior space with a permitted addition that includes a wet bar and full bath, ideal for guests, extended family, or rental potential. Recent updates include exterior paint, roof resealing, new carpet, and refreshed landscaping. The large courtyard provides ample outdoor space for relaxation or potential expansion, while the home's layout offers flexibility to suit various lifestyles. Conveniently located near schools, parks, shopping, and dining, this property offers both tranquility and easy access to urban amenities. Whether you're seeking a spacious family home or a multi-generational living solution, 210 Hao Street provides the perfect blend of comfort and opportunity.
Last Agent to Sell the Property
Locations LLC Brokerage Phone: (808) 488-7700 License #RB-24088 Listed on: 06/23/2025
We collect this data history from publicly available records. To have your information removed, we recommend requesting removal directly through your county’s website.
Raymond Kang
Coldwell Banker Realty
(808) 400-8584
38 Total Sales
1 in Kuliouou-Kalani Iki
$1,423,000 Price
Dale Bordner
Hawaii Resource Realty
(808) 646-7185
31 Total Sales
3 in Kuliouou-Kalani Iki
$855K - $3.2M Price Range
Akino Hayakawa
Coldwell Banker Realty
(808) 582-8537
43 Total Sales
1 in Kuliouou-Kalani Iki
$1,630,000 Price
Maria Kawananakoa
Coldwell Banker Realty
(808) 207-9561
44 Total Sales
10 in Kuliouou-Kalani Iki
$875K - $7.2M Price Range
Sun Park
Coldwell Banker Realty
(808) 556-5754
69 Total Sales
2 in Kuliouou-Kalani Iki
$1.9M - $3.1M Price Range
David Cordeiro
Keller Williams Honolulu
(808) 582-8260
48 Total Sales
1 in Kuliouou-Kalani Iki
$3,100,000 Price
We collect this data history from publicly available records. To have your information removed, we recommend requesting removal directly through your county’s website.
| Date | Buyer | Sale Price | Title Company |
|---|---|---|---|
| $1,660,000 | Premier Title | ||
| Wong Choey Low | -- | None Available |
We collect this data history from publicly available records. To have your information removed, we recommend requesting removal directly through your county’s website.
| Date | Status | Borrower | Loan Amount |
|---|---|---|---|
| Open | $600,000 |
We collect this data history from publicly available records. To have your information removed, we recommend requesting removal directly through your county’s website.
| Date | Event | Price | List to Sale | Price per Sq Ft |
|---|---|---|---|---|
| 08/08/2025 08/08/25 | Sold | $1,660,000 | +11.0% | $1,075 / Sq Ft |
| 06/23/2025 06/23/25 | For Sale | $1,495,000 | -- | $968 / Sq Ft |
We collect this data history from publicly available records. To have your information removed, we recommend requesting removal directly through your county’s website.
| Year | Tax Paid | Tax Assessment Tax Assessment Total Assessment is a certain percentage of the fair market value that is determined by local assessors to be the total taxable value of land and additions on the property. | Land | Improvement |
|---|---|---|---|---|
| 2026 | $9,749 | $1,509,500 | $1,351,300 | $158,200 |
| 2025 | $9,749 | $1,504,300 | $1,351,300 | $153,000 |
| 2024 | $4,936 | $1,570,300 | $1,301,300 | $269,000 |
| 2023 | $4,109 | $1,413,900 | $1,261,200 | $152,700 |
| 2022 | $3,837 | $1,236,400 | $1,121,100 | $115,300 |
| 2021 | $3,606 | $1,170,300 | $1,121,100 | $49,200 |
| 2020 | $3,884 | $1,249,800 | $1,121,100 | $128,700 |
| 2019 | $3,610 | $1,151,500 | $1,061,000 | $90,500 |
| 2018 | $3,140 | $1,017,100 | $1,001,000 | $16,100 |
| 2017 | $3,240 | $1,045,700 | $950,900 | $94,800 |
| 2016 | $2,947 | $962,000 | $950,900 | $11,100 |
| 2015 | $2,842 | $931,900 | $830,800 | $101,100 |
| 2014 | $2,269 | $868,900 | $740,700 | $128,200 |
SS
Seller's Agent in 2025
Sean Santoki
Locations LLC
(808) 349-2481
2 in this area
83 Total Sales
Buyer's Agent in 2025
Thompson Pham
Five Star Realty, Inc.
(808) 961-8201
2 in this area
92 Total Sales
Source: HiCentral MLS (Honolulu Board of REALTORS®)
MLS Number: 202513695
APN: 1-3-6-010-115-0000
Disclaimer: Certain information contained herein is derived from information provided by parties other than Homes.com. All information provided is deemed reliable, but is not guaranteed to be accurate and should be independently verified.
Some of the active listings appearing on this site may be listed by other REALTORS(R). If you are interested in those active listings, our company may represent you as the buyer's agent. If the active listing you are interested in is our company's active listing, you may speak to one of our agents regarding your options for representation.
Based on information from the Multiple Listing Service of HiCentral MLS, Ltd. Information is deemed reliable but not guaranteed. Copyright 2026 HiCentral MLS, Ltd
Ask me questions while you tour the home.