
Randolph Wolcott
Carolina Real Estate Company
(803) 989-7934
77 Total Sales
6 in Woodside
$45K - $579K Price Range
Estimated Value: $611,396
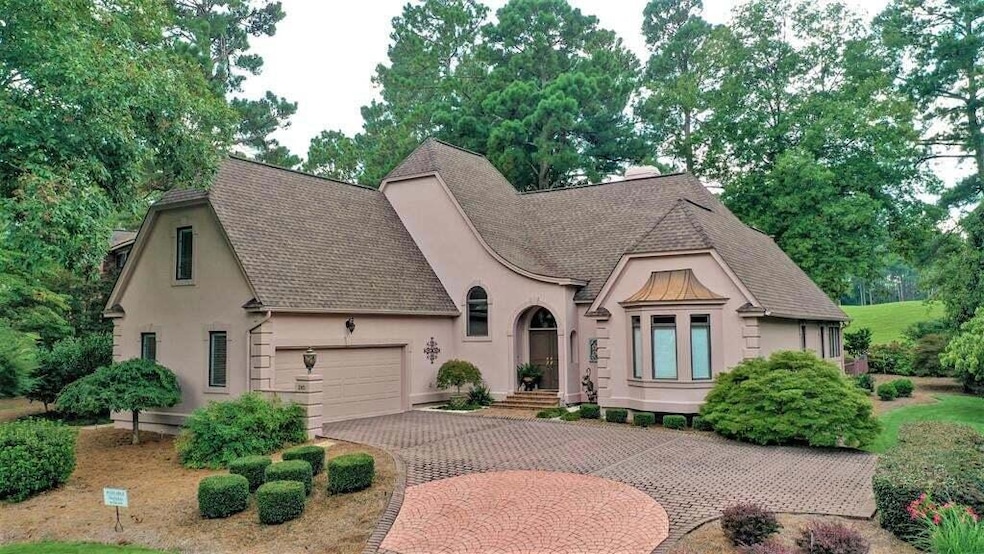
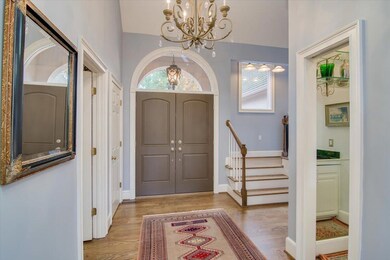
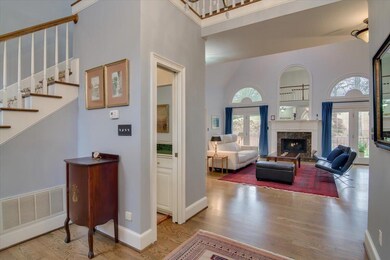
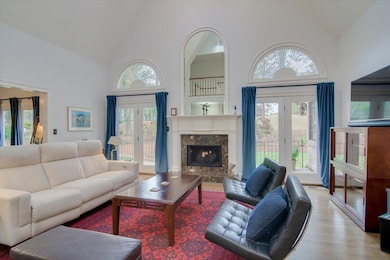
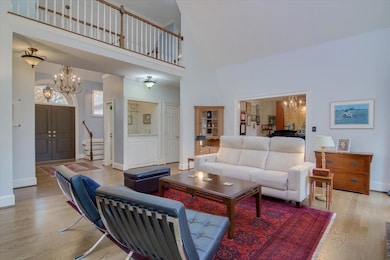
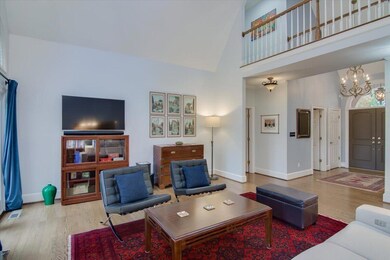
A home that must be seen to fully appreciate its classic beauty and attention to every detail. This 3156 SQ.FT, 3 Bedroom, 2 1/2 Bath home offers lovely moldings and gorgeous hardwoods throughout the living areas. The cathedral ceiling Great Room features 2 skylights, a gas fireplace, wet bar and opens to private patio. The expansive Main Floor Master Suite has an adjoining bright Sunroom (currently used as office), 2 large walk-in closets, a lovely Bath with heated tiled floors, a dual vanity, tiled garden tub and glassed shower. The well-appointed Kitchen with gas stove opens to a sunny Breakfast area, and the adjacent Dining Room features stylish built-ins. Upstairs there are 2 well-sized Guest Rooms with a Jack and Jill Bath as well as a 21.5 x 12' Bonus Room that affords a multitude of options and an abundance of large closets for storage. Additionally, the large walk-in attic allows for easy access for stored items. The home has a sizable laundry w/sink & storage. There is a 3 zone HVAC system. Not only does the home have a golf course view and magnificent landscaping, the back yard is also enclosed with a lovely wrought iron fence. A beautiful stamped concrete and brick paver driveway leads to a two-car garage with an epoxy floor. Convenient location close to Main gate and East Gate. Join either club or none at all. Country Club membership is optional. Make this your new home.
Last Agent to Sell the Property
Meybohm Real Estate - Aiken License #63860 Listed on: 03/20/2024
We collect this data history from publicly available records. To have your information removed, we recommend requesting removal directly through your county’s website.
Randolph Wolcott
Carolina Real Estate Company
(803) 989-7934
77 Total Sales
6 in Woodside
$45K - $579K Price Range
Betsey Davis
Rosco Real Estate
(762) 775-5417
101 Total Sales
2 in Woodside
$250K - $265K Price Range
Lori Salch
Carolina Real Estate Company
(803) 489-8539
45 Total Sales
6 in Woodside
$293K - $637K Price Range
Lea McCullough
Keller Williams Realty Aiken Partners
(206) 666-2816
99 Total Sales
4 in Woodside
$223K - $415K Price Range
Noah McBride
Century 21 Magnolia
(762) 994-4851
286 Total Sales
1 in Woodside
$615,000 Price
Shane Yeager
Braun Properties, LLC
(762) 383-0234
153 Total Sales
4 in Woodside
$240,000 Price Range
We collect this data history from publicly available records. To have your information removed, we recommend requesting removal directly through your county’s website.
| Date | Buyer | Sale Price | Title Company |
|---|---|---|---|
| $587,000 | None Listed On Document | ||
| $497,500 | None Available | ||
| -- | -- |
We collect this data history from publicly available records. To have your information removed, we recommend requesting removal directly through your county’s website.
| Date | Event | Price | List to Sale | Price per Sq Ft | Prior Sale |
|---|---|---|---|---|---|
| 05/24/2024 05/24/24 | Sold | $587,000 | -2.0% | $186 / Sq Ft | |
| 05/08/2024 05/08/24 | Pending | -- | -- | -- | |
| 04/02/2024 04/02/24 | Price Changed | $599,000 | -2.6% | $190 / Sq Ft | |
| 02/26/2024 02/26/24 | Price Changed | $615,000 | -2.2% | $195 / Sq Ft | |
| 01/17/2024 01/17/24 | Price Changed | $629,000 | -3.2% | $199 / Sq Ft | |
| 11/16/2023 11/16/23 | For Sale | $650,000 | +30.7% | $206 / Sq Ft | |
| 10/26/2021 10/26/21 | Sold | $497,500 | -5.1% | $158 / Sq Ft | View Prior Sale |
| 09/26/2021 09/26/21 | Pending | -- | -- | -- | |
| 06/29/2021 06/29/21 | For Sale | $524,500 | -- | $166 / Sq Ft |
We collect this data history from publicly available records. To have your information removed, we recommend requesting removal directly through your county’s website.
| Year | Tax Paid | Tax Assessment Tax Assessment Total Assessment is a certain percentage of the fair market value that is determined by local assessors to be the total taxable value of land and additions on the property. | Land | Improvement |
|---|---|---|---|---|
| 2025 | $2,113 | $23,100 | ||
| 2023 | $1,745 | $19,390 | $3,300 | $402,290 |
| 2022 | $1,697 | $19,390 | $0 | $0 |
| 2021 | $1,024 | $12,470 | $0 | $0 |
| 2020 | $572 | $11,230 | $0 | $0 |
| 2019 | $916 | $11,230 | $0 | $0 |
| 2018 | $572 | $11,230 | $3,300 | $7,930 |
| 2017 | $871 | $0 | $0 | $0 |
| 2016 | $1,061 | $0 | $0 | $0 |
| 2015 | $1,396 | $0 | $0 | $0 |
| 2014 | $1,398 | $0 | $0 | $0 |
| 2013 | -- | $0 | $0 | $0 |
Seller's Agent in 2024
Cathy Brennan
Meybohm Real Estate - Aiken
(803) 439-1357
41 in this area
129 Total Sales
Buyer's Agent in 2024
Michelle Warner
United Real Estate, Aiken
(803) 341-5058
3 in this area
49 Total Sales
Seller's Agent in 2021
Fred Wicks & KT Team
Meybohm Real Estate - Aiken
(803) 648-7653
13 in this area
159 Total Sales
Buyer's Agent in 2021
Sam Jones
Woodside Dev Limited Partnership
(803) 270-1437
44 in this area
50 Total Sales
Source: Aiken Association of REALTORS®
MLS Number: 209168
APN: 107-11-28-001
Disclaimer: Certain information contained herein is derived from information provided by parties other than Homes.com. All information provided is deemed reliable, but is not guaranteed to be accurate and should be independently verified.
IDX information is provided exclusively for personal, non-commercial use, and may not be used for any purpose other than to identify prospective properties consumers may be interested in purchasing. Information is deemed reliable but not guaranteed.
Ask me questions while you tour the home.