
Vince DiPietro
Northrop Realty
(302) 599-6085
128 Total Sales
3 in Bethany Beach
$324K - $950K Price Range




Estimated Value: $2,349,000 - $2,486,323
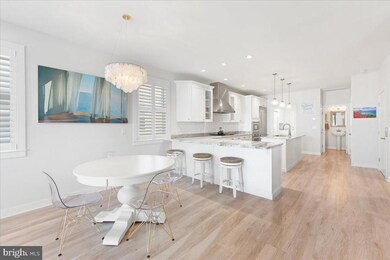
Beautiful Oceanside coastal style home located just steps to the beach and the heart of downtown Bethany. This like-new home offers fine finishes and features throughout including an elevator and a desirable open floorplan combining a dine-in kitchen and living room that effortlessly flows into a large sunroom offering multiple spaces to gather and entertain. The gourmet kitchen is as beautiful as it is functional with a gas cooktop with hooded vent, tiled backsplash, high end cabinetry and countertops, center island, and stainless steel appliances. The main living level also offers a spacious deck, half bathroom, and a large primary bedroom with office space, 2 walk-in closets, and a beautiful bathroom with spa-like shower. Upstairs you will find an additional primary bedroom with an en-suite bathroom and private access to a upper level deck with a peek of the ocean, plus 3 more spacious bedrooms and 2 full bathrooms. The ground floor patio is the perfect space to grill out or have a crab feast. Additional conveniences include on-demand hot water, outdoor shower, large storage area for bikes and beach chairs, and plenty of parking in front, back, and under the home. Offered fully furnished, this home is ready to be enjoyed. Located just a short easy walk to the beach and just one block to boutique shops, fantastic restaurants, and the boardwalk.
Last Agent to Sell the Property
(302) 539-9040 leslie@lesliekopp.com Long & Foster Real Estate, Inc. License #RA-0003421 Listed on: 11/17/2022
Co-Listed By
(302) 539-9040 wayne.lyons@lesliekopp.com Long & Foster Real Estate, Inc. License #RS-0013341
Last Buyer's Agent
(302) 539-9040 ashley@bethanybeach-homes.com Long & Foster Real Estate, Inc. License #RA-0031206
We collect this data history from publicly available records. To have your information removed, we recommend requesting removal directly through your county’s website.
Vince DiPietro
Northrop Realty
(302) 599-6085
128 Total Sales
3 in Bethany Beach
$324K - $950K Price Range
Martina McCrea
Compass
(443) 526-7849
81 Total Sales
1 in Bethany Beach
$1,450,000 Price
Jason Ontjes
Century 21 Emerald
(610) 510-8532
55 Total Sales
1 in Bethany Beach
$950,000 Price
Debra Zyskowski
RLAH Real Estate
(610) 665-3946
62 Total Sales
3 in Bethany Beach
$505K - $709K Price Range
Asa McCune
Patterson-Schwartz-Rehoboth
(302) 204-1597
31 Total Sales
1 in Bethany Beach
$875,000 Price
Lisa Nemeth
Northrop Realty
(610) 871-5689
45 Total Sales
2 in Bethany Beach
$675K - $1.3M Price Range
We collect this data history from publicly available records. To have your information removed, we recommend requesting removal directly through your county’s website.
| Date | Buyer | Sale Price | Title Company |
|---|---|---|---|
| $1,900,000 | -- | ||
| -- | -- | ||
| -- | -- |
We collect this data history from publicly available records. To have your information removed, we recommend requesting removal directly through your county’s website.
| Date | Event | Price | List to Sale | Price per Sq Ft | Prior Sale |
|---|---|---|---|---|---|
| 03/01/2023 03/01/23 | Sold | $1,900,000 | -4.8% | $608 / Sq Ft | |
| 12/03/2022 12/03/22 | Pending | -- | -- | -- | |
| 11/17/2022 11/17/22 | For Sale | $1,995,000 | +215.7% | $638 / Sq Ft | |
| 11/10/2014 11/10/14 | Sold | $632,000 | 0.0% | -- | View Prior Sale |
| 10/10/2014 10/10/14 | Pending | -- | -- | -- | |
| 10/07/2014 10/07/14 | For Sale | $632,000 | -- | -- |
We collect this data history from publicly available records. To have your information removed, we recommend requesting removal directly through your county’s website.
| Year | Tax Paid | Tax Assessment Tax Assessment Total Assessment is a certain percentage of the fair market value that is determined by local assessors to be the total taxable value of land and additions on the property. | Land | Improvement |
|---|---|---|---|---|
| 2025 | $3,916 | $43,400 | $10,000 | $33,400 |
| 2024 | $1,794 | $43,400 | $10,000 | $33,400 |
| 2023 | $1,793 | $43,400 | $10,000 | $33,400 |
| 2022 | $1,764 | $43,400 | $10,000 | $33,400 |
| 2021 | $1,711 | $43,400 | $10,000 | $33,400 |
| 2020 | $1,632 | $43,400 | $10,000 | $33,400 |
| 2019 | $1,625 | $43,400 | $10,000 | $33,400 |
| 2018 | $1,641 | $43,400 | $0 | $0 |
| 2017 | $1,655 | $43,400 | $0 | $0 |
| 2016 | $689 | $20,500 | $0 | $0 |
| 2015 | $710 | $20,500 | $0 | $0 |
| 2014 | $699 | $20,500 | $0 | $0 |
Seller's Agent in 2023
Leslie Kopp
Long & Foster
(302) 542-3917
614 Total Sales
Seller Co-Listing Agent in 2023
WAYNE LYONS
Long & Foster
(302) 858-7347
94 Total Sales
Buyer's Agent in 2023
Ashley Brosnahan
Long & Foster
(302) 841-4200
345 Total Sales
Seller Co-Listing Agent in 2014
Kiki Hargrove
Long & Foster
(302) 569-2959
204 Total Sales
Buyer's Agent in 2014
Steve Alexander
Keller Williams Realty
(443) 497-4902
22 Total Sales
Source: Bright MLS
MLS Number: DESU2031410
APN: 134-13.19-208.01
Disclaimer: Certain information contained herein is derived from information provided by parties other than Homes.com. All information provided is deemed reliable, but is not guaranteed to be accurate and should be independently verified.
The data relating to real estate for sale on this website appears in part through the BRIGHT Internet Data Exchange program, a voluntary cooperative exchange of property listing data between licensed real estate brokerage firms, and is provided by BRIGHT through a licensing agreement.
Listing information is from various brokers who participate in the Bright MLS IDX program and not all listings may be visible on the site.
The property information being provided on or through the website is for the personal, non-commercial use of consumers and such information may not be used for any purpose other than to identify prospective properties consumers may be interested in purchasing.
Some properties which appear for sale on the website may no longer be available because they are for instance, under contract, sold or are no longer being offered for sale.
Property information displayed is deemed reliable but is not guaranteed.
Copyright 2026 Bright MLS, Inc.
Ask me questions while you tour the home.