
Gwen Gavin
BHHS Lakeside Realty
(725) 216-2451
38 Total Sales
26 in Tellico Village
$35K - $1.7M Price Range

Estimated Value: $385,000 - $440,000
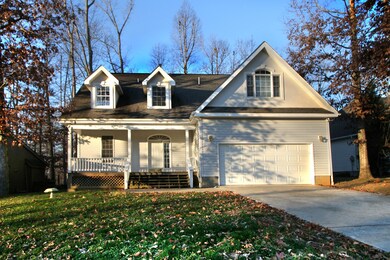
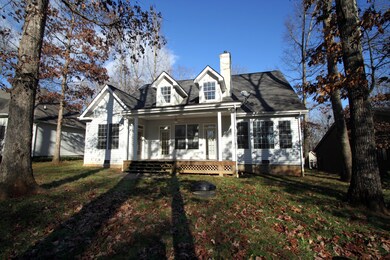
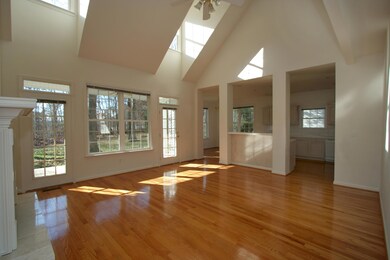
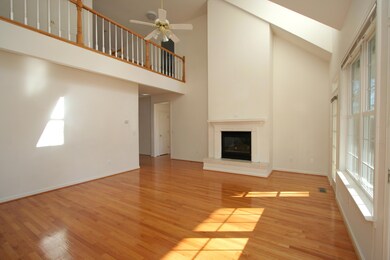
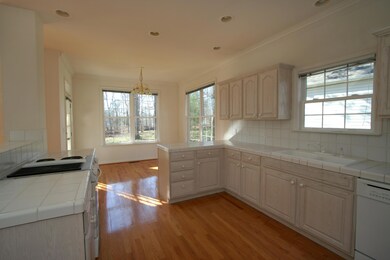
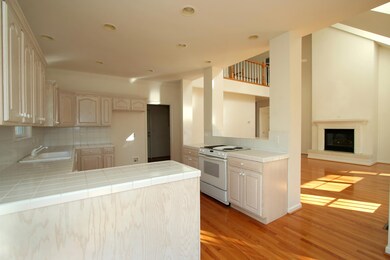
Great Price on this charming 2 story (Master Bedroom on Main Level). Spacious rooms in a bright and open floorplan. Cathedral Ceiling LR, Hardwood floors, Walk-in Pantry, Jennaire Range, Whirlpool Tub and Walk-In Shower in MasterBath. Sprinkler system in front yard.
Last Agent to Sell the Property
Jamie Delp
Village Realty License #271340 Listed on: 04/28/2014
Last Buyer's Agent
Alden Williams
Village Realty
We collect this data history from publicly available records. To have your information removed, we recommend requesting removal directly through your county’s website.
Gwen Gavin
BHHS Lakeside Realty
(725) 216-2451
38 Total Sales
26 in Tellico Village
$35K - $1.7M Price Range
Mike Yarbrough
Asset Realty Management, Inc.
(865) 276-8457
46 Total Sales
2 in Tellico Village
$38K - $40K Price Range
Eleanor Cippel
Real Broker
(865) 413-8435
74 Total Sales
16 in Tellico Village
$15K - $1.7M Price Range
Edward Plante
Wallace Twin Lakes
(865) 328-9434
12 Total Sales
1 in Tellico Village
$440,000 Price
Spencer Christensen
Wallace
(859) 407-6248
40 Total Sales
3 in Tellico Village
$450K - $790K Price Range
Bedros Bozdogan
Keller Williams Realty
(865) 409-0575
342 Total Sales
2 in Tellico Village
$227K - $545K Price Range
We collect this data history from publicly available records. To have your information removed, we recommend requesting removal directly through your county’s website.
| Date | Buyer | Sale Price | Title Company |
|---|---|---|---|
| -- | None Listed On Document | ||
| Cecil Linda | -- | None Listed On Document | |
| Business Parkway Properties Ll | $161,500 | -- | |
| Dotson David A | $12,000 | -- | |
| Leech Edgar D | $102,500 | -- | |
| Lynch Thomas C | $12,000 | -- |
We collect this data history from publicly available records. To have your information removed, we recommend requesting removal directly through your county’s website.
| Date | Event | Price | List to Sale | Price per Sq Ft |
|---|---|---|---|---|
| 06/02/2014 06/02/14 | Sold | $161,500 | -- | $77 / Sq Ft |
We collect this data history from publicly available records. To have your information removed, we recommend requesting removal directly through your county’s website.
| Year | Tax Paid | Tax Assessment Tax Assessment Total Assessment is a certain percentage of the fair market value that is determined by local assessors to be the total taxable value of land and additions on the property. | Land | Improvement |
|---|---|---|---|---|
| 2025 | $972 | $54,950 | $3,750 | $51,200 |
| 2024 | $834 | $54,950 | $3,750 | $51,200 |
| 2023 | $834 | $54,950 | $0 | $0 |
| 2022 | $834 | $54,950 | $3,750 | $51,200 |
| 2021 | $834 | $54,950 | $3,750 | $51,200 |
| 2020 | $830 | $54,950 | $3,750 | $51,200 |
| 2019 | $830 | $46,000 | $3,750 | $42,250 |
| 2018 | $830 | $46,000 | $3,750 | $42,250 |
| 2017 | $830 | $46,000 | $3,750 | $42,250 |
| 2016 | $849 | $45,675 | $3,750 | $41,925 |
| 2015 | $849 | $45,675 | $3,750 | $41,925 |
| 2014 | $849 | $45,675 | $3,750 | $41,925 |
JD
Seller's Agent in 2014
Jamie Delp
Village Realty
AW
Buyer's Agent in 2014
Alden Williams
Village Realty
Source: East Tennessee REALTORS® MLS
MLS Number: 884398
APN: 059I-B-007.00
Disclaimer: Certain information contained herein is derived from information provided by parties other than Homes.com. All information provided is deemed reliable, but is not guaranteed to be accurate and should be independently verified.
IDX information is provided exclusively for personal, non-commercial use, and may not be used for any purpose other than to identify prospective properties consumers may be interested in purchasing. Information is deemed reliable but not guaranteed.
Listing Information presented by local MLS brokerage: Ten-X, LLC dba Homes.com, local broker - Arlene Richardson - 888-952-6393 - 17600 Laguna Canyon Rd, Irvine, CA 92618.
Ask me questions while you tour the home.