
Estimated payment $1,542/month
Total Views
72
3
Beds
2
Baths
1,416
Sq Ft
$164
Price per Sq Ft
Highlights
- New Construction
- No HOA
- 1-Story Property
- Pond in Community
- No Interior Steps
About This Home
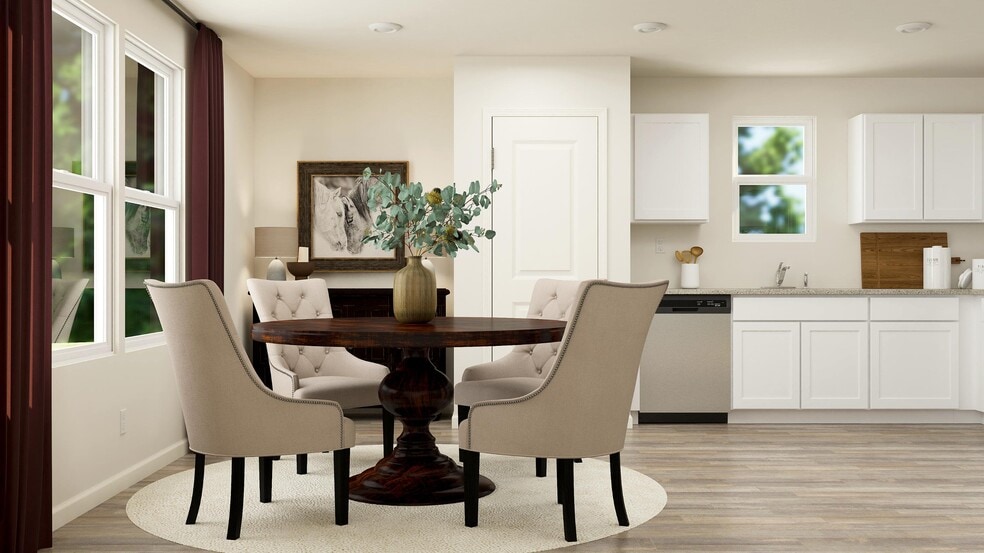
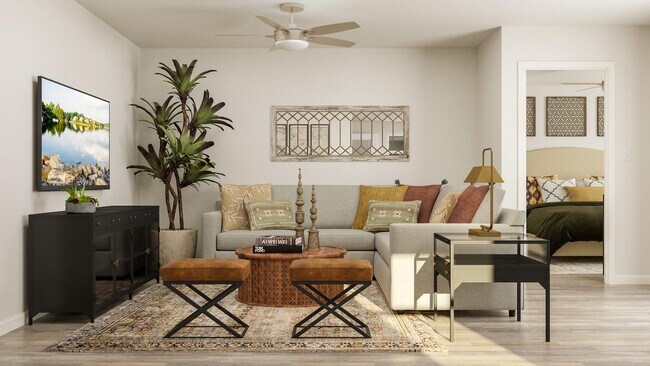
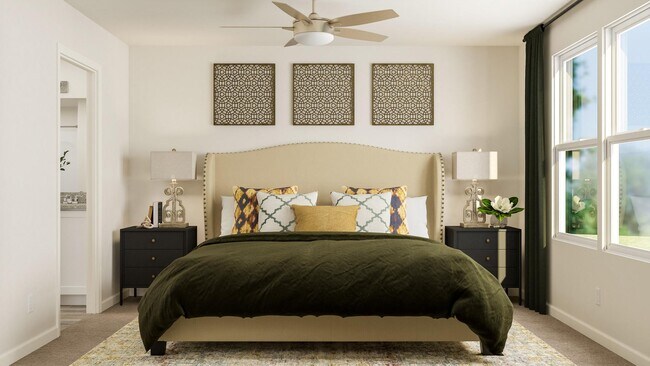
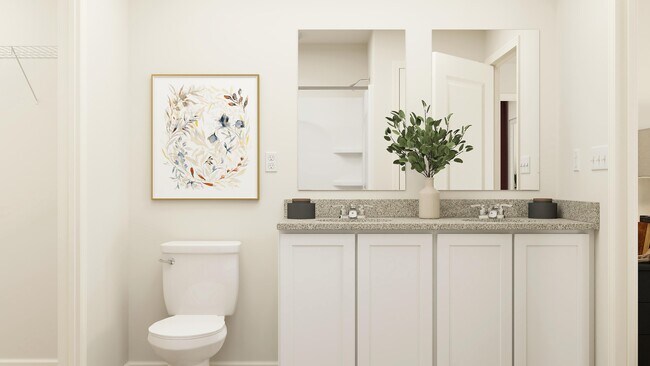
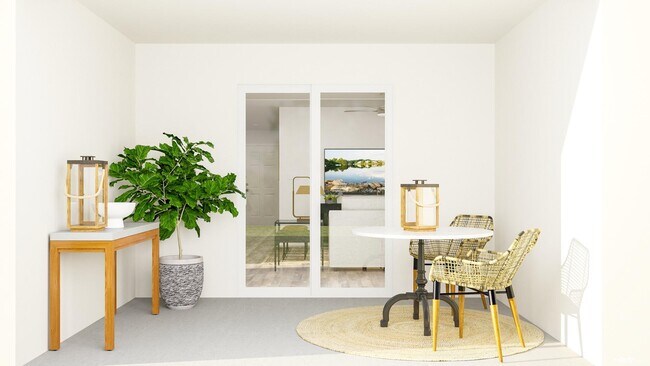
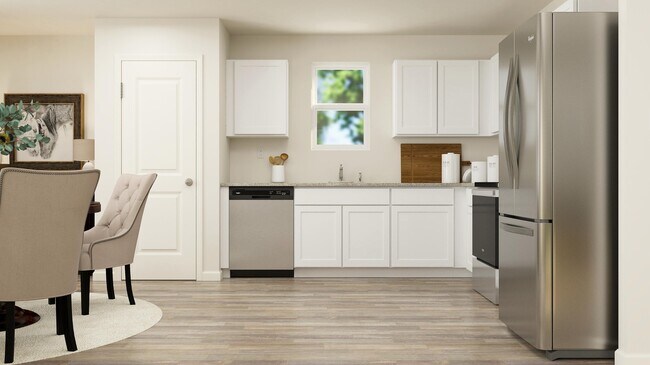
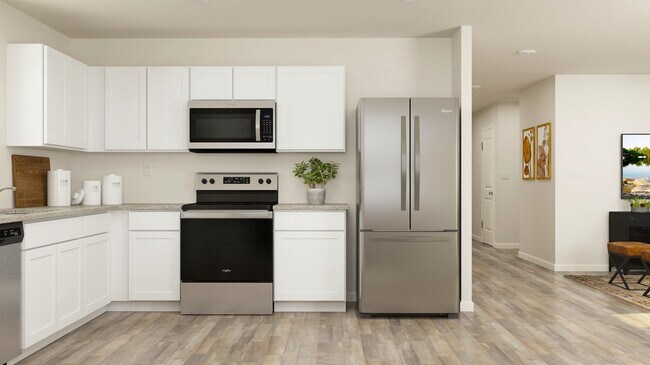
Welcome home to our Beaumont plan. This modern space perfectly blends comfort and style with open concept living throughout the large kitchen, family and dining areas. The kitchen comes equipped with stainless steel appliances, white shaker cabinets and quartz countertops. The private owner’s suite includes an ensuite bathroom with dual sinks and a walk in closet. The two additional bedrooms offer flexibility for family, guests, or a home office. Make sure you check out the oversized laundry and covered back porch.
Home Details
Home Type
- Single Family
Year Built
- Built in 2025 | New Construction
- Expected Delivery July 2025
Parking
- 2 Car Garage
Bedrooms and Bathrooms
- 3 Bedrooms
- 2 Full Bathrooms
Additional Features
- 1-Story Property
- No Interior Steps
Community Details
- No Home Owners Association
- Water Views Throughout Community
- Pond in Community
Map
Property History
| Date | Event | Price | List to Sale | Price per Sq Ft |
|---|---|---|---|---|
| 08/04/2025 08/04/25 | Sold | $231,990 | 0.0% | $164 / Sq Ft |
| 07/30/2025 07/30/25 | Off Market | $231,990 | -- | -- |
| 07/24/2025 07/24/25 | Price Changed | $231,990 | +3.6% | $164 / Sq Ft |
| 07/19/2025 07/19/25 | Price Changed | $223,990 | -3.4% | $158 / Sq Ft |
| 07/18/2025 07/18/25 | For Sale | $231,990 | -- | $164 / Sq Ft |
Nearby Homes
- 119 Cordell Ct
- 217 Great Waters Ln
- 235 Great Waters Ln
- 229 Great Waters Ln
- 223 Great Waters Ln
- 250 Shoreline Way
- 301 Basin Way
- 679 Middlesex Dr
- 578 Bristle Cone Dr
- 7060 Moseley Dixon Rd
- 420 Lake Waters Pointe
- 151 Gates Rd
- 200 Sailwind Ct
- 7359 Thomaston Rd
- 309 Old Mast Cove
- 324 Old Mast Cove
- 305 Old Mast Cove
- 313 Old Mast Cove
- 196 Arlington Row
- 101 Waters
- Treetops
- Kinsale
- Carson's Walk
- Arrowhead By The Lake
- Barrington Place
- Oakview - Estates
- Stonebridge North
- Walden Ridge
- Clifton Ridge
- The Abberley
- Chapman Ridge
- Parkside at Grove Landing
- Emerald Oaks - Two-Story
- Emerald Oaks - Ranches
- Bryson Farms
- Cobblestone Crossing Commons
- Stone Brooke
- The Broadway at Arlington Station
- Juliette Crossing
- Piedmont Lake
Your Personal Tour Guide
Ask me questions while you tour the home.