
Lydia Vessels
Coldwell Banker Hearthside Realtors
(856) 733-5154
204 Total Sales
1 in Bristol Township
$275,000 Price
Estimated Value: $319,997
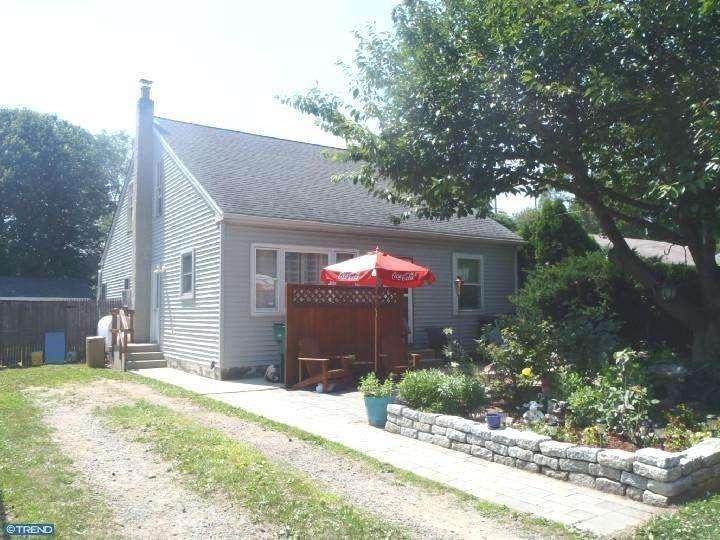
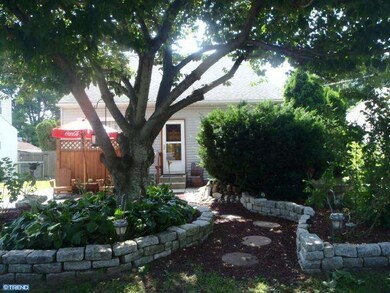
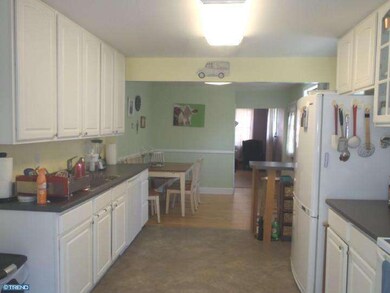
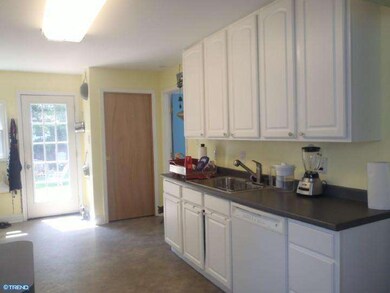
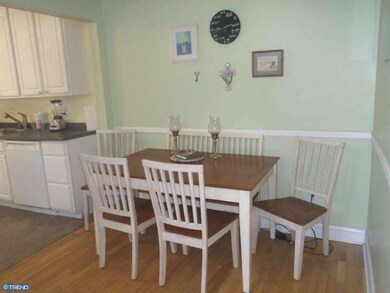
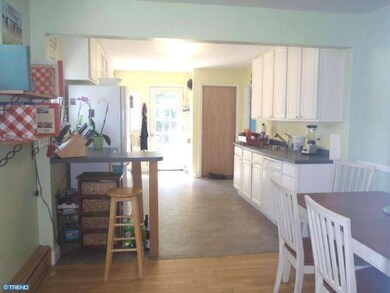
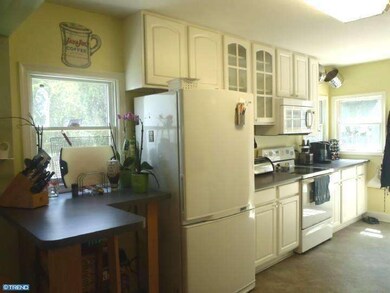
This 3 bedroom home is much larger on the inside then it appears ~ there is a family room 27 X 23 with 9' ceiling. Main level has 3 bedrooms, main bedroom has a big walk-in closet and private bath. Living room and dining room have hardwood floors. Kitchen has an abundance of cabinets and counter space with flat top range. Separate laundry room off the kitchen with shelves/pantry. Fenced in back yard with a large shed. Electric service has been upgraded to 200 amp service, and unfinished basement with a bar.
Last Agent to Sell the Property
(215) 968-6703 diane.gable@lnf.com Long & Foster Real Estate, Inc. License #RS275940 Listed on: 07/02/2014
Last Buyer's Agent
(215) 757-6100 klrw476@kw.com Keller Williams Real Estate-Langhorne License #RS300177
We collect this data history from publicly available records. To have your information removed, we recommend requesting removal directly through your county’s website.
Lydia Vessels
Coldwell Banker Hearthside Realtors
(856) 733-5154
204 Total Sales
1 in Bristol Township
$275,000 Price
Joseph Rey
RE/MAX One Realty
(856) 666-7653
144 Total Sales
3 in Bristol Township
$330K - $460K Price Range
Liela Rushton
Compass RE
(856) 543-2545
99 Total Sales
1 in Bristol Township
$366,386 Price
Kathleen Quarterman
Quarterman Realty Group Inc.
(609) 710-8044
149 Total Sales
1 in Bristol Township
$250,000 Price
Garrett Smith
Opus Elite Real Estate
(484) 666-0507
130 Total Sales
13 in Bristol Township
$233K - $381K Price Range
Timothy Collins
Re/Max One Realty
(856) 443-4487
193 Total Sales
3 in Bristol Township
$365K - $405K Price Range
We collect this data history from publicly available records. To have your information removed, we recommend requesting removal directly through your county’s website.
| Date | Buyer | Sale Price | Title Company |
|---|---|---|---|
| $173,000 | None Available | ||
| Dettra Victoria A | -- | None Available | |
| Dettra Glenn A | -- | -- |
We collect this data history from publicly available records. To have your information removed, we recommend requesting removal directly through your county’s website.
| Date | Status | Borrower | Loan Amount |
|---|---|---|---|
| Open | $100,000 | ||
| Closed | Rubenstein Brett A | $164,350 | |
| Previous Owner | Dettra Victoria A | $117,500 | |
| Previous Owner | Dettra Victoria A | $20,000 | |
| Previous Owner | Dettra Victoria A | $125,000 | |
| Previous Owner | Dettra Victoria A | $16,000 | |
| Previous Owner | Dettra Glenn A | $101,000 |
We collect this data history from publicly available records. To have your information removed, we recommend requesting removal directly through your county’s website.
| Year | Tax Paid | Tax Assessment Tax Assessment Total Assessment is a certain percentage of the fair market value that is determined by local assessors to be the total taxable value of land and additions on the property. | Land | Improvement |
|---|---|---|---|---|
| 2026 | $3,053 | $11,200 | $2,840 | $8,360 |
| 2025 | $3,042 | $11,200 | $2,840 | $8,360 |
| 2024 | $3,042 | $11,200 | $2,840 | $8,360 |
| 2023 | $3,019 | $11,200 | $2,840 | $8,360 |
| 2022 | $3,019 | $11,200 | $2,840 | $8,360 |
| 2021 | $3,019 | $11,200 | $2,840 | $8,360 |
| 2020 | $3,019 | $11,200 | $2,840 | $8,360 |
| 2019 | $3,008 | $11,200 | $2,840 | $8,360 |
| 2018 | $2,960 | $11,200 | $2,840 | $8,360 |
| 2017 | $2,915 | $11,200 | $2,840 | $8,360 |
| 2016 | $2,915 | $11,200 | $2,840 | $8,360 |
| 2015 | $1,987 | $11,200 | $2,840 | $8,360 |
| 2014 | $1,987 | $11,200 | $2,840 | $8,360 |
Seller's Agent in 2014
Diane Gable
Long & Foster
(215) 380-8870
2 Total Sales
DP
Buyer's Agent in 2014
Donna PALMER
Keller Williams Real Estate-Langhorne
(267) 240-5107
7 Total Sales
Source: Bright MLS
MLS Number: 1002993072
APN: 05-013-314
Disclaimer: Certain information contained herein is derived from information provided by parties other than Homes.com. All information provided is deemed reliable, but is not guaranteed to be accurate and should be independently verified.
The data relating to real estate for sale on this website appears in part through the BRIGHT Internet Data Exchange program, a voluntary cooperative exchange of property listing data between licensed real estate brokerage firms, and is provided by BRIGHT through a licensing agreement.
Listing information is from various brokers who participate in the Bright MLS IDX program and not all listings may be visible on the site.
The property information being provided on or through the website is for the personal, non-commercial use of consumers and such information may not be used for any purpose other than to identify prospective properties consumers may be interested in purchasing.
Some properties which appear for sale on the website may no longer be available because they are for instance, under contract, sold or are no longer being offered for sale.
Property information displayed is deemed reliable but is not guaranteed.
Copyright 2026 Bright MLS, Inc.
Ask me questions while you tour the home.