
Jason McCurdy
Silvercreek Realty Group
(208) 738-9983
72 Total Sales
2 in Caldwell
$415K - $500K Price Range
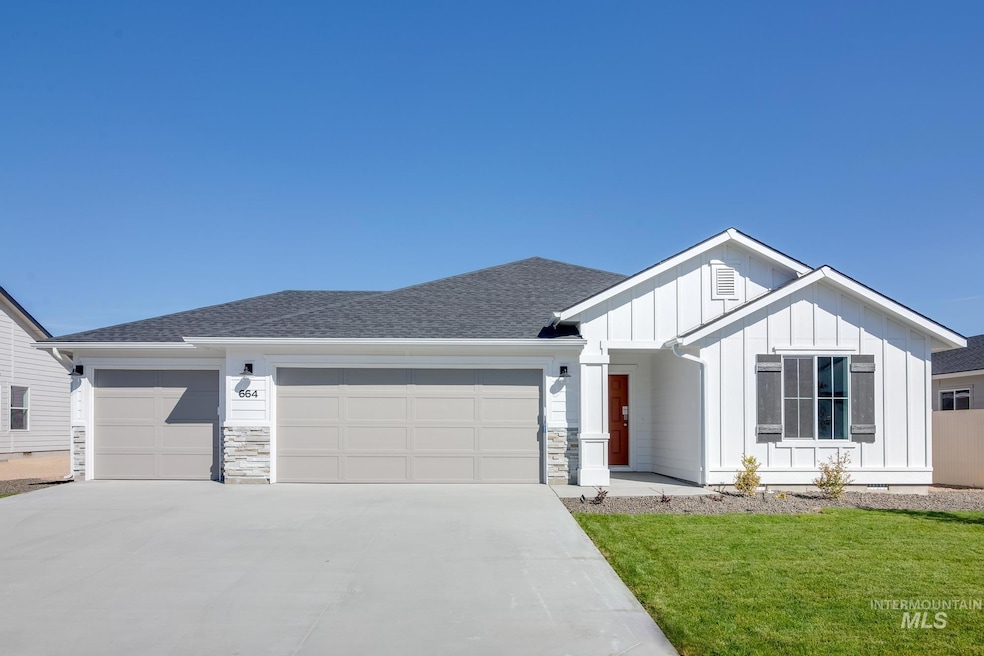


Embrace the comforts of a brand new home in Caldwell, Idaho. As beautiful as its name, the Olivia 1522 is just the right size for you to call home. Not only are your two bedrooms split from the primary suite, but all your entertaining needs are also resolved with an open living room layout and vaulted ceilings. Cooking up a delicious meal at your kitchen island all while playing host will let you stay both social and productive during gatherings. The kitchen’s ample counter space and modern appliances make meal prep a breeze. Don’t forget, your primary suite is your next escape from the hustle and bustle, it’s so easy to fall in love with the walk-in closet and more! With a layout that maximizes space and comfort, the Olivia provides both style and practicality. You’ll find everything you need and more in this charming home. Photos are similar. All selections are subject to change without notice, please call to verify.
Jason McCurdy
Silvercreek Realty Group
(208) 738-9983
72 Total Sales
2 in Caldwell
$415K - $500K Price Range
Nicole Kendall
Keller Williams Realty Boise
(208) 213-2945
42 Total Sales
2 in Caldwell
$342K - $500K Price Range
Tracie McDonald
Homes of Idaho
(541) 256-3983
206 Total Sales
8 in Caldwell
$255K - $557K Price Range
Robyn Moir
The Agency Boise
(208) 428-5396
138 Total Sales
1 in Caldwell
$349,900 Price
Jason Archer
Homes of Idaho
(208) 428-5716
85 Total Sales
7 in Caldwell
$250K - $405K Price Range
Mike Moir
The Agency Boise
(208) 427-3057
205 Total Sales
1 in Caldwell
$349,900 Price
We collect this data history from publicly available records. To have your information removed, we recommend requesting removal directly through your county’s website.
| Date | Event | Price | List to Sale | Price per Sq Ft |
|---|---|---|---|---|
| 05/09/2025 05/09/25 | Sold | -- | -- | -- |
| 03/26/2025 03/26/25 | Pending | -- | -- | -- |
| 03/14/2025 03/14/25 | For Sale | $407,990 | -- | $268 / Sq Ft |
Seller's Agent in 2025
Jody Goedhart
CBH Sales & Marketing Inc
(208) 205-9867
1,734 Total Sales
Seller Co-Listing Agent in 2025
Teschia Tucakovic
CBH Sales & Marketing Inc
(208) 205-9867
1,542 Total Sales
Buyer's Agent in 2025
Jennie Johnson
Silvercreek Realty Group
(208) 631-6402
186 Total Sales
Source: Intermountain MLS
MLS Number: 98939179
Disclaimer: Certain information contained herein is derived from information provided by parties other than Homes.com. All information provided is deemed reliable, but is not guaranteed to be accurate and should be independently verified.
IDX information is provided exclusively for consumers’ personal, non-commercial use, that it may not be used for any purpose other than to identify prospective properties consumers may be interested in purchasing. IMLS does not assume any liability for missing or inaccurate data.
Information provided by IMLS is deemed reliable but not guaranteed.
Ask me questions while you tour the home.