NOT LISTED FOR SALE

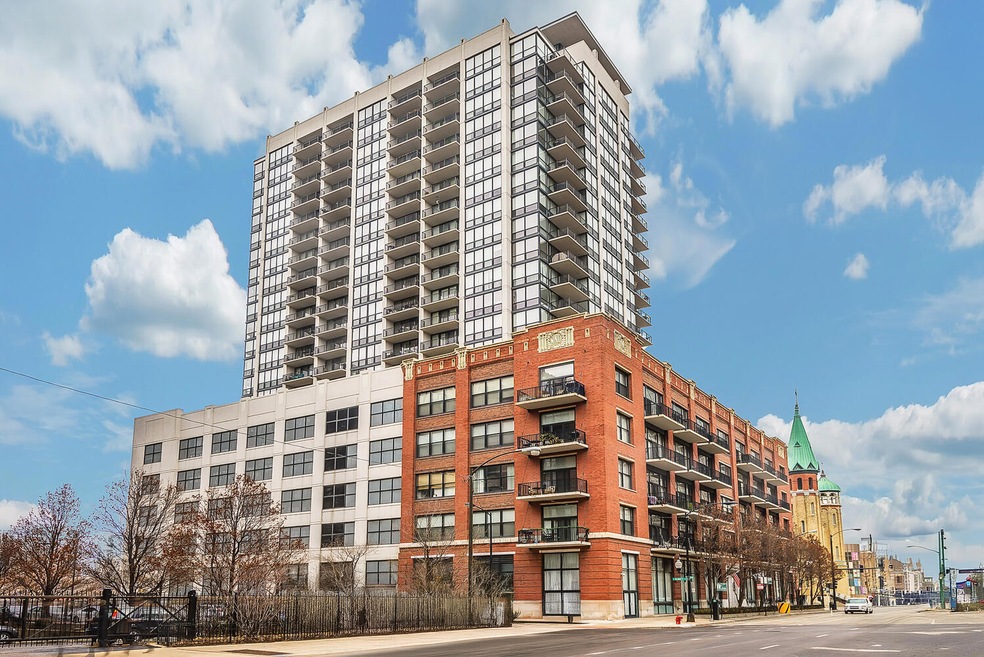
210 N Desplaines St Unit 412 Chicago, IL 60661

West Loop Neighborhood
2 Beds
2 Baths
1,365 Sq Ft
-- Built

Sale Details

Date Sold: June 9, 2025

Last sale price $495,000 $363 Per Sq Ft

Highlights

  • Doorman
  • 4-minute walk to Clinton Station (Green, Pink Lines)
  • Wood Flooring
  • Skinner Elementary School Rated A
  • Fitness Center
  • 3-minute walk to Fulton River Park

About This Home

As of June 2025

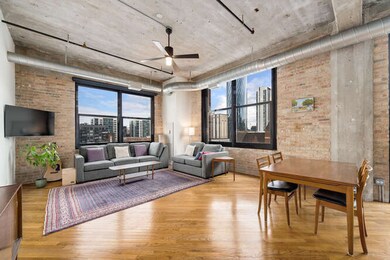
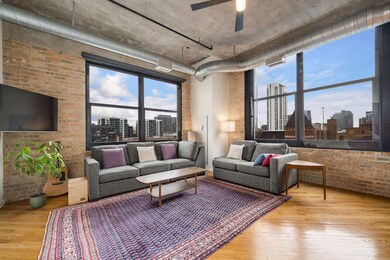
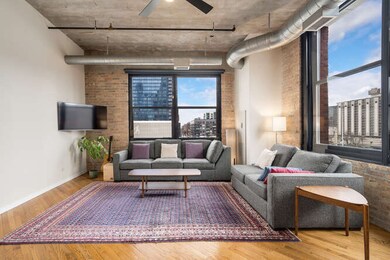
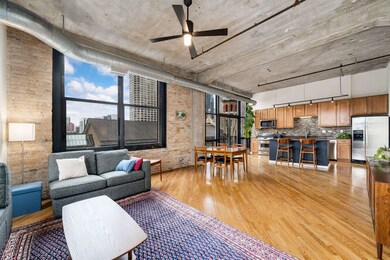
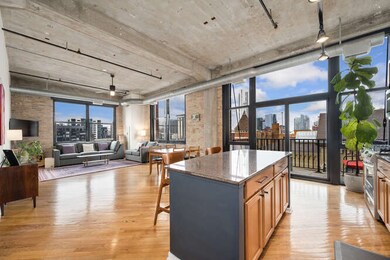
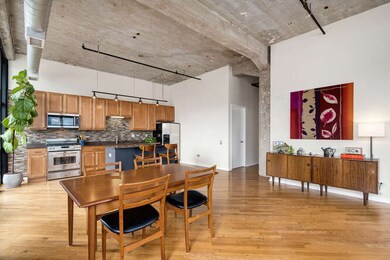
WEST LOOP! CORNER LOFT! Enjoy a 96% walk score, 100% transit score plus the hottest restaurants in the city, Mariano's, Whole Foods, H-Mart, and the Riverwalk. Get to work/the airport/UIC quickly - walk to the Loop, Fulton Market, Union/Ogilvie Stations, the blue/green/orange/brown lines and dozens of buses. This sun-drenched home features two completely enclosed bedrooms (both with soundproof windows, blackout shades, and California closets) and two full baths, exposed brick, 13-foot ceilings and gorgeous/unobstructed views. The expansive great room offers plenty of space for dining and lounging and opens up to the balcony from which you can see the sunset to the west and the sunrise over the Art Institute to the east. The kitchen includes cherry cabinets, stainless steel appliances, granite countertops and an island. The king-size primary suite includes a luxurious bath with a double bowl quartz vanity, separate shower and soaking tub. The 2nd bedroom is also very spacious and has great storage. Additional upgrades include fresh paint, custom California Closets in hallway and bedrooms, built-in bookshelves and desk, Room and Board cabinet hardware, primary bath countertops and faucets, and Shade Store roller shades. There is a very rare 10x6 storage unit conveniently located directly next to the heated, indoor, deeded parking space - perfect for strollers, outdoor gear & bulk items (this storage unit is in addition to the large cage in the lower level). The $966.76 HOA includes Xfinity cable and high-speed internet, 24-hr door staff for secure deliveries, onsite engineer and manager, fitness room, party room, and the parking space assessment. Only pay for electricity; everything else included. Condo 17161090271036 $7,617.16. Parking/Storage 17161090271378 $741.00

Last Agent to Sell the Property

Beth Gomez

Jameson Sotheby's Intl Realty License #475109414 Listed on: 04/09/2025

Jameson Sotheby's Intl Realty

Last Buyer's Agent

Leslie Tapia

Compass License #475170793

Compass

Property Details

Home Type

  • Condominium

Est. Annual Taxes

  • $8,358

Lot Details

  • Additional Parcels

HOA Fees

  • $967 Monthly HOA Fees

Parking

  • 1 Car Attached Garage
  • Parking Included in Price

Home Design

  • Brick Exterior Construction

Interior Spaces

  • 1,365 Sq Ft Home
  • 1-Story Property
  • Family Room
  • Living Room
  • Dining Room
  • Storage
  • Wood Flooring

Bedrooms and Bathrooms

  • 2 Bedrooms
  • 2 Potential Bedrooms
  • 2 Full Bathrooms
  • Dual Sinks
  • Whirlpool Bathtub
  • Separate Shower

Laundry

  • Laundry Room
  • Washer Hookup

Schools

  • Skinner Elementary School

Utilities

  • Forced Air Heating and Cooling System
  • Heating System Uses Natural Gas
  • Lake Michigan Water

Listing and Financial Details

  • Homeowner Tax Exemptions

Community Details

Overview

  • Association fees include insurance
  • 224 Units
  • Association Phone (312) 887-0210
  • Property managed by The Edge Lofts & Tower

Amenities

  • Doorman
  • Party Room
  • Elevator
  • Community Storage Space

Recreation

  • Fitness Center
  • Bike Trail

Pet Policy

  • Pets up to 50 lbs
  • Limit on the number of pets
  • Dogs and Cats Allowed

Property Details

Home Type

Condominium

Est. Annual Taxes

$8,358

Lot Details

0 Sq Ft Lot

HOA Fees

$967 per month

Parking

1

Listing Details

  • Property Type: Residential
  • Property Type: Attached Single
  • Type Attached: Condo-Loft
  • Ownership: Condo
  • EntryLevel: 412
  • New Construction: No
  • Property Sub-Type: Condo-Loft
  • Age: Unknown
  • Built Before 1978 (Y/N): No
  • Disability Access and/or Equipped: No
  • General Information: None
  • Rebuilt (Y/N): No
  • Rehab (Y/N): No
  • Actual Status: Closed
  • SomePhotosVirtuallyStaged: No
  • MRD_WaterViewYN: No
  • Special Features: None
  • Property Sub Type: Condos
  • Stories: 1

Interior Features

  • Basement: None
  • Full Bathrooms: 2
  • Total Bathrooms: 2
  • Total Bedrooms: 2
  • Flooring: Hardwood
  • Interior Amenities: Storage
  • LivingArea: 1365
  • Room Type: No additional rooms
  • Stories Total: 1
  • Estimated Total Finished Sq Ft: 0
  • Bathroom Amenities: Whirlpool,Separate Shower,Double Sink
  • Basement Bathrooms: No
  • Below Grade Bedrooms: 0
  • Total Sq Ft: 0

Exterior Features

  • Construction Materials: Brick
  • Waterfront: No

Garage/Parking

  • Garage Spaces: 1
  • Parking Features: On Site, Garage Owned, Attached, Garage
  • ParkingTotal: 1

Utilities

  • Sewer: Public Sewer
  • Cooling: Central Air
  • Heating: Natural Gas, Forced Air
  • Laundry Features: Washer Hookup, In Unit
  • Water Source: Lake Michigan

Condo/Co-op/Association

  • Pets Allowed: Cats OK, Dogs OK, Number Limit
  • Association Fee: 967
  • Association Amenities: Bike Room/Bike Trails, Door Person, Elevator(s), Exercise Room, Storage, Party Room
  • Association Fee Frequency: Monthly
  • Master Association Fee: No
  • Master Association Fee Frequency: Not Required
  • Management Company: The Edge Lofts & Tower
  • Management Contact Name: none
  • Management Phone: 312-887-0210

Fee Information

  • Association Fee Includes: Insurance

Schools

  • Elementary School: Skinner Elementary School
  • Middle/Junior School: Skinner Elementary School

Lot Info

  • Additional Parcels: Yes
  • Lot Dimensions: COMMON
  • Special Assessments: U

Rental Info

  • Board Number: 8
  • Pets Allowed (Y/N): Yes
  • Is Parking Included in Price: Yes
  • Max Pet Weight: 50

Tax Info

  • Tax Annual Amount: 8358.16
  • Tax Year: 2023
  • Tax Exemptions: Homeowner

Multi Family

  • Units in Building: 224

MLS Schools

  • Other Public Sch Dist: 299
Create a Home Valuation Report for This Property
The Home Valuation Report is an in-depth analysis detailing your home's value as well as a comparison with similar homes in the area

Home Values in the Area

Source: Public Records

Average Home Value in this Area


Source: Public Records

Property History

We collect this data history from publicly available records. To have your information removed, we recommend requesting removal directly through your county’s website.

Date Event Price List to Sale Price per Sq Ft
06/09/2025 06/09/25 Sold $495,000 -1.0% $363 / Sq Ft
04/16/2025 04/16/25 For Sale $500,000 -- $366 / Sq Ft
Source: Midwest Real Estate Data (MRED)

Agents Affiliated with this Home

  • Section Image
  • Section Image
See All Agents

Map

Source: Midwest Real Estate Data (MRED)

MLS Number: 12331617

Midwest Real Estate Data (MRED)
Your Personal Tour Guide

Ask me questions while you tour the home.