
Kelly Goggin
RE/MAX Executive - Grande Dunes
(833) 660-4662
20 Total Sales
3 in Burgess
$342K - $410K Price Range
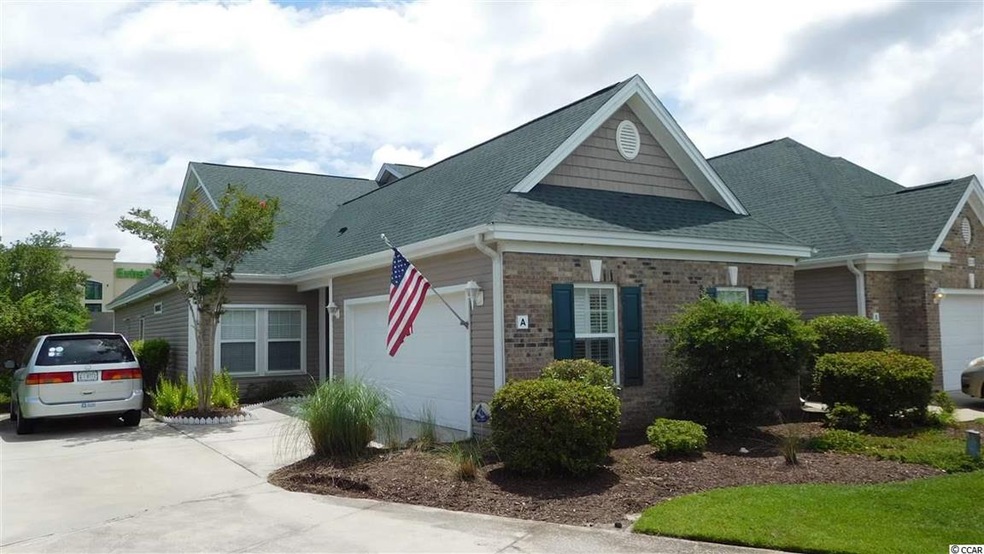
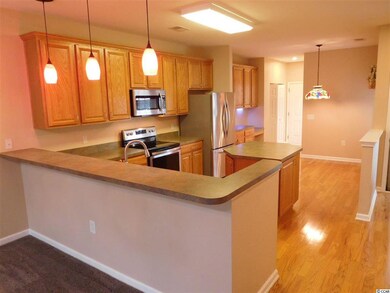
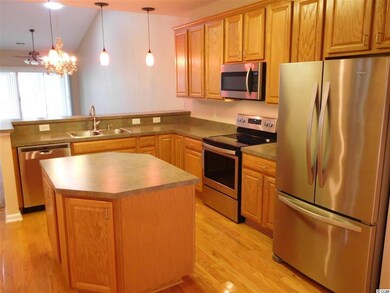
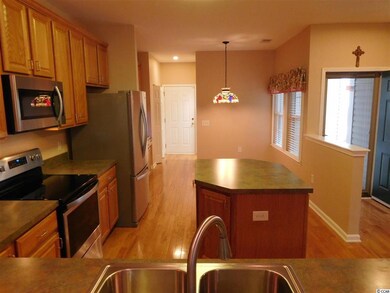
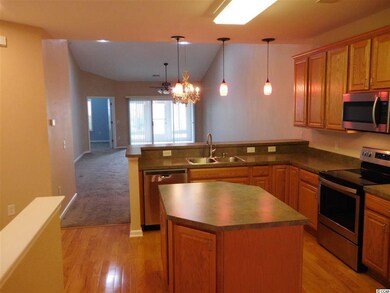
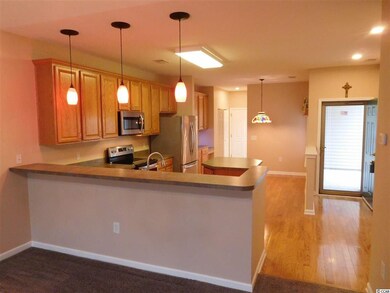
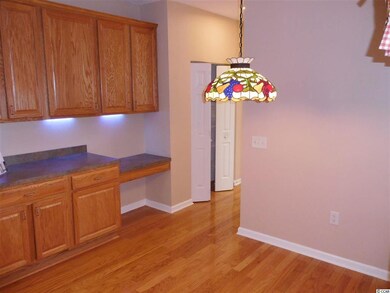
Immaculate corner garden home overlooking large green space in this lake community. Many upgrades such as separate tub and shower, solar tube lights, stainless kitchen appliances, 3-season porch and storm protection panels by Mid-Atlantic. Extras include mud sink in garage, digital hot water heater and instant hot water recirculating system plus central water filtration system! Park West is a well maintained community in the desirable St. James school district. Easy access to shopping, beaches, and waterfront dining on the Inlet. Square footage is approximate and not guaranteed, Buyer is responsible for verification.
Last Agent to Sell the Property
Henry Reynolds
CB Sea Coast Advantage PI License #24222 Listed on: 07/06/2020
Last Buyer's Agent
Edwina Friedman
CB Sea Coast Advantage PI License #92850
Kelly Goggin
RE/MAX Executive - Grande Dunes
(833) 660-4662
20 Total Sales
3 in Burgess
$342K - $410K Price Range
Deborah Bello
Weichert Realtors Southern Coast
(302) 600-2152
8 Total Sales
3 in Burgess
$264K - $470K Price Range
Sam Wood
BHHS Myrtle Beach Real Estate
(843) 396-3767
65 Total Sales
9 in Burgess
$67K - $675K Price Range
Erin Parker
RE/MAX Southern Shores
(574) 406-0371
57 Total Sales
1 in Burgess
$291,000 Price
Tavik Team
Century 21 Barefoot Realty
(843) 994-3135
257 Total Sales
1 in Burgess
$444,000 Price
Kristen Lundy
RE/MAX Southern Shores NMB
(843) 894-4261
112 Total Sales
4 in Burgess
$89K - $430K Price Range
We collect this data history from publicly available records. To have your information removed, we recommend requesting removal directly through your county’s website.
| Date | Event | Price | List to Sale | Price per Sq Ft |
|---|---|---|---|---|
| 12/23/2020 12/23/20 | Sold | $212,000 | -1.6% | $134 / Sq Ft |
| 11/16/2020 11/16/20 | Price Changed | $215,500 | -1.8% | $136 / Sq Ft |
| 08/17/2020 08/17/20 | Price Changed | $219,500 | -3.7% | $138 / Sq Ft |
| 07/06/2020 07/06/20 | For Sale | $227,900 | -- | $144 / Sq Ft |
HR
Seller's Agent in 2020
Henry Reynolds
CB Sea Coast Advantage PI
EF
Buyer's Agent in 2020
Edwina Friedman
CB Sea Coast Advantage PI
Source: Coastal Carolinas Association of REALTORS®
MLS Number: 2013772
Disclaimer: Certain information contained herein is derived from information provided by parties other than Homes.com. All information provided is deemed reliable, but is not guaranteed to be accurate and should be independently verified.
Provided courtesy of the Coastal Carolinas MLS. Copyright 2026 of the Coastal Carolinas MLS. All rights reserved. Information is provided exclusively for consumers' personal, non-commercial use, and may not be used for any purpose other than to identify prospective properties consumers may be interested in purchasing, and that the data is deemed reliable but is not guaranteed accurate by the Coastal Carolinas MLS.
Ask me questions while you tour the home.