
Adam Dyer
Compass RE
(484) 922-9118
146 Total Sales
3 in East Whiteland
$318K - $485K Price Range
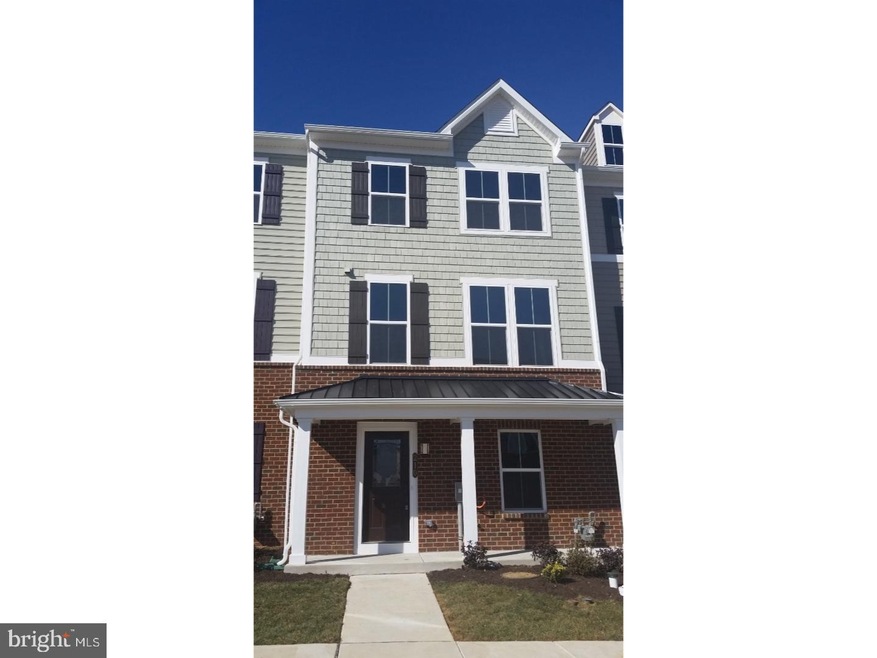


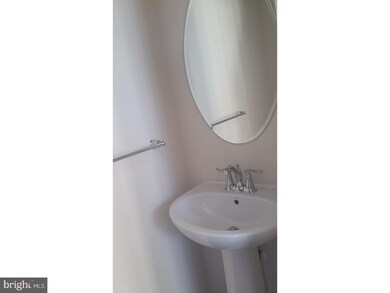
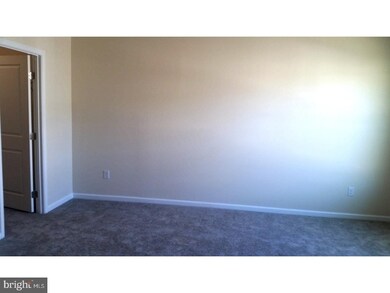

Welcome to this luxury brand "NEW CONSTRUCTION "Townhouse for rent in Desirable "Atwater" Community. The lower level is finished with a family room, a powder room, access to two car garages and plenty of storage area. On the first floor this "STRAUSS" model offers 9"ceilings open concept kitchen with granite counter tops, stainless steel appliances, gas cooking and hardwood flooring. Sunken kitchen offers sliding glass door to deck. Living room, dining room and a powder room with pedestal sink finishes this level. Master bedroom has upgraded tiles and granite vanity top. 2 other bedrooms, hallway bath and the laundry closet finishes the 2nd floor. This community is conveniently located in Malvern, Great Valley school district. Easy access to Turnpike, 202, route 29 and plenty of shopping centers and restaurants. NO PETS PLEASE.
Last Agent to Rent the Property
(610) 651-2700 Naz.Nejadi@foxroach.com BHHS Fox & Roach Wayne-Devon License #RS141999A Listed on: 03/02/2017
Last Renter's Agent
(610) 647-2600 kathie.ramer@foxroach.com BHHS Fox & Roach Malvern-Paoli License #RS303145
Adam Dyer
Compass RE
(484) 922-9118
146 Total Sales
3 in East Whiteland
$318K - $485K Price Range
Jean Gadra
BHHS Fox & Roach Wayne-Devon
(484) 922-8969
72 Total Sales
2 in East Whiteland
$776K - $1.7M Price Range
Josh Rorke
Real of Pennsylvania
(610) 890-8024
66 Total Sales
1 in East Whiteland
$377,000 Price
Serena Lin
Keller Williams Main Line
(848) 281-0836
63 Total Sales
1 in East Whiteland
$685,000 Price
Anna Abbatemarco
EXP Realty, LLC
(484) 699-7779
95 Total Sales
1 in East Whiteland
$550,000 Price
Keave Andrew Slomine
New Republic Realty
(484) 806-8811
97 Total Sales
1 in East Whiteland
$506,000 Price
We collect this data history from publicly available records. To have your information removed, we recommend requesting removal directly through your county’s website.
| Date | Event | Price | List to Sale | Price per Sq Ft | Prior Sale |
|---|---|---|---|---|---|
| 05/01/2017 05/01/17 | Rented | $2,700 | -6.9% | -- | |
| 04/03/2017 04/03/17 | Under Contract | -- | -- | -- | |
| 03/02/2017 03/02/17 | For Rent | $2,900 | 0.0% | -- | |
| 02/27/2017 02/27/17 | Sold | $449,570 | +9.7% | $221 / Sq Ft | View Prior Sale |
| 09/24/2016 09/24/16 | Pending | -- | -- | -- | |
| 09/22/2016 09/22/16 | For Sale | $409,990 | -- | $202 / Sq Ft |
Landlord's Agent in 2017
Naz Nejadi
BHHS Fox & Roach
(610) 864-2545
28 Total Sales
Seller's Agent in 2017
Alex Ercole
Keller Williams Real Estate -Exton
(570) 412-9274
130 Total Sales
Tenant's Agent in 2017
Kathy Thomas
BHHS Fox & Roach
(484) 889-7395
15 Total Sales
Source: Bright MLS
MLS Number: 1003195369
Disclaimer: Certain information contained herein is derived from information provided by parties other than Homes.com. All information provided is deemed reliable, but is not guaranteed to be accurate and should be independently verified.
The data relating to real estate for sale on this website appears in part through the BRIGHT Internet Data Exchange program, a voluntary cooperative exchange of property listing data between licensed real estate brokerage firms, and is provided by BRIGHT through a licensing agreement.
Listing information is from various brokers who participate in the Bright MLS IDX program and not all listings may be visible on the site.
The property information being provided on or through the website is for the personal, non-commercial use of consumers and such information may not be used for any purpose other than to identify prospective properties consumers may be interested in purchasing.
Some properties which appear for sale on the website may no longer be available because they are for instance, under contract, sold or are no longer being offered for sale.
Property information displayed is deemed reliable but is not guaranteed.
Copyright 2026 Bright MLS, Inc.
Ask me questions while you tour the home.