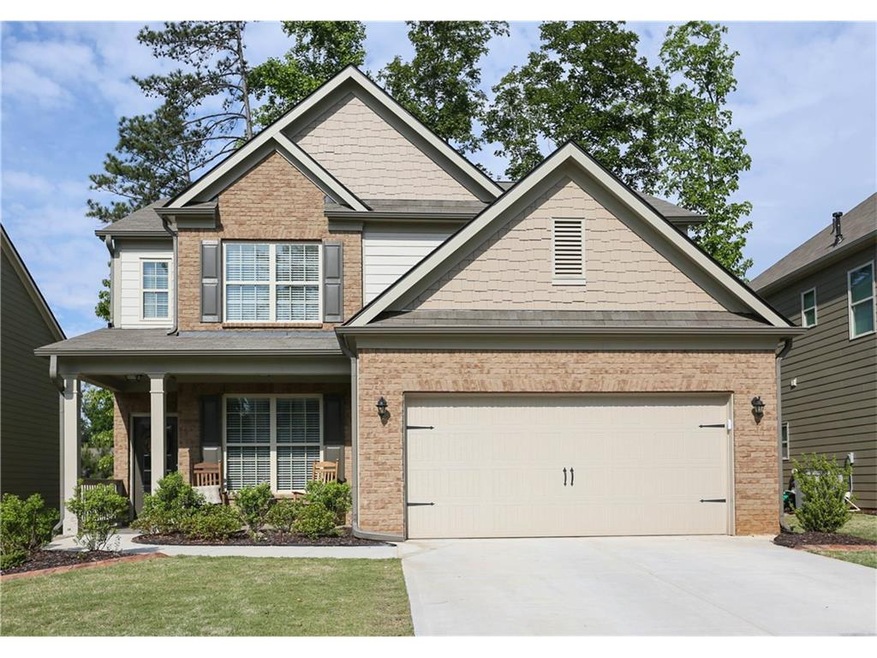
NOT LISTED FOR SALE

210 Providence Walk Ct Canton, GA 30114

Holly Springs Area
3 Beds
2.5 Baths
2,064 Sq Ft
6,970 Sq Ft Lot

Sale Details

Date Sold: July 27, 2016

Last sale price $222,500 $108 Per Sq Ft

44 Days on Market

Highlights

  • Sitting Area In Primary Bedroom
  • Traditional Architecture
  • Wood Flooring
  • J. Knox Elementary School Rated A-
  • Outdoor Fireplace
  • Great Room

About This Home

As of July 2016

Gorgeous 2 story home w/ custom hardwood floors.Kitchen showcases stained cabs,granite tops,tile bcksplash,stainless steel appliances lrge center island w new custom lighting.Opens to spacious fireside family rm with signature trim package.Sep Dining w/ coffered ceiling.This Miller plan features a large master ste w/sitting rm & large secondary bedrooms.Fenced bckyd w gorgeous stone patio and firepit! Rocking chair tiled front porch. Excellent location -3 grocery stores & major shopping within 5-10 minutes as well as parks & lake.Highly ranked J Knox Elementary school.

Last Agent to Sell the Property

WEBB REAL ESTATE TEAM

Drake Realty of GA, Inc. Listed on: 05/09/2016

Drake Realty of GA, Inc.

Co-Listed By

Roger Webb

Drake Realty of GA, Inc. License #302823

Last Buyer's Agent

Nancy Pasterz

NOT A VALID MEMBER License #203775

Home Details

Home Type

  • Single Family

Est. Annual Taxes

  • $1,541

Year Built

  • Built in 2014

Lot Details

  • 6,970 Sq Ft Lot
  • Fenced
  • Landscaped
  • Level Lot

HOA Fees

  • $42 Monthly HOA Fees

Parking

  • 2 Car Attached Garage
  • Garage Door Opener
  • Driveway Level

Home Design

  • Traditional Architecture
  • Composition Roof
  • Cement Siding

Interior Spaces

  • 2,064 Sq Ft Home
  • 2-Story Property
  • Tray Ceiling
  • Ceiling height of 9 feet on the main level
  • Ceiling Fan
  • Factory Built Fireplace
  • Gas Log Fireplace
  • Insulated Windows
  • Family Room with Fireplace
  • Great Room
  • Formal Dining Room
  • Wood Flooring
  • Pull Down Stairs to Attic
  • Fire and Smoke Detector

Kitchen

  • Open to Family Room
  • Eat-In Kitchen
  • Gas Range
  • Microwave
  • Dishwasher
  • Kitchen Island
  • Stone Countertops
  • Wood Stained Kitchen Cabinets
  • Disposal

Bedrooms and Bathrooms

  • 3 Bedrooms
  • Sitting Area In Primary Bedroom
  • Walk-In Closet
  • Dual Vanity Sinks in Primary Bathroom
  • Low Flow Plumbing Fixtures
  • Separate Shower in Primary Bathroom
  • Soaking Tub

Laundry

  • Laundry Room
  • Laundry on lower level

Eco-Friendly Details

  • Energy-Efficient Windows
  • Energy-Efficient HVAC
  • Energy-Efficient Insulation
  • Energy-Efficient Thermostat

Outdoor Features

  • Patio
  • Outdoor Fireplace

Schools

  • J. Knox Elementary School
  • Teasley Middle School
  • Cherokee High School

Utilities

  • Forced Air Zoned Heating and Cooling System
  • Heating System Uses Natural Gas
  • Underground Utilities
  • Gas Water Heater
  • High Speed Internet
  • Cable TV Available

Listing and Financial Details

  • Tax Lot 38
  • Assessor Parcel Number 15N07M 038

Community Details

Overview

  • Providence Walk Subdivision

Recreation

  • Community Pool

Home Details

Home Type

Single Family

Est. Annual Taxes

$1,541

Year Built

Built in 2014

Lot Details

6,970 Sq Ft Lot

HOA Fees

$42 per month

Parking

2

Listing Details

  • Standard Status: Closed
  • Property Type: Residential
  • MLS Status: Closed
  • Property Sub Type: Single Family Residence
  • Architectural Style: Traditional
  • Property Condition: Resale
  • Year Built: 2014
  • Levels Stories: Two
  • Special Features: None
  • Stories: 2

Property Details

  • Property: Residential Detached

Interior Features

  • Flooring: Hardwood
  • Fireplace Features: Factory Built, Family Room, Gas Log, Gas Starter, Outside
  • Number Of Fireplaces: 1
  • Appliances: Dishwasher, Disposal, Gas Range, Gas Water Heater, Microwave
  • Interior Amenities: Disappearing Attic Stairs, High Ceilings 9 ft Main, High Speed Internet, Low-Flow Fixtures, Tray Ceiling(s), Walk-In Closet(s)
  • Kitchen Features: Cabinets Stain, Eat-in Kitchen, Kitchen Island, Pantry, Stone Counters, View to Family Room
  • Common Walls: No Common Walls
  • Additional Rooms: Great Room - 1 Story
  • Dining Room Features: Separate Dining Room
  • Square Footage: 2064.00
  • Window Features: Insulated Windows

Beds/Baths

  • Total Bedrooms: 3
  • Bedroom Features: Sitting Room
  • Total Full Baths: 2
  • Total Half Baths: 1
  • Main Half Bathrooms: 1
  • Master Bathroom Features: Double Vanity, Separate Tub/Shower, Soaking Tub

Exterior Features

  • Construction Materials: Cement Siding
  • Roof Type: Composition
  • Fencing: Fenced
  • Patio And Porch Features: Patio

Garage/Parking

  • Number of Garage Spaces: 2
  • Parking Features: Attached, Garage, Garage Door Opener, Level Driveway

Utilities

  • Sewer: Public Sewer
  • Water Source: Public
  • Security: Fire Alarm, Smoke Detector(s)
  • Cooling: Ceiling Fan(s), Zoned
  • Heating: Forced Air, Natural Gas, Zoned
  • Laundry Features: Lower Level, Laundry Room
  • Utilities: Cable Available, Underground Utilities

Condo/Co-op/Association

  • Community Features: Homeowners Assoc, Pool, Sidewalks, Street Lights
  • Association Fee: 500
  • Association Fee Frequency: Annually
  • Master Association Fee Frequency: Annually
  • Association: Yes
  • Subdivision Complex: Providence Walk

Lot Info

  • Acres: 0.1600
  • Lot: 38
  • Lot Features: Landscaped, Level
  • Lot Dimensions: .16
  • Parcel Number: 15N07M 038
  • Property Attached Yn: No

Green Features

  • Efficiency: HVAC, Insulation, Thermostat, Windows

Tax Info

  • Taxes: 1541.00
  • Tax Year: 2015

MLS Schools

  • School Bus Route Elem: Yes
  • School Bus Route High: Yes
  • School Bus Route Middle: Yes
  • Elementary School: J. Knox
  • High School: Cherokee
  • Middle School: Teasley
Create a Home Valuation Report for This Property
The Home Valuation Report is an in-depth analysis detailing your home's value as well as a comparison with similar homes in the area

Home Values in the Area

Source: Public Records

Average Home Value in this Area


Source: Public Records

Property History

We collect this data history from publicly available records. To have your information removed, we recommend requesting removal directly through your county’s website.

Date Event Price List to Sale Price per Sq Ft Prior Sale
07/27/2016 07/27/16 Sold $222,500 -2.8% $108 / Sq Ft
06/23/2016 06/23/16 Pending -- -- --
06/16/2016 06/16/16 Price Changed $229,000 -1.5% $111 / Sq Ft
06/03/2016 06/03/16 Price Changed $232,500 -2.1% $113 / Sq Ft
05/30/2016 05/30/16 Price Changed $237,500 -0.2% $115 / Sq Ft
05/23/2016 05/23/16 Price Changed $237,900 0.0% $115 / Sq Ft
05/09/2016 05/09/16 For Sale $238,000 +19.6% $115 / Sq Ft
02/12/2015 02/12/15 Sold $198,990 -3.7% $96 / Sq Ft View Prior Sale
01/13/2015 01/13/15 Pending -- -- --
08/22/2014 08/22/14 For Sale $206,555 -- $99 / Sq Ft
Source: First Multiple Listing Service (FMLS)

Agents Affiliated with this Home

  • Section Image
  • Section Image
  • Section Image
  • Section Image
See All Agents

Map

Source: First Multiple Listing Service (FMLS)

MLS Number: 5688404

First Multiple Listing Service (FMLS)
Your Personal Tour Guide

Ask me questions while you tour the home.