NOT LISTED FOR SALE

Estimated Value: $563,000 - $648,930

3 Beds
2 Baths
2,600 Sq Ft
$236/Sq Ft Est. Value

Sale Details

Date Sold: May 12, 2025

Current estimated payment $4,175 / mo

17 Days on Market

Highlights

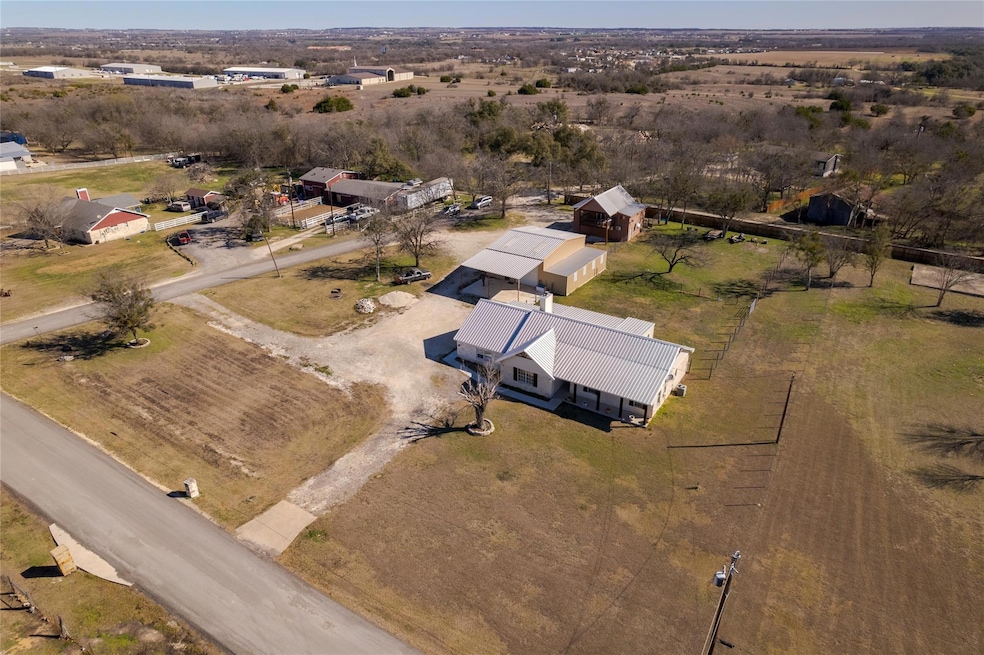
  • Parking available for a boat
  • Open Floorplan
  • Wooded Lot
  • Guest House
  • Green Roof
  • Rural View

About This Home

As of May 2025

Discover the charm of rural living at 210 Richard RD, Georgetown, TX 78626, a single-family residence nestled in highly desired Williamson Co. An inviting covered porch waiting for the rockers, welcomes you in. The heart of this home resides in its open floor plan where the living room greets you with its impressive rustic beam, vaulted, and natural stained wood ceiling, complete with crown molding, all anchored by a comforting floor to ceiling limestone fireplace with built-ins and wall to wall raised hearth, creating an inviting atmosphere for relaxation and entertainment with natural light beaming though the wall of windows. The kitchen features white shaker cabinets, quartz counters, a large kitchen peninsula perfect for gathering, offering additional space for meal preparation, a modern 5-burner range & pull out pantry storage. The primary ensuite features refined details such as natural wood stained crown molding and beam, a walk-in closet, and a tiled walk-in shower that promises a spa-like experience. An oversized-bonus room welcomes many uses. A mud room thoughtfully placed gives spacious clean up from enjoying the outdoors as you come from the attached oversized garage or attached workroom. A fenced backyard provides a secure and private space for relaxation and recreation, complete with a spacious covered patio ideal for outdoor dining and entertaining. The property also boasts a fully insulated shop equipped with 2-roll up doors ready for work or play, a detached 2-car garage with guest quarters (or rental income) open floor plan kitchen-living-dining, two balconies, two ensuite bedrooms and separate laundry, providing ample room for guests, vehicles and storage. This attractive property offers a blend of comfort and style in a desirable location right off the 130 toll and Hwy 29, close enough to city amenities, but still in the ETJ, all this on one and 1/3 acres. Ready to embrace a life of comfort, style & peaceful county living! USDA Eligible area!

Last Agent to Sell the Property

Bee Gee Johnson

Cavalier Real Estate Brokerage Phone: (512) 656-5787 License #0623402 Listed on: 03/17/2025

Last Buyer's Agent

Zachary Fales

Sprout Realty License #0675976

Sprout Realty

Home Details

Home Type

  • Single Family

Est. Annual Taxes

  • $8,220

Year Built

  • Built in 1995 | Remodeled

Lot Details

  • 1.34 Acre Lot
  • Cul-De-Sac
  • West Facing Home
  • Gated Home
  • Cross Fenced
  • Wood Fence
  • Wire Fence
  • Corner Lot
  • Level Lot
  • Cleared Lot
  • Wooded Lot
  • Few Trees
  • Back Yard Fenced and Front Yard
  • Property is in good condition

Parking

  • 2 Car Garage
  • Carport
  • Oversized Parking
  • Parking Storage or Cabinetry
  • Workshop in Garage
  • Inside Entrance
  • Parking Accessed On Kitchen Level
  • Lighted Parking
  • Side Facing Garage
  • Multiple Garage Doors
  • Garage Door Opener
  • Circular Driveway
  • Gravel Driveway
  • Guest Parking
  • Additional Parking
  • Off-Street Parking
  • Parking available for a boat
  • RV Garage

Property Views

  • Rural
  • Neighborhood

Home Design

  • Slab Foundation
  • Metal Roof
  • Vertical Siding
  • Stone Siding

Interior Spaces

  • 2,600 Sq Ft Home
  • 1-Story Property
  • Open Floorplan
  • Built-In Features
  • Bookcases
  • Woodwork
  • Crown Molding
  • Beamed Ceilings
  • Vaulted Ceiling
  • Ceiling Fan
  • Recessed Lighting
  • Track Lighting
  • Wood Burning Fireplace
  • Raised Hearth
  • Fireplace With Gas Starter
  • Stone Fireplace
  • Fireplace Features Masonry
  • Propane Fireplace
  • Vinyl Clad Windows
  • Tinted Windows
  • Blinds
  • Pocket Doors
  • Family Room with Fireplace
  • Living Room with Fireplace
  • Multiple Living Areas
  • Dining Room
  • Home Office
  • Storage Room

Kitchen

  • Galley Kitchen
  • Open to Family Room
  • Breakfast Bar
  • Electric Range
  • ENERGY STAR Qualified Refrigerator
  • Plumbed For Ice Maker
  • ENERGY STAR Qualified Dishwasher
  • Stainless Steel Appliances
  • Quartz Countertops
  • Disposal

Flooring

  • Carpet
  • Tile
  • Vinyl

Bedrooms and Bathrooms

  • 3 Main Level Bedrooms
  • Walk-In Closet
  • 2 Full Bathrooms
  • Walk-in Shower

Laundry

  • Laundry Room
  • Washer and Electric Dryer Hookup

Home Security

  • Security Lights
  • Smart Thermostat
  • Fire and Smoke Detector

Accessible Home Design

  • Accessible Full Bathroom
  • Grip-Accessible Features
  • No Interior Steps
  • Stepless Entry

Eco-Friendly Details

  • Green Roof
  • Energy-Efficient Windows
  • Energy-Efficient HVAC
  • Energy-Efficient Lighting

Outdoor Features

  • Covered Patio or Porch
  • Exterior Lighting
  • Separate Outdoor Workshop

Schools

  • Williams Elementary School
  • Wagner Middle School
  • East View High School

Utilities

  • Cooling System Mounted To A Wall/Window
  • Central Heating and Cooling System
  • Above Ground Utilities
  • ENERGY STAR Qualified Water Heater
  • Septic Tank
  • Phone Available

Additional Features

  • Guest House
  • Suburban Location

Community Details

  • No Home Owners Association
  • R M Ranch 05 Subdivision

Listing and Financial Details

  • Assessor Parcel Number 20430000000046
  • Tax Block 7

Home Details

Home Type

Single Family

Est. Annual Taxes

$8,220

Year Built

Built in 1995 | Remodeled

Lot Details

1.34 Acres

Parking

2

Listing Details

  • Property Type: Residential
  • Property Sub Type: Single Family Residence
  • Year Built: 1995
  • Additional Parcels: No
  • Direction Faces: West
  • Directions: From Hwy 29 and 130 Toll, go west on 29, take a right on Patriot Way just passed East View High School, take a left on Rockney, then right on Richard Rd. Property is at the corner of Richard and Rockney Rd. From Austin, take 130 toll, exit 417, take a right on Patriot Way, right on Rockney Rd, then right on Richard Rd. Property is at the corner of Richard and Rockney Rd.
  • Disclosures: Seller Disclosure, Seller Provided Survey Available
  • Fencing: Back Yard, Cross Fenced, Gate, Partial, Wire, Wood
  • Fireplaces: 1
  • Garage Spaces: 2
  • Green Energy Efficient: Appliances, HVAC, Lighting, Roof, Water Heater, Windows, Other/See Remarks
  • Green Sustainability: None
  • Levels: One
  • Living Area: 2600
  • Other Structures: Garage(s), Guest House, RV/Boat Storage, Workshop, See Remarks
  • Special Listing Conditions: Standard
  • Attribution Contact: (512) 656-5787
  • ETJ Extra Territorial Jurdn: Yes
  • Estimated Taxes: 8220.00
  • FEMA Flood Plain: No
  • Current Price Lot Size Squ: 11.56
  • Current Price By Living Ar: 259.62
  • Current Price By Original : 0.96
  • List Price Lot Size Square: 11.99
  • List Price By Living Area: 269.23
  • List Price By Original Lis: 1.00
  • Restrictions: Deed Restrictions
  • Tax Exemptions: Homestead,Over 65
  • Unit Style: 1st Floor Entry
  • Special Features: VirtualTour

Interior Features

  • Interior Amenities: Bookcases, Breakfast Bar, Built-in Features, Ceiling Fan(s), Beamed Ceilings, Vaulted Ceiling(s), Quartz Counters, Crown Molding, Multiple Living Areas, Natural Woodwork, No Interior Steps, Open Floorplan, Pantry, Primary Bedroom on Main, Recessed Lighting, Smart Thermostat, Track Lighting, Walk-In Closet(s), See Remarks
  • View: Neighborhood, Rural
  • Flooring: Carpet, Tile, Vinyl
  • Fireplace Features: Family Room, Gas Starter, Living Room, Masonry, Propane, Raised Hearth, Stone, Wood Burning, See Remarks
  • Accessibility Features: Accessible Full Bath, Grip-Accessible Features
  • Appliances: Disposal, Electric Range, ENERGY STAR Qualified Dishwasher, ENERGY STAR Qualified Refrigerator, ENERGY STAR Qualified Water Heater, Stainless Steel Appliance(s), Electric Water Heater
  • Main Level Bedrooms: 3
  • Property Condition: Updated/Remodeled, Good
  • Security Features: Security Lights, Smoke Detector(s)
  • Window Features: Blinds, Tinted Windows, Vinyl Windows
  • ResoLivingAreaSource: PublicRecords
  • Laundry Location: Inside,Laundry Room,Main Level

Beds/Baths

  • Full Bathrooms: 2
  • Bedrooms: 3

Exterior Features

  • Exterior Features: Lighting, No Exterior Steps, RV Hookup, See Remarks
  • Roof: Metal
  • Foundation: Slab
  • Patio And Porch Features: Covered, Front Porch, Patio, Porch
  • Pool Features: None
  • Private Pool: No
  • Waterfront Features: None
  • Waterfront: No

Garage/Parking

  • Total Covered Spaces: 2
  • Parking Features: Additional Parking, Attached, Attached Carport, Boat, Circular Driveway, Concrete, Covered, Detached, Detached Carport, Door-Multi, Door-Single, Driveway, Garage, Garage Door Opener, Garage Faces Side, Gravel, Guest, Inside Entrance, Kitchen Level, Lighted, Off Street, Oversized, Paved, RV Access/Parking, RV Carport, RV Garage, Storage, Workshop in Garage
  • Total Parking Spaces: 10

Utilities

  • Sewer: Septic Tank
  • Utilities: Above Ground, Electricity Connected, Other, Phone Available, Sewer Connected, Water Connected
  • Heating: Central, Electric
  • Water Source: Public
  • Cooling: Central Air, Electric, Wall/Window Unit(s)

Association/Amenities

  • Association: No
  • Community Features: Suburban

Schools

  • Elementary School: Williams
  • High School: East View
  • Middle/Junior School: Wagner
  • Junior High Dist: Georgetown ISD
  • High School Other: Georgetown Alternati

Lot Info

  • Lot Features: Back Yard, Cleared, Corner Lot, Cul-De-Sac, Few Trees, Front Yard, Level, Public Maintained Road, Trees-Medium (20 Ft - 40 Ft), Some Trees
  • Parcel Number: 20430000000046
  • Lot Size Acres: 1.34
  • Lot Size Sq Ft: 58370.4
  • Subdivision Name: R M Ranch 05

Building Info

  • Construction Materials: Vertical Siding, Stone
  • New Construction: No

Tax Info

  • Tax Block: 7
  • Tax Year: 2024
  • Tax Annual Amount: 8219.78
  • Tax Filled Sqft Total: 4200
  • Tax Rate: 1.55120000000000

Ownership History

We collect this data history from publicly available records. To have your information removed, we recommend requesting removal directly through your county’s website.

Date Name Owned For Owner Type

Purchase Details

Listed on
Mar 17, 2025
Closed on
May 12, 2025
Sold by
Bought by
Seller's Agent
Bee Gee Johnson
Cavalier Real Estate
Buyer's Agent
Zachary Fales
Sprout Realty
List Price
$700,000
Views
33
Current Estimated Value
$614,483

Home Financials for this Owner

Home Financials are based on the most recent Mortgage that was taken out on this home.
Avg. Annual Appreciation
-7.35%
Original Mortgage
$607,500
Interest Rate
6.64%
Mortgage Type
New Conventional

Purchase Details

Closed on
Aug 8, 2023
Sold by
Bought by

Purchase Details

Listed on
Mar 11, 2016
Closed on
Sep 6, 2016
Sold by
Bought by
Seller's Agent
Shawn High
Central Metro Realty
Buyer's Agent
Bee Gee Johnson
Cavalier Real Estate
List Price
$369,000

Home Financials for this Owner

Home Financials are based on the most recent Mortgage that was taken out on this home.
Avg. Annual Appreciation
5.68%
Source: Public Records
Create a Home Valuation Report for This Property
The Home Valuation Report is an in-depth analysis detailing your home's value as well as a comparison with similar homes in the area

Purchase History

We collect this data history from publicly available records. To have your information removed, we recommend requesting removal directly through your county’s website.

Date Buyer Sale Price Title Company
-- Independence Title
-- None Listed On Document
-- Chicago Title
Source: Public Records

Mortgage History

We collect this data history from publicly available records. To have your information removed, we recommend requesting removal directly through your county’s website.

Date Status Borrower Loan Amount
Open $638,856
Closed $607,500
Source: Public Records

Property History

We collect this data history from publicly available records. To have your information removed, we recommend requesting removal directly through your county’s website.

Date Event Price List to Sale Price per Sq Ft Prior Sale
05/12/2025 05/12/25 Sold -- -- --
04/03/2025 04/03/25 Pending -- -- --
03/17/2025 03/17/25 For Sale $700,000 +100.6% $269 / Sq Ft
09/01/2016 09/01/16 Sold -- -- -- View Prior Sale
08/01/2016 08/01/16 Pending -- -- --
07/13/2016 07/13/16 Price Changed $349,000 -2.8% $198 / Sq Ft
07/06/2016 07/06/16 Price Changed $359,000 -2.7% $204 / Sq Ft
04/18/2016 04/18/16 Price Changed $369,000 -1.5% $210 / Sq Ft
03/11/2016 03/11/16 Price Changed $374,500 +1.5% $213 / Sq Ft
03/11/2016 03/11/16 For Sale $369,000 -- $210 / Sq Ft
Source: Unlock MLS (Austin Board of REALTORS®)

Tax History

We collect this data history from publicly available records. To have your information removed, we recommend requesting removal directly through your county’s website.

Year Tax Paid Tax Assessment Tax Assessment Total Assessment is a certain percentage of the fair market value that is determined by local assessors to be the total taxable value of land and additions on the property. Land Improvement
2025 $9,612 $617,887 $301,040 $316,847
2024 $4,357 $529,893
2023 $4,357 $481,721
2022 $7,370 $437,928 $0 $0
2021 $7,169 $384,221 $81,968 $302,253
2020 $7,854 $413,865 $48,173 $365,692
2019 $8,420 $427,850 $44,170 $383,680
2018 $6,180 $400,970 $39,298 $361,672
2017 $7,119 $359,652 $36,788 $322,864
2016 $6,408 $323,704 $31,648 $292,056
2015 $5,853 $297,374 $24,529 $272,845
2014 $5,853 $295,651 $0 $0
Source: Public Records

Agents Affiliated with this Home

  • Section Image
  • Section Image
  • Section Image
See All Agents

Map

Source: Unlock MLS (Austin Board of REALTORS®)

MLS Number: 2508810

Unlock MLS (Austin Board of REALTORS®)

APN: R042304

Your Personal Tour Guide

Ask me questions while you tour the home.