
Seller's Agent in 2020
Trina Slater
Aspire Realty
(346) 933-0263
37 Total Sales
Estimated Value: $544,680
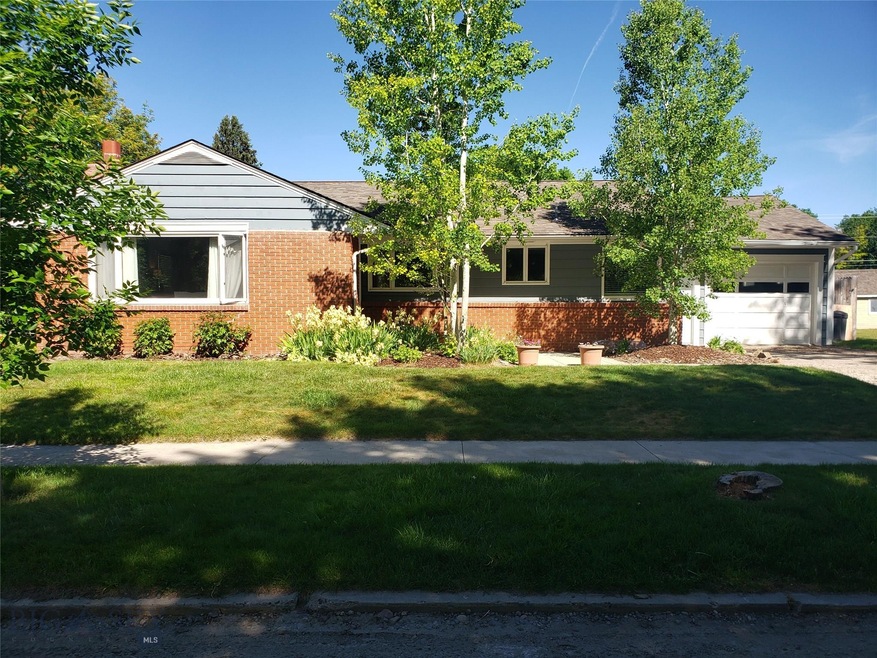
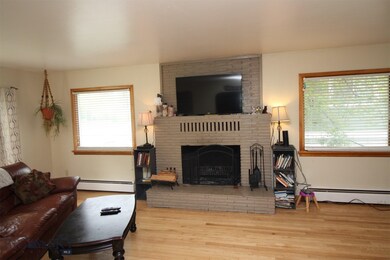
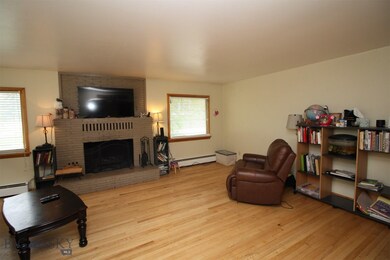
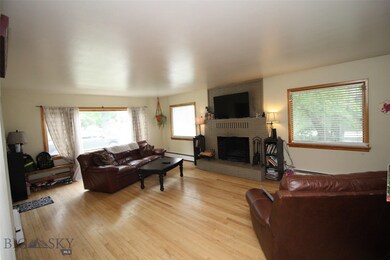
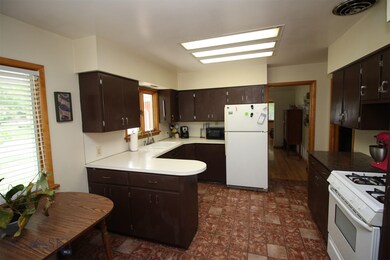
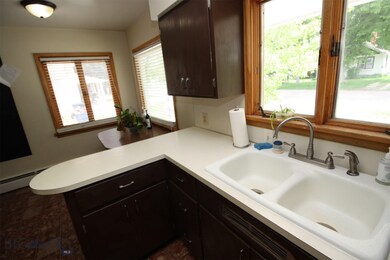
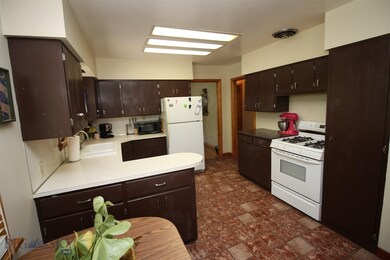
Charming home with original hardwood floors in the heart of Manhattan on a huge lot with alley access and very minimal traffic. Loads of mature landscaping,wood fireplace, dinning room, finished basement, shed, chicken/duck coop, back patio, loads of windows for natural light, and the sellers are leaving a $1500.00 refrigerator/range allowance to the new home owner. Electrical, plumbing and basement was finished about 5 to 6 years ago. Tile shower in basement with additional family room and two bedrooms. One bedroom is currently being used as an office. Single car garage is extra long and plenty of room to build a shop in the backyard on this huge lot. No HOA or covenants only city zoning. No HOA dues saves money! There are not many homes in this quaint town with this size and location. This home is walking distance to all that Manhattan has to offer including the famous Oasis steak house, grocery store, restaurants and coffee house.Inventory in Manhattan is limited so dont miss out!
We collect this data history from publicly available records. To have your information removed, we recommend requesting removal directly through your county’s website.
We collect this data history from publicly available records. To have your information removed, we recommend requesting removal directly through your county’s website.
| Date | Buyer | Sale Price | Title Company |
|---|---|---|---|
| -- | Montana Title And Escrow | ||
| -- | Security Title Company | ||
| -- | Security Title Company | ||
| -- | Mte |
We collect this data history from publicly available records. To have your information removed, we recommend requesting removal directly through your county’s website.
| Date | Status | Borrower | Loan Amount |
|---|---|---|---|
| Open | $30,596 | ||
| Open | $274,400 | ||
| Previous Owner | $233,689 | ||
| Previous Owner | $161,900 | ||
| Previous Owner | $152,000 | ||
| Previous Owner | $152,500 |
We collect this data history from publicly available records. To have your information removed, we recommend requesting removal directly through your county’s website.
| Date | Event | Price | List to Sale | Price per Sq Ft | Prior Sale |
|---|---|---|---|---|---|
| 08/03/2020 08/03/20 | Sold | -- | -- | -- | |
| 07/04/2020 07/04/20 | Pending | -- | -- | -- | |
| 06/10/2020 06/10/20 | For Sale | $345,000 | +46.2% | $133 / Sq Ft | |
| 08/31/2015 08/31/15 | Sold | -- | -- | -- | View Prior Sale |
| 08/01/2015 08/01/15 | Pending | -- | -- | -- | |
| 06/25/2015 06/25/15 | For Sale | $236,000 | +27.6% | $94 / Sq Ft | |
| 06/12/2013 06/12/13 | Sold | -- | -- | -- | View Prior Sale |
| 05/13/2013 05/13/13 | Pending | -- | -- | -- | |
| 05/07/2013 05/07/13 | For Sale | $184,900 | -- | $71 / Sq Ft |
We collect this data history from publicly available records. To have your information removed, we recommend requesting removal directly through your county’s website.
| Year | Tax Paid | Tax Assessment Tax Assessment Total Assessment is a certain percentage of the fair market value that is determined by local assessors to be the total taxable value of land and additions on the property. | Land | Improvement |
|---|---|---|---|---|
| 2025 | $2,071 | $502,800 | $0 | $0 |
| 2024 | $3,645 | $540,500 | $0 | $0 |
| 2023 | $3,736 | $540,500 | $0 | $0 |
| 2022 | $2,724 | $325,300 | $0 | $0 |
| 2021 | $3,019 | $325,300 | $0 | $0 |
| 2020 | $2,523 | $249,700 | $0 | $0 |
| 2019 | $2,560 | $249,700 | $0 | $0 |
| 2018 | $2,431 | $212,600 | $0 | $0 |
| 2017 | $2,483 | $212,600 | $0 | $0 |
| 2016 | $2,154 | $188,300 | $0 | $0 |
| 2015 | $1,924 | $188,300 | $0 | $0 |
| 2014 | $2,091 | $125,769 | $0 | $0 |
Seller's Agent in 2020
Trina Slater
Aspire Realty
(346) 933-0263
37 Total Sales
Buyer's Agent in 2020
Leslie Miller
Realty One Group Peak
(406) 579-4730
34 Total Sales
Seller's Agent in 2015
Page Huyette
Montana Good Life Properties
(406) 551-4603
36 Total Sales
R
Seller's Agent in 2013
Rental HotLine RentalHotLine
Service Realty LLC
(406) 587-8373
13 Total Sales
Source: Big Sky Country MLS
MLS Number: 346302
APN: 06-1009-10-1-14-13-0000
Disclaimer: Certain information contained herein is derived from information provided by parties other than Homes.com. All information provided is deemed reliable, but is not guaranteed to be accurate and should be independently verified.
IDX information is provided exclusively for consumers' personal, non-commercial use, that it may not be used for any purpose other than to identify prospective properties consumers may be interested in purchasing, and that the data is deemed reliable but is not guaranteed accurate by the MLS.
Ask me questions while you tour the home.