
Jennifer Barnes
@properties Christie's International Real Estate
(888) 372-1396
65 Total Sales
1 in West Loop
$487,000 Price
Estimated Value: $334,000 - $383,000
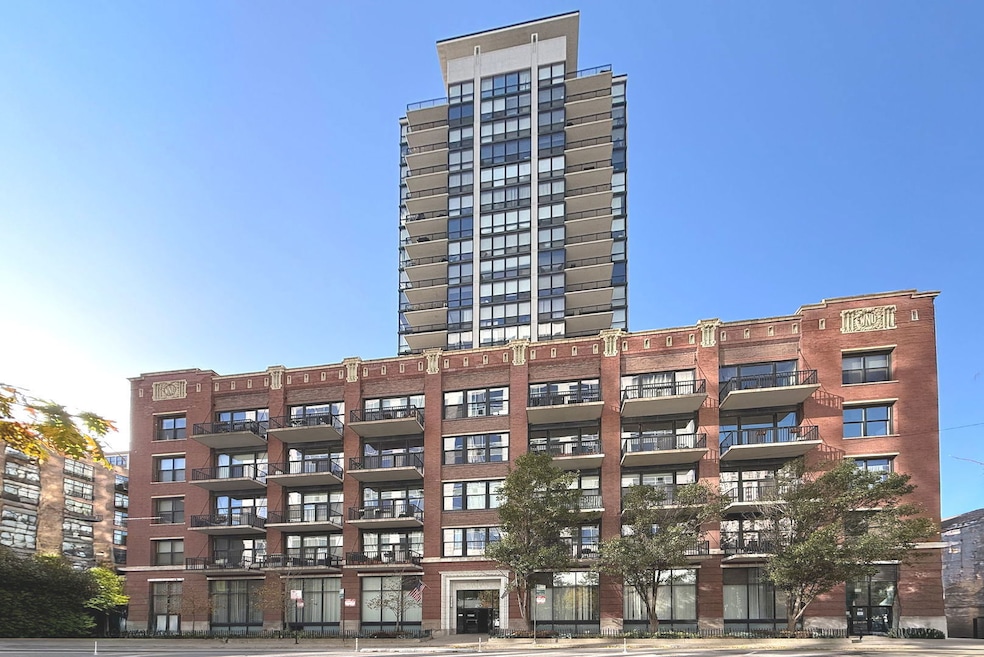
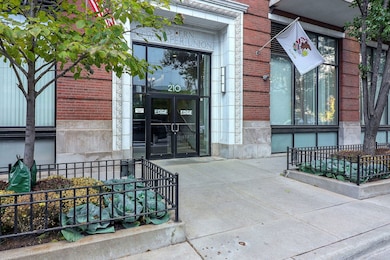
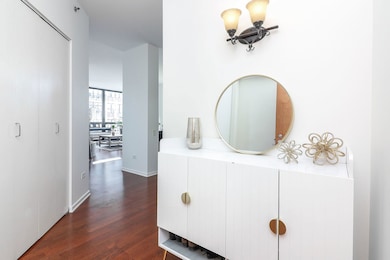
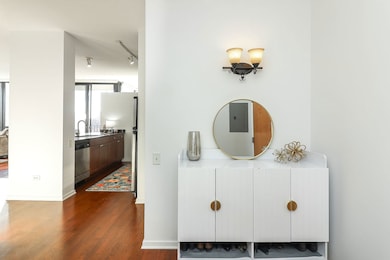

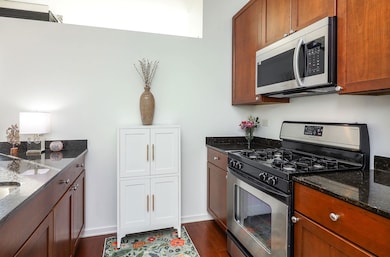
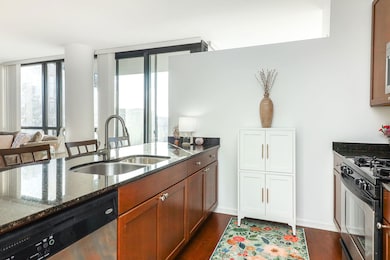
Welcome to this rarely available corner condo at The Edge in the West Loop. This 1-bedroom plus den, 1.5-bath home offers an open-concept layout, featuring hardwood floors and floor-to-ceiling windows that fill the space with natural light and showcase beautiful south and west views. The kitchen includes stainless steel appliances, granite countertops, a large walk-in pantry with custom built-ins & pull out drawers, as well as an eat-in breakfast island with room for 5 barstools. Enjoy your own oversized balcony, perfect for relaxing or entertaining while taking in the sunset. The spacious primary bedroom offers new carpet and ample room for a desk or reading nook. It features two closets-a large walk-in closet with custom built-in shelving and drawers, plus an additional linen closet with custom built-in shelving for extra storage. The private primary bath includes marble countertops, marble flooring, and a tub/shower combination with a sliding glass door and shower filter. A dedicated office/den space provides the perfect work-from-home setup with inspiring views and can easily be enclosed for additional privacy. There is an abundance of storage space throughout, including multiple walk-in custom closets designed for maximum organization and functionality as well as in-unit laundry, and a private powder room for guests. Additional building highlights professional 24-hour door staff, elevator access, a well-equipped fitness center, dedicated bike room, additional separate personal storage unit, recreation room and heated parking. Freshly painted throughout (October 2025) with brand new primary bedroom carpet (October 2025). Conveniently located near major transportation options including 90/94, Metra, and CTA, and just a short walk to world class dining, nightlife, shopping & exploring in Fulton Market, Heritage Park, Greektown, the Loop and more! Deeded parking available for an additional cost.
Last Agent to Sell the Property
Berkshire Hathaway HomeServices Starck Real Estate Brokerage Email: clientcare@starckre.com License #475179244 Listed on: 11/14/2025
Co-Listed By
Berkshire Hathaway HomeServices Starck Real Estate Brokerage Email: clientcare@starckre.com License #475126100
We collect this data history from publicly available records. To have your information removed, we recommend requesting removal directly through your county’s website.
Jennifer Barnes
@properties Christie's International Real Estate
(888) 372-1396
65 Total Sales
1 in West Loop
$487,000 Price
Kevin Green
@properties Christie's International Real Estate
(855) 721-0730
95 Total Sales
1 in West Loop
$675,000 Price
Safwan Patel
YOUMU VENTURES LLC
(844) 574-1462
29 Total Sales
1 in West Loop
$442,500 Price
Diane Boese
@properties Christie's International Real Estate
(708) 998-4377
50 Total Sales
1 in West Loop
$487,000 Price
Rafay Qamar
Real Broker LLC
(833) 359-9113
1,070 Total Sales
8 in West Loop
$300K - $1.2M Price Range
Christopher Everhardt
HomeSmart Connect LLC
(312) 625-5423
102 Total Sales
4 in West Loop
$233K - $651K Price Range
We collect this data history from publicly available records. To have your information removed, we recommend requesting removal directly through your county’s website.
| Date | Buyer | Sale Price | Title Company |
|---|---|---|---|
| $355,000 | None Listed On Document | ||
| $247,000 | Chicago Title Insurance Comp | ||
| $252,000 | Atgf Inc | ||
| -- | -- | ||
| $270,000 | Ctic |
We collect this data history from publicly available records. To have your information removed, we recommend requesting removal directly through your county’s website.
| Date | Status | Borrower | Loan Amount |
|---|---|---|---|
| Open | $344,350 | ||
| Previous Owner | $197,000 | ||
| Previous Owner | $243,180 | ||
| Previous Owner | $217,500 | ||
| Closed | $215,795 |
We collect this data history from publicly available records. To have your information removed, we recommend requesting removal directly through your county’s website.
| Date | Event | Price | List to Sale | Price per Sq Ft | Prior Sale |
|---|---|---|---|---|---|
| 12/30/2025 12/30/25 | Sold | $355,000 | +1.4% | $380 / Sq Ft | |
| 12/01/2025 12/01/25 | Pending | -- | -- | -- | |
| 11/14/2025 11/14/25 | For Sale | $350,000 | +41.7% | $374 / Sq Ft | |
| 10/24/2012 10/24/12 | Sold | $247,000 | -5.0% | $264 / Sq Ft | View Prior Sale |
| 09/24/2012 09/24/12 | Pending | -- | -- | -- | |
| 09/13/2012 09/13/12 | For Sale | $260,000 | -- | $278 / Sq Ft |
We collect this data history from publicly available records. To have your information removed, we recommend requesting removal directly through your county’s website.
| Year | Tax Paid | Tax Assessment Tax Assessment Total Assessment is a certain percentage of the fair market value that is determined by local assessors to be the total taxable value of land and additions on the property. | Land | Improvement |
|---|---|---|---|---|
| 2025 | $5,665 | $28,857 | $844 | $28,013 |
| 2024 | $5,665 | $28,857 | $844 | $28,013 |
| 2023 | $5,501 | $30,075 | $463 | $29,612 |
| 2022 | $5,501 | $30,075 | $463 | $29,612 |
| 2021 | $5,395 | $30,073 | $462 | $29,611 |
| 2020 | $4,666 | $23,978 | $462 | $23,516 |
| 2019 | $4,599 | $26,243 | $462 | $25,781 |
| 2018 | $4,520 | $26,243 | $462 | $25,781 |
| 2017 | $4,256 | $23,076 | $408 | $22,668 |
| 2016 | $4,122 | $23,076 | $408 | $22,668 |
| 2015 | $4,008 | $24,493 | $408 | $24,085 |
| 2014 | $2,572 | $16,429 | $248 | $16,181 |
| 2013 | $2,988 | $16,429 | $248 | $16,181 |
Seller's Agent in 2025
Elizabeth Adams
Berkshire Hathaway HomeServices Starck Real Estate
(630) 485-9436
1 in this area
25 Total Sales
Seller Co-Listing Agent in 2025
Ann Adams
Berkshire Hathaway HomeServices Starck Real Estate
(630) 222-2511
1 in this area
23 Total Sales
Buyer's Agent in 2025
Ashley Cox
Compass
(773) 742-8218
7 in this area
138 Total Sales
Seller's Agent in 2012
Niko Apostal
Essex 312, LLC
(773) 516-0661
6 in this area
157 Total Sales
L
Buyer's Agent in 2012
Lawrence Zyks
Urban Realty Group, Inc.
28 Total Sales
Source: Midwest Real Estate Data (MRED)
MLS Number: 12484390
APN: 17-16-109-027-1069
Disclaimer: Certain information contained herein is derived from information provided by parties other than Homes.com. All information provided is deemed reliable, but is not guaranteed to be accurate and should be independently verified.
All data is obtained from various sources and may not have been verified by broker or MLS GRID. Supplied Open House Information is subject to change without notice. All information should be independently reviewed and verified for accuracy. Properties may or may not be listed by the office/agent presenting the information. Some IDX listings have been excluded from this website.
Listings courtesy of Midwest Real Estate Data (MRED) as distributed by MLS GRID.
Based on information submitted to the MLS GRID
Ask me questions while you tour the home.