
Craig Bretzlaff
Compass Florida LLC
(561) 678-4914
55 Total Sales
4 in Maplewood
$840K - $3M Price Range


Estimated Value: $883,677
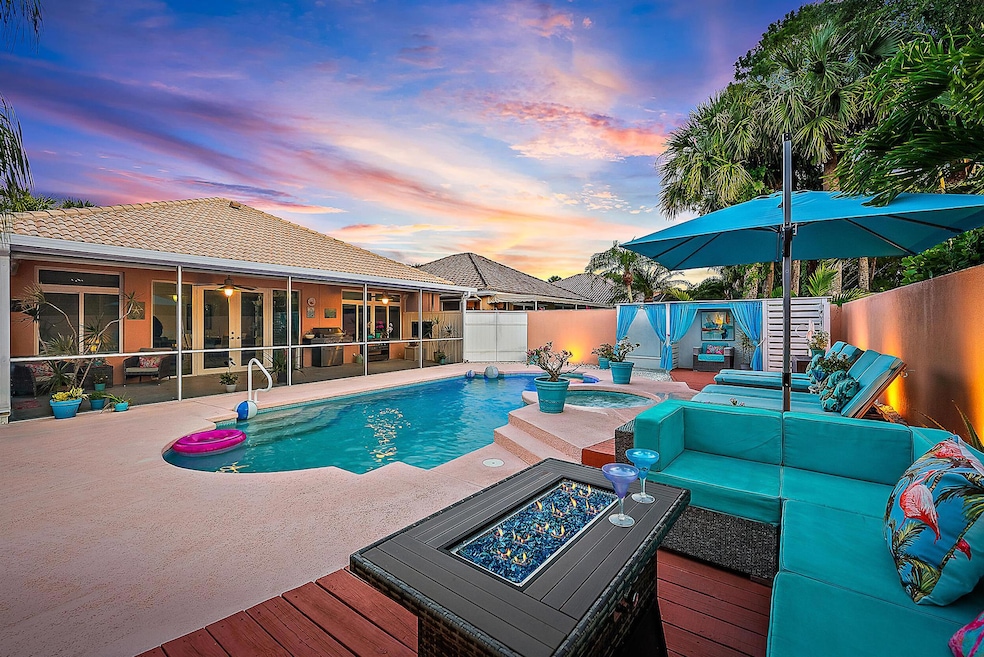
Welcome to your Florida dream home in the highly desirable, family-friendly community of The Hamptons at Maplewood in Jupiter. This beautifully renovated, DiVosta-built residence offers the perfect blend of sophistication, comfort, & the effortless charm of Florida living—completely move-in ready & designed to impress. Stylish, open concept living! Step into a bright & airy layout crafted for both everyday living & elegant entertainment. The heart of the home is the chef-inspired kitchen, featuring: an oversized quartz island, double wall oven with built-in microwave, sleek electric cooktop, & wine cooler. Whether you're hosting guests or preparing a quiet family dinner, this kitchen is sure to inspire! Luxury finishes & modern comforts, luxury vinyl plank flooring throughout, custom window treatments, modern LED lighting for style & energy efficiency, all-new impact-rated windows & hurricane-rated garage door, etched/frosted front door with accordion shutter, & updated plumbing. The spacious two-car garage has been freshly painted & fully organized, offering a clean, functional, & visually appealing space ready for storage, hobbies, or parking. Resort-Style outdoor living! Escape to your private backyard oasis featuring: Heated propane pool & spa, oversized screened-in patio with rear impact French doors, elegant cabanas, & lush tropical landscaping. Completely walled outdoor living space for added privacy. Additional Features: Renovated guest bathroom with contemporary finishes, tacked & clipped hip roof for architectural appeal & durability, high-end upgrades throughout. This home truly has it all; modern luxury, thoughtful updates, & a prime location in one of Jupiter's most beloved neighborhoods with low HOA fees! Don't miss this opportunity to own a slice of paradise in The Hamptons at Maplewood. Schedule your private showing today. Welcome home!
Last Agent to Sell the Property
Illustrated Properties LLC (Jupiter) License #3491873 Listed on: 04/29/2025
We collect this data history from publicly available records. To have your information removed, we recommend requesting removal directly through your county’s website.
Craig Bretzlaff
Compass Florida LLC
(561) 678-4914
55 Total Sales
4 in Maplewood
$840K - $3M Price Range
Robert Floyd
Village Realty Group LLC
(561) 830-3196
74 Total Sales
7 in Maplewood
$2M - $4M Price Range
JORDAN ELSEN
Douglas Elliman
(561) 486-9739
56 Total Sales
2 in Maplewood
$915,000 Price Range
Andrew Levy
Echo Fine Properties
(561) 786-6677
45 Total Sales
1 in Maplewood
$750,000 Price
Kimberly Foster
Keller Williams Realty Jupiter
(561) 250-8383
104 Total Sales
1 in Maplewood
$559,000 Price
Eric Pruitt
RE/MAX Select Group
(561) 530-2509
197 Total Sales
1 in Maplewood
$758,000 Price
We collect this data history from publicly available records. To have your information removed, we recommend requesting removal directly through your county’s website.
| Date | Buyer | Sale Price | Title Company |
|---|---|---|---|
| $875,000 | First American Title Insurance | ||
| $125,000 | -- |
We collect this data history from publicly available records. To have your information removed, we recommend requesting removal directly through your county’s website.
| Date | Status | Borrower | Loan Amount |
|---|---|---|---|
| Previous Owner | $150,000 | ||
| Previous Owner | $348,750 | ||
| Previous Owner | $40,000 | ||
| Previous Owner | $165,000 | ||
| Previous Owner | $170,000 |
We collect this data history from publicly available records. To have your information removed, we recommend requesting removal directly through your county’s website.
| Date | Event | Price | List to Sale | Price per Sq Ft |
|---|---|---|---|---|
| 08/14/2025 08/14/25 | Sold | $875,000 | -5.8% | $443 / Sq Ft |
| 08/05/2025 08/05/25 | Pending | -- | -- | -- |
| 07/23/2025 07/23/25 | Price Changed | $929,000 | 0.0% | $470 / Sq Ft |
| 07/22/2025 07/22/25 | Price Changed | $928,990 | -2.1% | $470 / Sq Ft |
| 06/03/2025 06/03/25 | Price Changed | $948,990 | 0.0% | $481 / Sq Ft |
| 04/29/2025 04/29/25 | For Sale | $949,000 | -- | $481 / Sq Ft |
We collect this data history from publicly available records. To have your information removed, we recommend requesting removal directly through your county’s website.
| Year | Tax Paid | Tax Assessment Tax Assessment Total Assessment is a certain percentage of the fair market value that is determined by local assessors to be the total taxable value of land and additions on the property. | Land | Improvement |
|---|---|---|---|---|
| 2025 | $3,275 | $228,259 | ||
| 2024 | $3,275 | $221,826 | ||
| 2023 | $3,218 | $215,365 | $0 | $0 |
| 2022 | $3,202 | $209,092 | $0 | $0 |
| 2021 | $3,169 | $203,002 | $0 | $0 |
| 2020 | $3,160 | $200,199 | $0 | $0 |
| 2019 | $3,118 | $195,698 | $0 | $0 |
| 2018 | $2,957 | $192,049 | $0 | $0 |
| 2017 | $2,943 | $188,099 | $0 | $0 |
| 2016 | $2,942 | $184,230 | $0 | $0 |
| 2015 | $3,014 | $182,949 | $0 | $0 |
| 2014 | $3,052 | $181,497 | $0 | $0 |
M
Seller's Agent in 2025
Miriam Jesselli
Illustrated Properties LLC (Jupiter)
(561) 352-7760
7 in this area
27 Total Sales
S
Buyer's Agent in 2025
SHAWN GERKMAN
Illustrated Properties
(561) 366-1121
1 in this area
7 Total Sales
Source: BeachesMLS (Greater Fort Lauderdale)
MLS Number: R11085756
APN: 30-42-41-11-15-000-0870
Disclaimer: Certain information contained herein is derived from information provided by parties other than Homes.com. All information provided is deemed reliable, but is not guaranteed to be accurate and should be independently verified.
All listings featuring the BMLS logo are provided by Beaches MLS, Inc. This information is not verified for authenticity or accuracy and is not guaranteed. Copyright 2026 Beaches Multiple Listing Service, Inc. Information is provided exclusively for consumers' personal, non-commercial use and may not be used for any purpose other than to identify prospective properties consumers may be interested in purchasing.
Ask me questions while you tour the home.