
Seller's Agent in 2024
Mary Wodehouse
CB Distinctive Properties Tell
(970) 708-4780
6 Total Sales
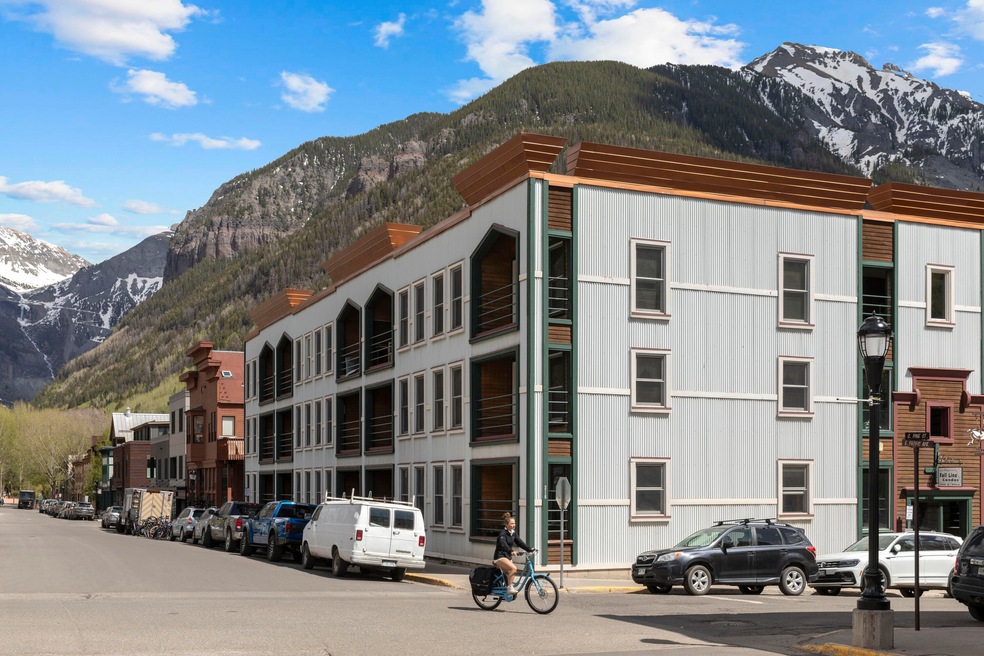
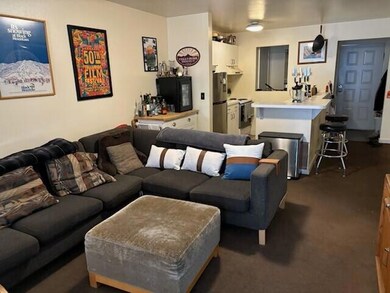
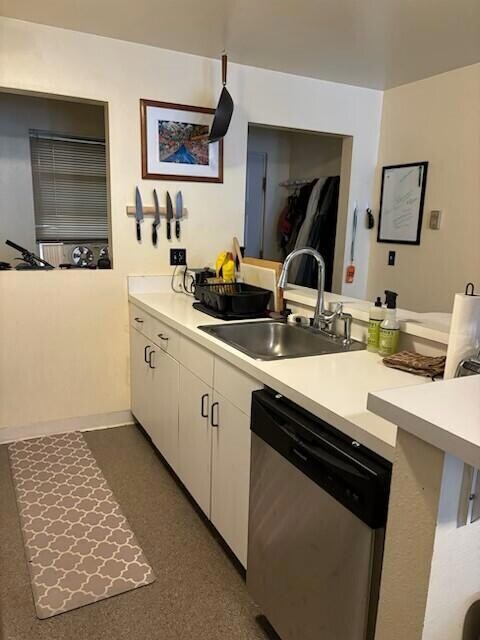
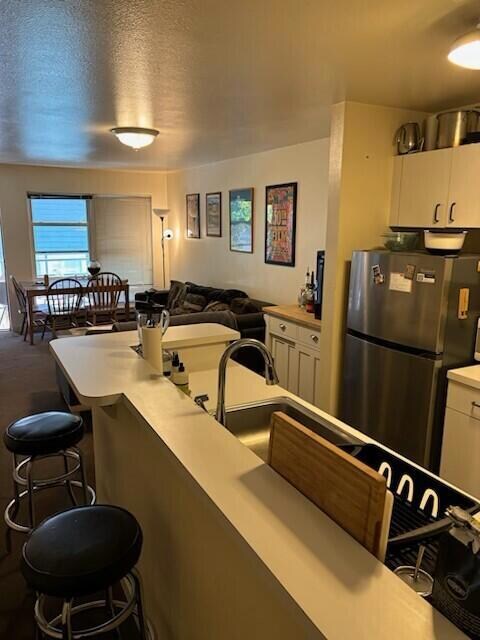
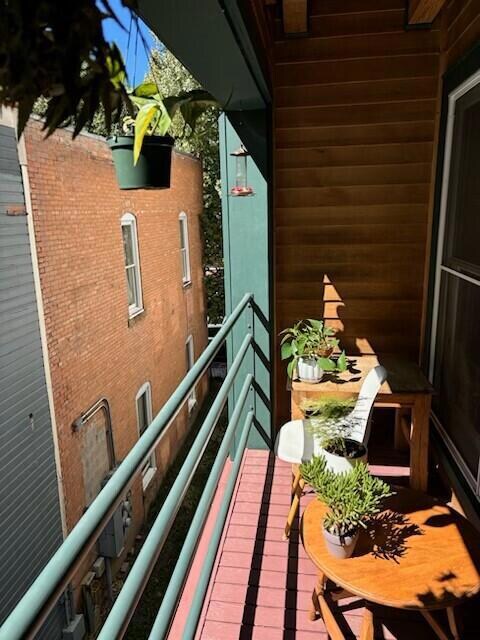
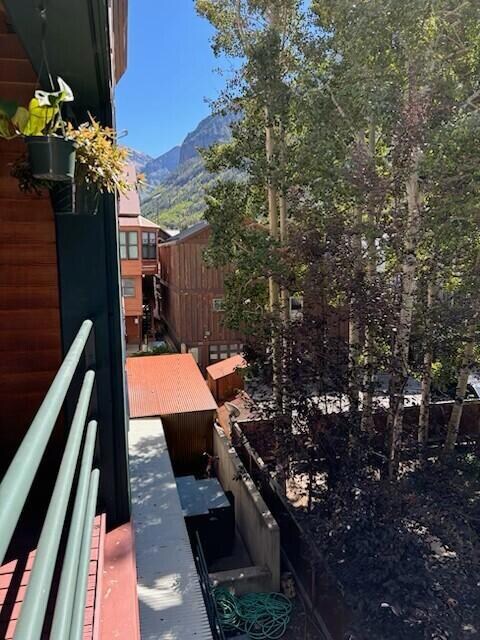

This would make an excellent STR. The condo is in reasonable shape. The deck is a wonderful surprise. It has a view straight to the park and Bear Creek. Large enough for 4 people to enjoy.
Last Agent to Sell the Property
CB Distinctive Properties Tell License #IA100057357 Listed on: 09/19/2024
We collect this data history from publicly available records. To have your information removed, we recommend requesting removal directly through your county’s website.
| Date | Event | Price | List to Sale | Price per Sq Ft |
|---|---|---|---|---|
| 11/22/2024 11/22/24 | Sold | $1,164,000 | -3.0% | $1,626 / Sq Ft |
| 09/24/2024 09/24/24 | Pending | -- | -- | -- |
| 09/19/2024 09/19/24 | For Sale | $1,200,000 | -- | $1,676 / Sq Ft |
Seller's Agent in 2024
Mary Wodehouse
CB Distinctive Properties Tell
(970) 708-4780
6 Total Sales
B
Buyer's Agent in 2024
Brian Gavin
LIV Sotheby's International Realty- MainSt
(970) 728-1404
2 in this area
18 Total Sales
Source: Telluride Association of REALTORS®
MLS Number: 42954
Disclaimer: Certain information contained herein is derived from information provided by parties other than Homes.com. All information provided is deemed reliable, but is not guaranteed to be accurate and should be independently verified.
The data relating to real estate on this web site comes from REALTORS who submit listing information to the Internet Data Exchange (IDX) Program of the Telluride Association of REALTORS, Inc. The inclusion of IDX Program data on this web site does not constitute an endorsement, acceptance, or approval by the Telluride Association of REALTORS of this web site, or the content of this web site. The data on this web site may not be reliable or accurate and is not guaranteed by the Telluride Association of REALTORS, Inc. The IDX data on this web site is provided exclusively for the web site user’s personal, non-commercial use and may not be used for any purpose other than to identify prospective properties that the user may be interested in purchasing. ©Copyright 2026 by Telluride Association of REALTORS, Inc. ALL RIGHTS RESERVED WORLDWIDE. No part of this publication may be reproduced, adapted, translated, stored in a retrieval system or transmitted in any form or by any means, electronic, mechanical, photocopying, recording, or otherwise, without the prior written consent of the Telluride Association of REALTORS, Inc.
Ask me questions while you tour the home.