
Amy Barnes
BARNES REALTY, INC.
(815) 908-5474
256 Total Sales
1 in Byron
$103,000 Price
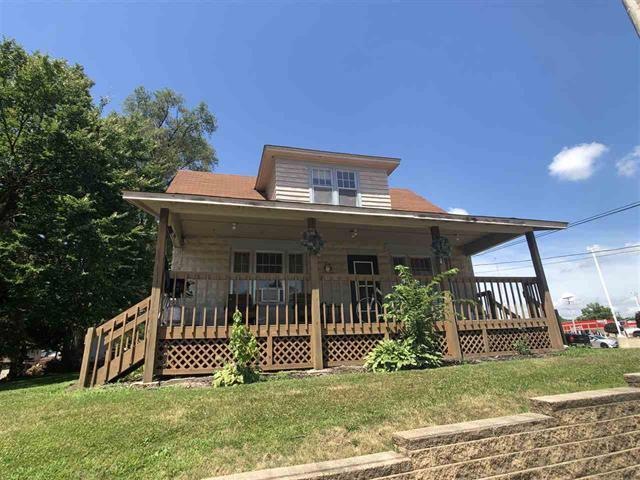
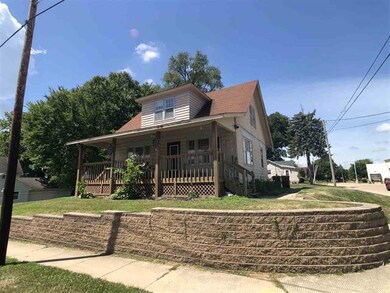
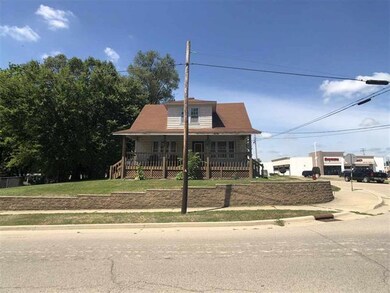
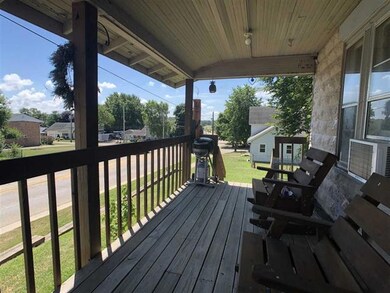
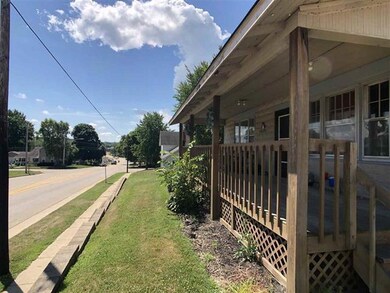
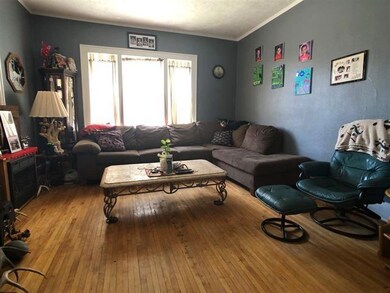
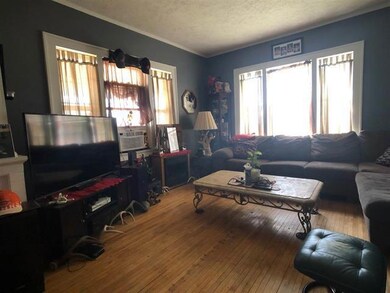
Nice 2-family in the heart of Byron! So close to restaurants, shops and schools. Main floor features 2 bedrooms and a bathroom, access to laundry and a bonus room in the basement, plus a large front porch. Upper unit is 1 bedroom, 1 bath. This could be turned into a single family home fairly easily.
Last Agent to Sell the Property
Robin Henry
Keller Williams Realty Signature License #475123258 Listed on: 05/14/2020
Last Buyer's Agent
Lora Smith
Century 21 Affiliated License #475167658
Amy Barnes
BARNES REALTY, INC.
(815) 908-5474
256 Total Sales
1 in Byron
$103,000 Price
Kathleen Oehlberg
Realty One Group Strategies
(815) 706-5733
232 Total Sales
2 in Byron
$370,000 Price Range
Tracey DeCrane
RE/MAX Town Lake & Country
(815) 706-3940
101 Total Sales
2 in Byron
$222,000 Price Range
Cynthia Adcock
Crawford Realty, LLC
(815) 456-8712
350 Total Sales
1 in Byron
$145,000 Price
Allison Hawkins
Keller Williams Realty Signature
(779) 774-7983
296 Total Sales
31 in Byron
$150K - $425K Price Range
Dave Larson
Keller Williams Realty Signature
(779) 368-2150
133 Total Sales
2 in Byron
$207K - $285K Price Range
We collect this data history from publicly available records. To have your information removed, we recommend requesting removal directly through your county’s website.
| Date | Event | Price | List to Sale | Price per Sq Ft |
|---|---|---|---|---|
| 09/25/2020 09/25/20 | Sold | $83,000 | -16.2% | -- |
| 05/14/2020 05/14/20 | For Sale | $99,000 | -- | -- |
R
Seller's Agent in 2020
Robin Henry
Keller Williams Realty Signature
L
Buyer's Agent in 2020
Lora Smith
Century 21 Affiliated
Source: Midwest Real Estate Data (MRED)
MLS Number: 10716734
Disclaimer: Certain information contained herein is derived from information provided by parties other than Homes.com. All information provided is deemed reliable, but is not guaranteed to be accurate and should be independently verified.
All data is obtained from various sources and may not have been verified by broker or MLS GRID. Supplied Open House Information is subject to change without notice. All information should be independently reviewed and verified for accuracy. Properties may or may not be listed by the office/agent presenting the information. Some IDX listings have been excluded from this website.
Listings courtesy of Midwest Real Estate Data (MRED) as distributed by MLS GRID.
Based on information submitted to the MLS GRID
Ask me questions while you tour the home.