
Shaina Goedtke
Keller Williams Realty Sioux Falls
(605) 640-6030
218 Total Sales
2 in Yankton
$320,000 Price Range
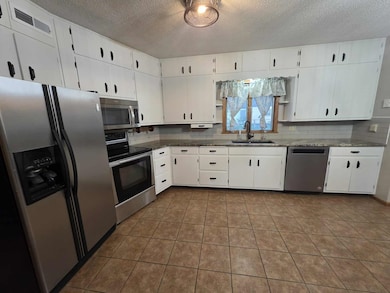
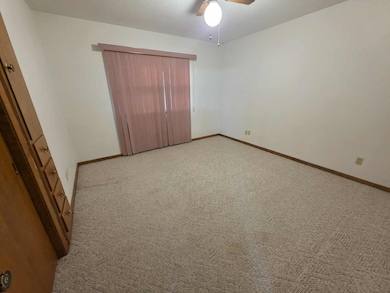
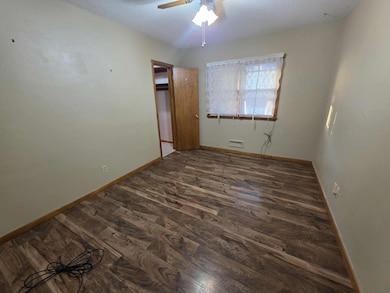
Estimated Value: $234,335
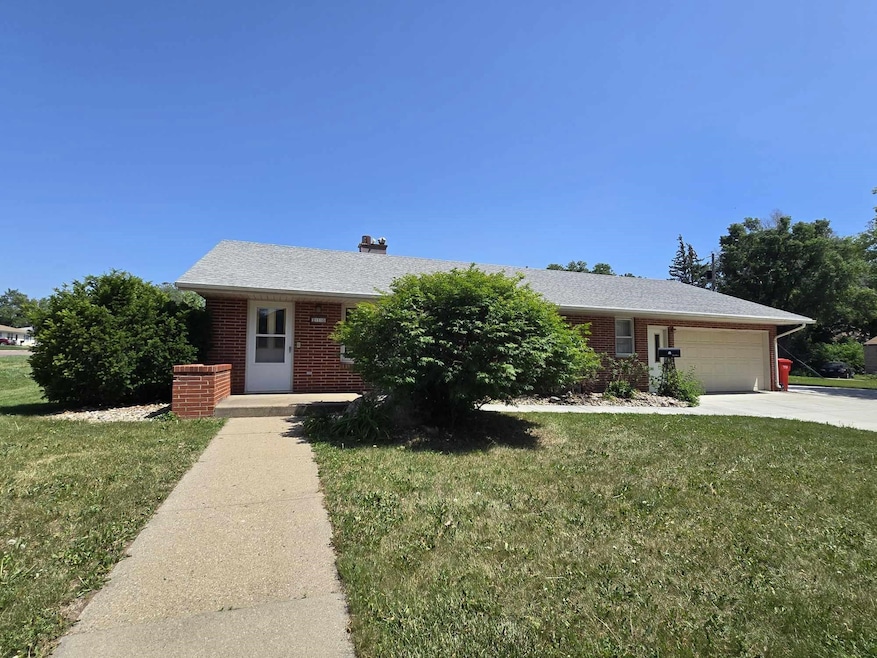
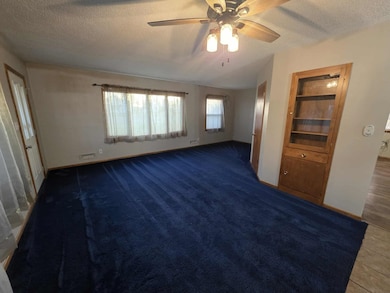
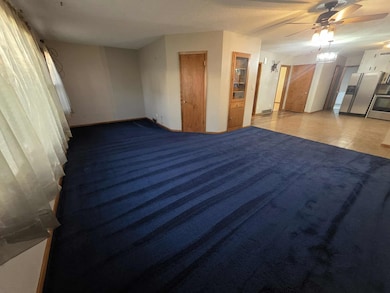
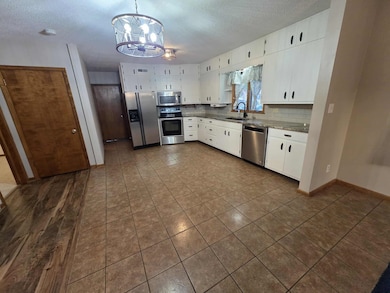
MIDCENTURY charm meets move-in ready in this spacious 2 bed, 2 bath home on a generous 0.24-acre lot in central Yankton. With 2,100 sq ft, this well-built home features vintage details like original cabinetry and iconic 1960s mosaic tile floors with bold black accents. The main floor features open concept living, dining, kitchen with stainless steel kitchen appliances, granite countertops, updated light fixtures, and an elevator to the basement. Two bedrooms, a full bath with plenty of storage and main floor laundry complete main floor. The layout offers functionality and room to grow with downstairs - a second kitchenette, family room with wood-burning decorative fireplace(unsure of operation), and 2 bonus rooms create opportunity for a guest suite, in-law setup, or hobby space. This home is the ideal for 1st time homebuyers, downsizers, investors, and everyone in between. Don't miss the chance to make this one your own!
Last Agent to Sell the Property
The Move Group Brokerage Phone: 605-760-7214 Listed on: 06/22/2025
We collect this data history from publicly available records. To have your information removed, we recommend requesting removal directly through your county’s website.
Shaina Goedtke
Keller Williams Realty Sioux Falls
(605) 640-6030
218 Total Sales
2 in Yankton
$320,000 Price Range
Craig Tischler
Mitchell Realty LLC
(605) 597-8675
63 Total Sales
1 in Yankton
$115,000 Price
Jessica Bergman
eXp Realty
(605) 640-5968
76 Total Sales
1 in Yankton
$223,300 Price
Deb Specht
Vision Real Estate Services
(402) 882-7094
189 Total Sales
149 in Yankton
$50K - $780K Price Range
Lacie Packard
Keller Williams Realty Sioux Falls
(605) 501-6219
157 Total Sales
1 in Yankton
$320,000 Price
Mason Schramm
The Move Group
(605) 501-5991
236 Total Sales
179 in Yankton
$32K - $666K Price Range
We collect this data history from publicly available records. To have your information removed, we recommend requesting removal directly through your county’s website.
| Date | Buyer | Sale Price | Title Company |
|---|---|---|---|
| $230,000 | Yankton Title Company |
We collect this data history from publicly available records. To have your information removed, we recommend requesting removal directly through your county’s website.
| Date | Status | Borrower | Loan Amount |
|---|---|---|---|
| Open | $195,415 |
We collect this data history from publicly available records. To have your information removed, we recommend requesting removal directly through your county’s website.
| Date | Event | Price | List to Sale | Price per Sq Ft | Prior Sale |
|---|---|---|---|---|---|
| 07/30/2025 07/30/25 | Sold | $229,900 | 0.0% | $109 / Sq Ft | |
| 06/27/2025 06/27/25 | Pending | -- | -- | -- | |
| 06/22/2025 06/22/25 | For Sale | $229,900 | +15.0% | $109 / Sq Ft | |
| 09/01/2022 09/01/22 | Sold | $200,000 | -16.6% | $95 / Sq Ft | View Prior Sale |
| 08/16/2022 08/16/22 | Pending | -- | -- | -- | |
| 07/07/2022 07/07/22 | For Sale | $239,900 | -- | $114 / Sq Ft |
We collect this data history from publicly available records. To have your information removed, we recommend requesting removal directly through your county’s website.
| Year | Tax Paid | Tax Assessment Tax Assessment Total Assessment is a certain percentage of the fair market value that is determined by local assessors to be the total taxable value of land and additions on the property. | Land | Improvement |
|---|---|---|---|---|
| 2025 | $3,866 | $249,300 | $18,200 | $231,100 |
| 2024 | $4,018 | $217,100 | $18,200 | $198,900 |
| 2023 | $3,086 | $217,100 | $18,200 | $198,900 |
| 2022 | $2,776 | $194,800 | $16,500 | $178,300 |
| 2021 | $2,770 | $171,900 | $16,500 | $155,400 |
| 2020 | $2,616 | $171,900 | $0 | $0 |
| 2019 | $2,464 | $171,600 | $0 | $0 |
| 2018 | $2,330 | $170,300 | $0 | $0 |
| 2017 | $2,274 | $160,900 | $0 | $0 |
| 2016 | -- | $154,000 | $0 | $0 |
| 2015 | -- | $153,700 | $0 | $0 |
| 2014 | -- | $138,000 | $0 | $0 |
| 2013 | -- | $14,200 | $0 | $0 |
Seller's Agent in 2025
Kerry Woehl
The Move Group
(605) 760-7214
344 Total Sales
Buyer's Agent in 2025
Jolene Green
Century 21 Professional Real Estate
(605) 464-9634
183 Total Sales
Seller's Agent in 2022
Tara Portillo
Americas Best Realty
(605) 760-3304
77 Total Sales
Source: Meridian Association of REALTORS®
MLS Number: 116823
APN: 78.540.002.110
Disclaimer: Certain information contained herein is derived from information provided by parties other than Homes.com. All information provided is deemed reliable, but is not guaranteed to be accurate and should be independently verified.
IDX information is provided exclusively for personal, non-commercial use, and may not be used for any purpose other than to identify prospective properties consumers may be interested in purchasing. Information is deemed reliable but not guaranteed.
Ask me questions while you tour the home.