
Todd Sell
Pagoda Realty ERA Powered
(484) 772-2844
149 Total Sales
1 in Douglass
$669,000 Price
Estimated Value: $398,000 - $426,212
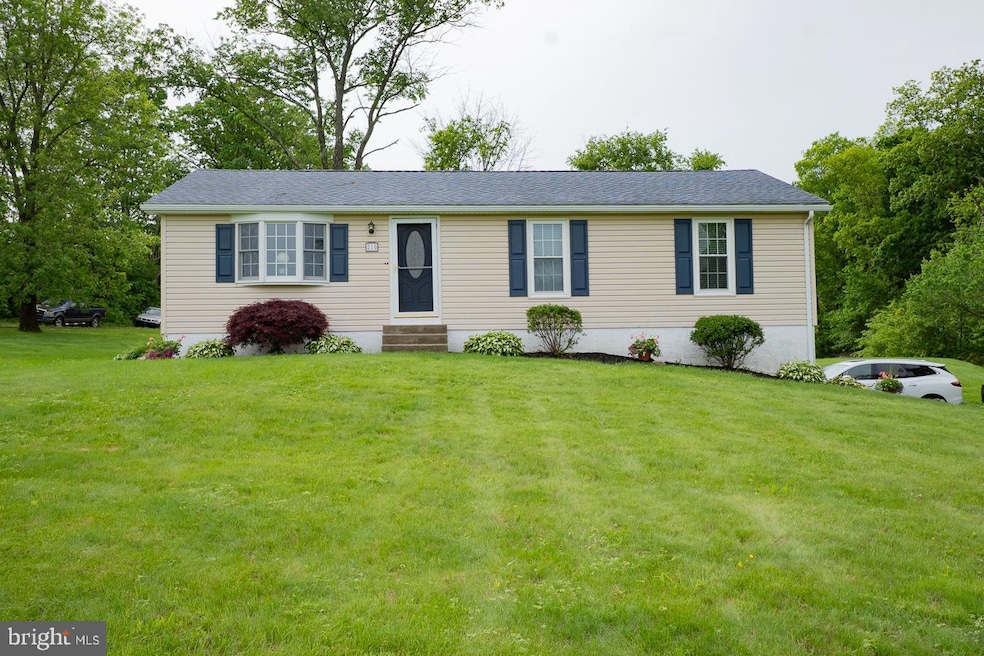
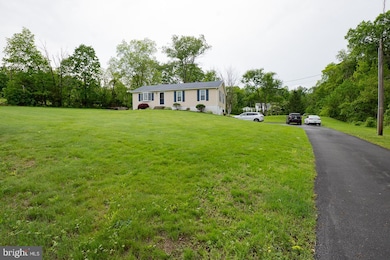
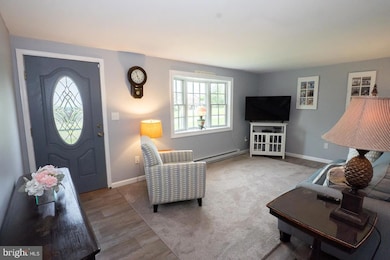
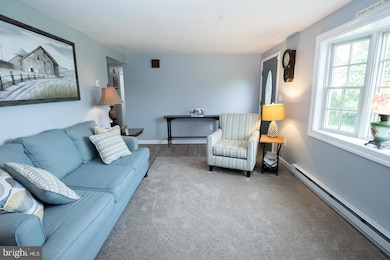
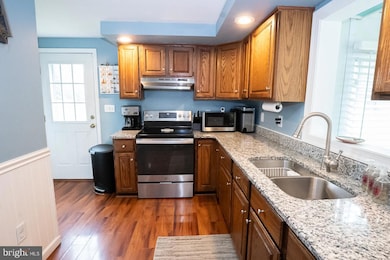
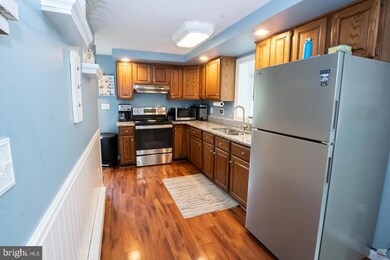
Charming Ranch Home in a Peaceful Country Setting. Nestled in a great country location, this beautifully maintained ranch-style home offers the perfect blend of comfort, space, and modern updates. Set on a generous 1.5-acre lot, the property boasts expansive open yard space—ideal for gardening, play, or simply enjoying the peace and quiet of the countryside. This one-story gem features three bedrooms and a bright, open floor plan that’s perfect for easy living. The interior has been thoughtfully updated with paint and newer flooring, creating a warm and inviting atmosphere throughout. The updated roof, siding, windows and doors provide peace of mind and energy efficiency for years to come. One of your favorite rooms of the house will be the sunroom addition. Bathed in natural light and offering sweeping views of the property, it’s the perfect spot to relax with your morning coffee or entertain guests in the evenings.
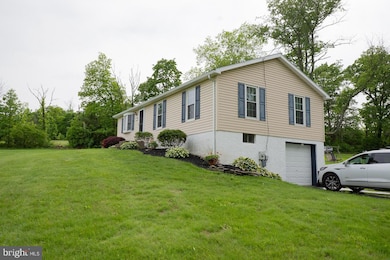
A basement garage provides ample storage and parking, while the large yard offers limitless possibilities for outdoor enjoyment. Whether you’re looking for a peaceful retreat or a place to put down roots, this property is a rare find that combines rural charm with modern convenience.
Last Agent to Sell the Property
(610) 369-7004 kkolarz@herbrealestate.com Herb Real Estate, Inc. License #AB062397L Listed on: 05/19/2025
We collect this data history from publicly available records. To have your information removed, we recommend requesting removal directly through your county’s website.
Todd Sell
Pagoda Realty ERA Powered
(484) 772-2844
149 Total Sales
1 in Douglass
$669,000 Price
Ben Rutt
Patriot Realty, LLC
(717) 864-6156
385 Total Sales
4 in Douglass
$850K - $1M Price Range
Deborah Harvey
Better Homes and Gardens Real Estate Phoenixville
(856) 348-5766
119 Total Sales
3 in Douglass
$450K - $500K Price Range
Kelli Musser
Compass RE
(484) 939-9183
167 Total Sales
1 in Douglass
$375,000 Price
Melissa Saunders Ward
Century 21 The Real Estate Store
(610) 798-5772
48 Total Sales
1 in Douglass
$486,000 Price
Sal Cognat
Amo Realty
(610) 510-8095
7 Total Sales
1 in Douglass
$574,200 Price
We collect this data history from publicly available records. To have your information removed, we recommend requesting removal directly through your county’s website.
| Date | Buyer | Sale Price | Title Company |
|---|---|---|---|
| $418,500 | None Listed On Document | ||
| Deets David A | $65,900 | -- |
We collect this data history from publicly available records. To have your information removed, we recommend requesting removal directly through your county’s website.
| Date | Status | Borrower | Loan Amount |
|---|---|---|---|
| Open | $397,575 |
We collect this data history from publicly available records. To have your information removed, we recommend requesting removal directly through your county’s website.
| Date | Event | Price | List to Sale | Price per Sq Ft |
|---|---|---|---|---|
| 06/18/2025 06/18/25 | Sold | $418,500 | +7.3% | $342 / Sq Ft |
| 05/24/2025 05/24/25 | Pending | -- | -- | -- |
| 05/19/2025 05/19/25 | For Sale | $389,900 | -- | $319 / Sq Ft |
We collect this data history from publicly available records. To have your information removed, we recommend requesting removal directly through your county’s website.
| Year | Tax Paid | Tax Assessment Tax Assessment Total Assessment is a certain percentage of the fair market value that is determined by local assessors to be the total taxable value of land and additions on the property. | Land | Improvement |
|---|---|---|---|---|
| 2026 | $4,726 | $112,140 | ||
| 2025 | $4,428 | $112,140 | $41,800 | $70,340 |
| 2024 | $4,428 | $112,140 | $41,800 | $70,340 |
| 2023 | $4,210 | $112,140 | $41,800 | $70,340 |
| 2022 | $4,077 | $112,140 | $41,800 | $70,340 |
| 2021 | $3,950 | $112,140 | $41,800 | $70,340 |
| 2020 | $3,754 | $112,140 | $41,800 | $70,340 |
| 2019 | $3,647 | $112,140 | $41,800 | $70,340 |
| 2018 | $634 | $112,140 | $41,800 | $70,340 |
| 2017 | $3,355 | $112,140 | $41,800 | $70,340 |
| 2016 | $3,312 | $112,140 | $41,800 | $70,340 |
| 2015 | $3,153 | $112,140 | $41,800 | $70,340 |
| 2014 | $3,153 | $112,140 | $41,800 | $70,340 |
Seller's Agent in 2025
Kathleen Kolarz
Herb Real Estate, Inc.
(610) 858-4870
96 Total Sales
RL
Buyer's Agent in 2025
Rindi Latshaw
Keller Williams Realty Group
(215) 783-0555
34 Total Sales
Buyer Co-Listing Agent in 2025
Kimberly Berret
Keller Williams Realty Group
(610) 291-9099
186 Total Sales
Source: Bright MLS
MLS Number: PAMC2140936
APN: 32-00-07716-001
Disclaimer: Certain information contained herein is derived from information provided by parties other than Homes.com. All information provided is deemed reliable, but is not guaranteed to be accurate and should be independently verified.
The data relating to real estate for sale on this website appears in part through the BRIGHT Internet Data Exchange program, a voluntary cooperative exchange of property listing data between licensed real estate brokerage firms, and is provided by BRIGHT through a licensing agreement.
Listing information is from various brokers who participate in the Bright MLS IDX program and not all listings may be visible on the site.
The property information being provided on or through the website is for the personal, non-commercial use of consumers and such information may not be used for any purpose other than to identify prospective properties consumers may be interested in purchasing.
Some properties which appear for sale on the website may no longer be available because they are for instance, under contract, sold or are no longer being offered for sale.
Property information displayed is deemed reliable but is not guaranteed.
Copyright 2026 Bright MLS, Inc.
Ask me questions while you tour the home.