
Carl Plummer
Weichert, Realtors - House of Brokers
(573) 615-8856
74 Total Sales
1 in Boonville
$310,000 Price
Estimated Value: $205,310
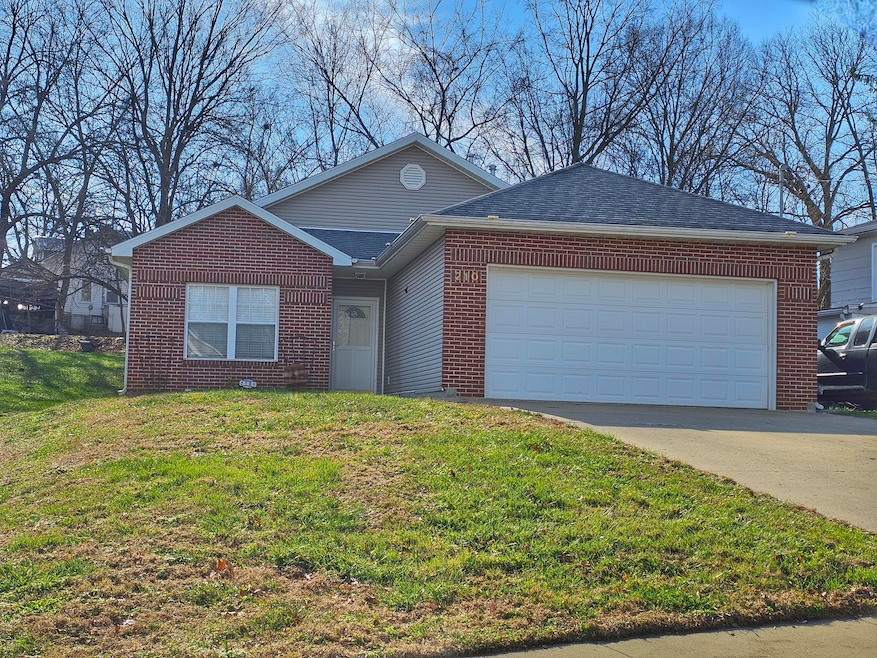
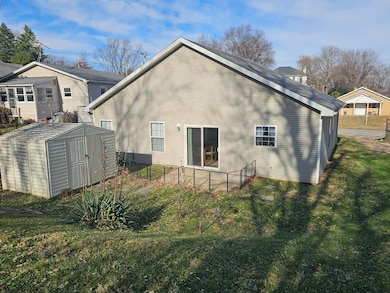
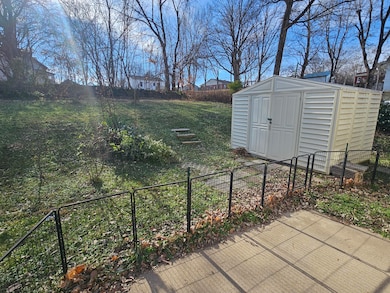
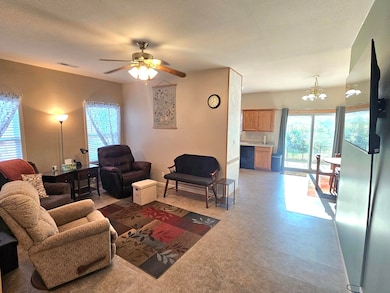
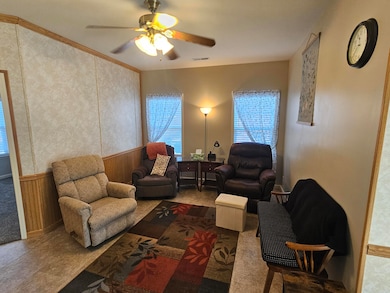
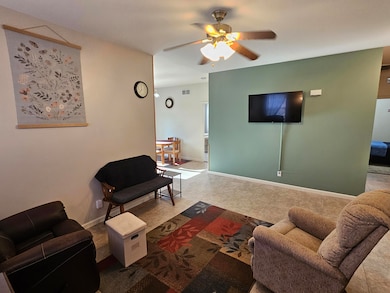
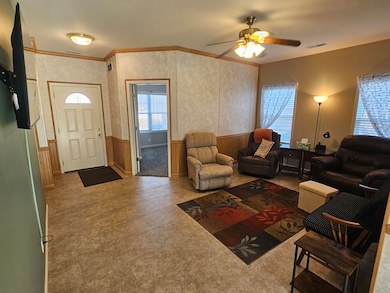
Move-in ready and clean as a pin, this well-kept 2006 ranch offers 3 bedrooms, 2 baths, and a fantastic location close to the Katy Trail, Harley Park, and the Isle of Capri Casino. The split-bedroom layout provides comfort and privacy, while recent upgrades add excellent value—newer kitchen appliances, fresh paint/carpeting, a high-quality Andersen sliding patio door, blown-in cellulose attic insulation, and a Chapman-installed 50-gallon water heater. Safety features include professionally installed Shurfire smoke and CO₂ detectors. Outside, enjoy a rear patio, garden shed, and a 2-stall attached garage. Immediate possession available.
Last Agent to Sell the Property
Chipley and Company Real Estate License #1999034126 Listed on: 12/09/2025
Last Buyer's Agent
MEMBER NON
We collect this data history from publicly available records. To have your information removed, we recommend requesting removal directly through your county’s website.
Carl Plummer
Weichert, Realtors - House of Brokers
(573) 615-8856
74 Total Sales
1 in Boonville
$310,000 Price
Adam Curtis
North Star Real Estate
(573) 615-7919
148 Total Sales
1 in Boonville
$170,000 Price
Erin Sumpter
Berkshire Hathaway HomeServices | Vision Real Estate
(314) 697-1107
13 Total Sales
1 in Boonville
$145,000 Price
Jessica Boyle
Iron Gate Real Estate
(573) 615-7948
16 Total Sales
1 in Boonville
$199,977 Price
Jessica Nilges
Realty 365, LLC
(573) 591-3118
117 Total Sales
1 in Boonville
$128,750 Price
Elaine Heckenkamp
Iron Gate Real Estate
(573) 554-9538
67 Total Sales
3 in Boonville
$82K - $268K Price Range
We collect this data history from publicly available records. To have your information removed, we recommend requesting removal directly through your county’s website.
| Date | Buyer | Sale Price | Title Company |
|---|---|---|---|
| -- | None Listed On Document |
We collect this data history from publicly available records. To have your information removed, we recommend requesting removal directly through your county’s website.
| Date | Event | Price | List to Sale | Price per Sq Ft |
|---|---|---|---|---|
| 03/11/2026 03/11/26 | Sold | -- | -- | -- |
| 12/09/2025 12/09/25 | For Sale | $209,500 | -- | $169 / Sq Ft |
We collect this data history from publicly available records. To have your information removed, we recommend requesting removal directly through your county’s website.
| Year | Tax Paid | Tax Assessment Tax Assessment Total Assessment is a certain percentage of the fair market value that is determined by local assessors to be the total taxable value of land and additions on the property. | Land | Improvement |
|---|---|---|---|---|
| 2025 | $1,390 | $18,780 | $0 | $0 |
| 2024 | $1,390 | $18,780 | $0 | $0 |
| 2023 | $1,394 | $18,780 | $0 | $0 |
| 2022 | $1,388 | $18,780 | $0 | $0 |
| 2021 | $1,383 | $18,780 | $0 | $0 |
| 2020 | $1,393 | $18,780 | $0 | $0 |
| 2019 | $1,383 | $18,780 | $0 | $18,780 |
| 2018 | $1,223 | $18,780 | $0 | $18,780 |
| 2017 | $1,170 | $16,580 | $0 | $16,580 |
| 2016 | -- | $16,580 | $0 | $0 |
| 2015 | -- | $16,580 | $0 | $0 |
| 2011 | -- | $16,580 | $0 | $0 |
D
Seller's Agent in 2026
Daniel Chipley
Chipley and Company Real Estate
(660) 882-3442
28 Total Sales
M
Buyer's Agent in 2026
MEMBER NON
Source: Central Missouri Board of REALTORS®
MLS Number: 25-423
APN: 05-7.0-35-002-020-002.000
Ask me questions while you tour the home.