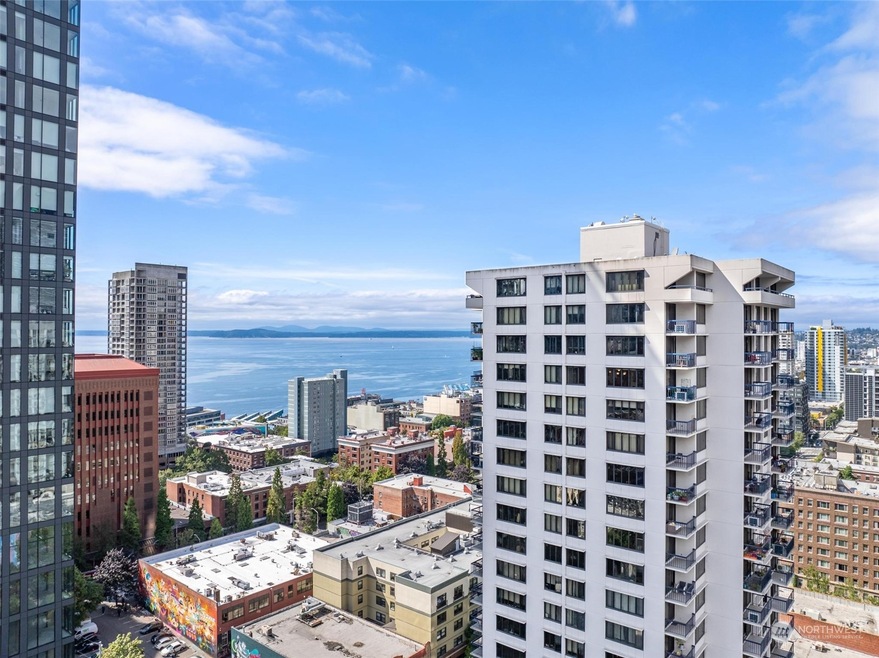
Listed by Windermere Real Estate GH LLC, Bought with Redfin
NOT LISTED FOR SALE

Estimated Value: $321,000 - $370,000

1 Bed
1 Bath
772 Sq Ft
771 Sq Ft Lot

Sale Details

Date Sold: June 13, 2025

Last sale price $387,500 $502 Per Sq Ft

Est. 13% decrease in value since last sale

Current estimated payment $2,679 / mo

255 Days on Market

Highlights

  • Views of a Sound
  • Fitness Center
  • Clubhouse
  • Garfield High School Rated A
  • Rooftop Deck
  • 3-minute walk to Regrade Park

About This Home

As of June 2025

Amazing views and an incredible location with quick access to SLU and surround. Large south-facing corner unit with walls of windows w/ views and an abundance of natural light. Concrete building (no neighbor noise!) remodeled kitchen with large island, shaker cabinets, Quartz countertops, and SS appliances. LVP flooring, an updated bathroom, built-in storage, large closets, a private balcony, and a deeded storage unit. HOA dues include ALL utilities, including electricity and water! On-site property managers, secure building entry, heated pool, sauna, gym, community room, and more. No special assessments! Just minutes from Amazon, Pike Place Market, and the new Seattle Waterfront. Don’t miss out on this incredible opportunity!

Last Agent to Sell the Property

Aaron De Nunzio

Windermere Real Estate GH LLC License #128442 Listed on: 09/05/2024

Windermere Real Estate GH LLC

Last Buyer's Agent

Alexander Tsway

Redfin License #127453

Source: Northwest Multiple Listing Service (NWMLS)

MLS#: 2286224

Northwest Multiple Listing Service (NWMLS)

Property Details

Home Type

  • Condominium

Est. Annual Taxes

  • $3,549

Year Built

  • Built in 1973

Lot Details

  • End Unit
  • Southwest Facing Home

HOA Fees

  • $598 Monthly HOA Fees

Parking

  • 1 Car Garage
  • Common or Shared Parking

Property Views

Home Design

  • Contemporary Architecture
  • Flat Roof Shape
  • Bitumen Roof

Interior Spaces

  • 772 Sq Ft Home
  • Insulated Windows

Kitchen

  • Electric Oven or Range
  • Stove
  • Microwave
  • Dishwasher
  • Disposal

Flooring

  • Wood
  • Carpet
  • Ceramic Tile

Bedrooms and Bathrooms

  • 1 Main Level Bedroom
  • Bathroom on Main Level
  • 1 Full Bathroom

Home Security

Utilities

  • Ductless Heating Or Cooling System
  • Water Heater
  • Cable TV Available

Additional Features

  • Property is near public transit and bus stop

Listing and Financial Details

Community Details

Overview

  • Association fees include cable TV, central hot water, common area maintenance, earthquake insurance, internet, sewer, trash, water
  • 132 Units
  • Chris And Evie Association
  • Secondary HOA Phone (206) 448-2469
  • Royal Crest Condos
  • Belltown Subdivision
  • Park Phone (206) 448-2469 | Manager Chris Guthree
  • 26-Story Property

Amenities

  • Rooftop Deck
  • Game Room
  • Recreation Room
  • Laundry Facilities
  • Elevator

Recreation

Pet Policy

  • Dogs and Cats Allowed

Security

  • Fire Sprinkler System

Property Details

Home Type

Condominium

Est. Annual Taxes

$3,549

Year Built

Built in 1973

Lot Details

771 Sq Ft Lot

HOA Fees

$598 per month

Parking

1

Listing Details

  • Property Type: Residential
  • Property Sub Type: Condominium
  • StyleCode: 30 - Condo (1 Level)
  • Year Built: 1973
  • Inclusions: Dishwasher(s),Garbage Disposal,Leased Equipment,Microwave(s),Refrigerator(s),See Remarks,Stove(s)/Range(s)
  • MLS Status: Sold
  • Prev Status: Closed
  • Architectural Style: Contemporary
  • Building Name: Royal Crest
  • Unit Levels: One
  • New Construction: No
  • Structure Type: Multi Family
  • CalculatedSquareFootage: 772
  • EffectiveYearBuiltSource: Public Records
  • SeniorExemption: false
  • DwellingType: Attached
  • RemodeledUpdated: true
  • UnitFeatures: Balcony/Deck/Patio,End Unit,Insulated Windows
  • NWM_ExcludedItemsYN: false
  • NWM_DPRUrl: https://www.workforce-resource.com/dpr/listing/NWMLS/2286224?w=Consumer&agent=112845
  • Special Features: VirtualTour

Interior Features

  • Appliances: Dishwasher(s), Disposal, Microwave(s), Refrigerator(s), See Remarks, Stove(s)/Range(s)
  • Full Bathrooms: 1
  • Total Bedrooms: 1
  • Entry Location: Main
  • Fireplace: No
  • Flooring: Ceramic Tile, Hardwood, Carpet
  • Interior Amenities: Ceramic Tile, Cooking-Electric, Water Heater
  • Main Level Bathrooms: 1
  • Main Level Bedrooms: 1
  • Stories: 26
  • BathsFullMain: 1
  • SquareFootageFinished: 0
  • SquareFootageUnfinished: 0
  • BathsFullLower: 0
  • BathsFullUpper: 0
  • BathsHalfLower: 0
  • BathsHalfMain: 0
  • BathsHalfUpper: 0
  • BathsThreeQuarterLower: 0
  • BathsThreeQuarterMain: 0
  • BathsThreeQuarterUpper: 0
  • BedroomsLower: 0
  • BedroomsUpper: 0
  • StorageNo: 122
  • AppliancesIncluded: Dishwasher(s),Garbage Disposal,Microwave(s),Refrigerator(s),See Remarks,Stove(s)/Range(s)
  • StorageLocation: Basement
  • WindowCoverings: Yes,Bali Blinds

Exterior Features

  • Roof: Flat, Torch Down
  • View: City, Sound
  • Lot Features: Alley, Corner Lot, Curbs, Paved, Sidewalk
  • View: Yes
  • Waterfront: No
  • Construction Type: Concrete
  • Direction Faces: Southwest
  • Exterior Features: Cement/Concrete
  • BusLineNearby: true
  • ConstructionMethods: Steel & Concrete
  • ViewFrom: Unit

Garage/Parking

  • Carport Y N: No
  • Covered Parking Spaces: 1
  • Garage Spaces: 1
  • Garage Yn: Yes
  • Parking Features: Common Garage
  • Total Parking Spaces: 1

Utilities

  • Cooling: Ductless
  • Cooling Y N: Yes
  • Heating: Ductless
  • Heating Yn: Yes
  • ApplianceHookups: Cooking-Electric
  • WaterHeaterLocation: Building Amenity
  • WaterHeaterType: Boiler

Condo/Co-op/Association

  • Community Features: Cable TV, Club House, Elevator, Exercise Room, Fire Sprinklers, Game/Rec Rm, Laundry Room, Lobby Entrance, Pool, Rooftop Deck, Sauna
  • Park Manager Name: Chris Guthree
  • Park Manager Phone: 206-448-2469
  • Senior Community: No
  • Association Fee: 598
  • Association Fee Frequency: Monthly
  • Phone: 206-448-2469
  • Association: Yes
  • Pets Allowed: Cats OK, Dogs OK, Subject to Restrictions
  • AssociationContactName: Chris and Evie
  • CoOp: false
  • CommonPropertyFeatures: Cable TV,Clubhouse,Elevator,Exercise Room,Fire Sprinklers,Game/Rec Rm,Laundry Room,Lobby Entrance,Pool-Outdoor,Rooftop Deck,Sauna

Fee Information

  • Association Fee Includes: Cable TV, Central Hot Water, Common Area Maintenance, Earthquake Insurance, Internet, See Remarks, Sewer, Trash, Water
  • NWM_OtherDuesOrFeesYN: false

Schools

  • Junior High Dist: Seattle
  • High School: Buyer To Verify
  • Middle Or Junior School: Buyer To Verify

Lot Info

  • Parcel Number: 7457200210
  • Lot Size Acres: 0.0177
  • Lot Size Sq Ft: 772
  • Irrigation Water Rights: No
  • ShowMapLink: true
  • MLSLotSizeSource: KCR

Green Features

  • Efficiency: Insulated Windows
  • Power Production Type: Electric

Rental Info

  • RentalCap: At or above Rental Cap (See Remarks)
  • ShortTermRentalYN: false

Tax Info

  • Year: 2024
  • Tax Annual Amount: 3549

Multi Family

  • Number Of Units In Community: 132
  • EnergySource: Electric

MLS Schools

  • Elementary School: Buyer To Verify

Ownership History

We collect this data history from publicly available records. To have your information removed, we recommend requesting removal directly through your county’s website.

Date Name Owned For Owner Type

Purchase Details

Listed on
Sep 5, 2024
Closed on
Jun 12, 2025
Sold by
Bought by
Seller's Agent
Aaron De Nunzio
Windermere Real Estate GH LLC
Buyer's Agent
Alexander Tsway
Redfin
List Price
$425,000
Sold Price
$387,500
Premium/Discount to List
-$37,500
-8.82%
Views
104
Current Estimated Value
$338,873

Home Financials for this Owner

Home Financials are based on the most recent Mortgage that was taken out on this home.
Estimated Appreciation
-$48,627
Avg. Annual Appreciation
-11.68%
Original Mortgage
$310,000
Interest Rate
0.0676%
Mortgage Type
New Conventional

Purchase Details

Closed on
Jul 27, 2021
Sold by
Bought by

Home Financials for this Owner

Home Financials are based on the most recent Mortgage that was taken out on this home.
Original Mortgage
$332,000
Interest Rate
0.0293%
Mortgage Type
New Conventional

Purchase Details

Closed on
Dec 10, 2001
Sold by
Bought by

Purchase Details

Closed on
Sep 10, 1998
Sold by
Bought by
Source: Public Records

Range of Values:

--
Value Increase
--
Percent Increase
--
Adjusted for Inflation
Collateral Analytics

Collateral Analytics Collateral Analytics AVMs (Automated Valuation Model) employ a number of statistical approaches combined with neighborhood-specific comparable selection guarantees the most up-to-date and precise valuations.

Not Available

Collateral Analytics does not have data for the current month. Please view the chart for historical values.

ICE

ICE Mortgage Technology ICE Mortgage Technology’s AVM (Automated Valuation Model) is a state-of-the-art online residential property valuation tool that provides a quick and accurate estimate of the value of almost any home in the U.S.

Not Available

ICE Mortgage Technology does not have data for the current month. Please view the chart for historical values.

First American

First American First American Data & Analytics’ next-generation AVM combines unrivaled data assets with a blended ensemble of valuation models to produce highly accurate, reliable valuations you can trust.

Not Available

First American does not have data for the current month. Please view the chart for historical values.

Quantarium

Quantarium Quantarium’s valuation service, repeatedly proven the industry’s most accurate and comprehensive, is supercharged with a self-learning and auto-tuning AI engine that continually becomes smarter and more accurate as it processes daily inputs from the industry’s leading RE data lake.

Not Available

Quantarium does not have data for the current month. Please view the chart for historical values.

Average Value
Not Available
List Price
Sold Price
Create a Home Valuation Report for This Property
The Home Valuation Report is an in-depth analysis detailing your home's value as well as a comparison with similar homes in the area

Home Values in the Area

Source: Public Records

Average Home Value in this Area


Source: Public Records

Purchase History

We collect this data history from publicly available records. To have your information removed, we recommend requesting removal directly through your county’s website.

Date Buyer Sale Price Title Company
$387,500 Wfg National Title Company Of
$415,000 First American Title
-- --
$118,500 Transnation Title Insurance
Source: Public Records

Mortgage History

We collect this data history from publicly available records. To have your information removed, we recommend requesting removal directly through your county’s website.

Date Status Borrower Loan Amount
Open $310,000
Previous Owner $332,000
Previous Owner $222,000
Previous Owner $230,000
Previous Owner $172,500
Previous Owner $178,000
Source: Public Records

Property History

We collect this data history from publicly available records. To have your information removed, we recommend requesting removal directly through your county’s website.

Date Event Price List to Sale Price per Sq Ft
06/13/2025 06/13/25 Sold $387,500 -3.1% $502 / Sq Ft
05/18/2025 05/18/25 Pending -- -- --
04/24/2025 04/24/25 Price Changed $399,950 -2.5% $518 / Sq Ft
12/07/2024 12/07/24 Price Changed $410,000 -3.5% $531 / Sq Ft
12/07/2024 12/07/24 For Sale $425,000 +9.7% $551 / Sq Ft
12/04/2024 12/04/24 Off Market $387,500 -- --
09/05/2024 09/05/24 For Sale $425,000 -- $551 / Sq Ft
Source: Northwest Multiple Listing Service (NWMLS)

Tax History

We collect this data history from publicly available records. To have your information removed, we recommend requesting removal directly through your county’s website.

Year Tax Paid Tax Assessment Tax Assessment Total Assessment is a certain percentage of the fair market value that is determined by local assessors to be the total taxable value of land and additions on the property. Land Improvement
2025 $2,884 $288,000 $41,300 $246,700
2024 $3,209 $346,000 $41,300 $304,700
2023 $3,549 $389,000 $41,300 $347,700
2022 $2,779 $347,000 $34,900 $312,100
2021 $3,013 $312,000 $34,900 $277,100
2020 $3,392 $321,000 $34,900 $286,100
2018 $2,781 $358,000 $31,400 $326,600
2017 $2,496 $289,000 $28,600 $260,400
2016 $2,380 $268,000 $23,100 $244,900
2015 $2,364 $249,000 $20,300 $228,700
2014 -- $253,000 $17,700 $235,300
2013 -- $209,000 $16,800 $192,200
Source: Public Records

Agents Affiliated with this Home

  • Section Image
See All Agents

Map

Source: Northwest Multiple Listing Service (NWMLS)

MLS Number: 2286224

Northwest Multiple Listing Service (NWMLS)

APN: 745720-0210

Your Personal Tour Guide

Ask me questions while you tour the home.