
Tammy Johnson
Benchmark Realty, LLC
(615) 392-6703
68 Total Sales
2 in Spring Hill
$515K - $520K Price Range
Estimated Value: $540,867

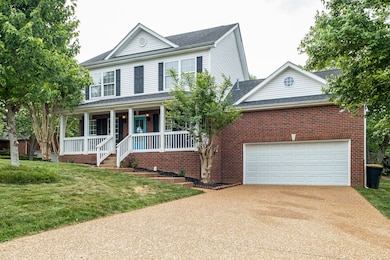
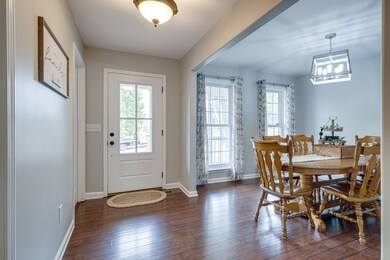
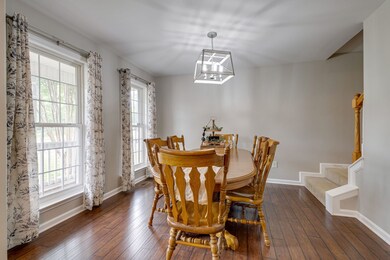
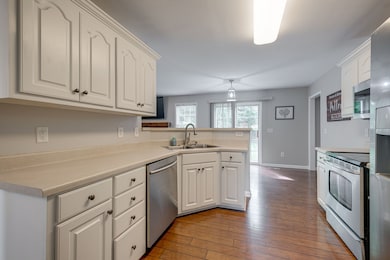
3 Bed, 2.5 bath located on large corner lot in Cherry Grove ~ Expansive shaded back yard ~ Huge seperate bonus room that could be used as 4th bedroom ~ 500+ square foot 2 car garage ~ Comfortable open living space with gas fireplace ~ Large primary bedroom with tray ceilings and ensuite bath ~ Community pool within walking distance ~ Home is located just off Buckner Rd which in 2023 will exit directly off I-65 adding incredible convenience
We collect this data history from publicly available records. To have your information removed, we recommend requesting removal directly through your county’s website.
Tammy Johnson
Benchmark Realty, LLC
(615) 392-6703
68 Total Sales
2 in Spring Hill
$515K - $520K Price Range
Elizabeth Payne
Coldwell Banker Southern Realty
(615) 703-5625
48 Total Sales
11 in Spring Hill
$160K - $565K Price Range
Timothy Collins
SimpliHOM
(352) 461-1529
57 Total Sales
2 in Spring Hill
$425K - $475K Price Range
Tevis Denise
Berkshire Hathaway HomeServices Woodmont Realty
(615) 698-0637
21 Total Sales
1 in Spring Hill
$345,000 Price
Angela Sutherland
Luxury Homes of Tennessee
(615) 551-1053
100 Total Sales
3 in Spring Hill
$577K - $918K Price Range
Andrew (Andy) Lusk
WEICHERT, REALTORS - The Andrews Group
(629) 206-6059
94 Total Sales
2 in Spring Hill
$586K - $755K Price Range
We collect this data history from publicly available records. To have your information removed, we recommend requesting removal directly through your county’s website.
| Date | Buyer | Sale Price | Title Company |
|---|---|---|---|
| $533,000 | New Title Company Name | ||
| $320,000 | Rudy Title | ||
| $272,000 | Land Title South Inc | ||
| $232,000 | Realty Title & Escrow Co Inc | ||
| $184,900 | -- |
We collect this data history from publicly available records. To have your information removed, we recommend requesting removal directly through your county’s website.
| Date | Status | Borrower | Loan Amount |
|---|---|---|---|
| Previous Owner | $314,204 | ||
| Previous Owner | $314,204 | ||
| Previous Owner | $258,400 | ||
| Previous Owner | $46,400 | ||
| Previous Owner | $182,043 |
We collect this data history from publicly available records. To have your information removed, we recommend requesting removal directly through your county’s website.
| Date | Event | Price | List to Sale | Price per Sq Ft |
|---|---|---|---|---|
| 06/21/2022 06/21/22 | Sold | $533,000 | +0.6% | $257 / Sq Ft |
| 05/23/2022 05/23/22 | Pending | -- | -- | -- |
| 05/19/2022 05/19/22 | For Sale | $529,900 | -- | $255 / Sq Ft |
We collect this data history from publicly available records. To have your information removed, we recommend requesting removal directly through your county’s website.
| Year | Tax Paid | Tax Assessment Tax Assessment Total Assessment is a certain percentage of the fair market value that is determined by local assessors to be the total taxable value of land and additions on the property. | Land | Improvement |
|---|---|---|---|---|
| 2025 | $634 | $126,475 | $47,500 | $78,975 |
| 2024 | $634 | $85,800 | $27,500 | $58,300 |
| 2023 | $634 | $85,800 | $27,500 | $58,300 |
| 2022 | $1,570 | $85,800 | $27,500 | $58,300 |
| 2021 | $1,570 | $85,800 | $27,500 | $58,300 |
| 2020 | $1,379 | $63,825 | $16,250 | $47,575 |
| 2019 | $1,379 | $63,825 | $16,250 | $47,575 |
| 2018 | $1,334 | $63,825 | $16,250 | $47,575 |
| 2017 | $1,321 | $63,825 | $16,250 | $47,575 |
| 2016 | $1,302 | $63,825 | $16,250 | $47,575 |
| 2015 | -- | $57,625 | $13,750 | $43,875 |
| 2014 | -- | $57,625 | $13,750 | $43,875 |
J
Seller's Agent in 2022
Jake Massey
Parks Compass
(615) 812-8048
56 Total Sales
J
Seller Co-Listing Agent in 2022
Jacob Cain
Parks Compass
(931) 215-3014
9 Total Sales
K
Buyer's Agent in 2022
Kelly Watson
Compass
(615) 995-8660
54 Total Sales
Source: Realtracs
MLS Number: RTC2386134
APN: 154I-D-049.00
Disclaimer: Certain information contained herein is derived from information provided by parties other than Homes.com. All information provided is deemed reliable, but is not guaranteed to be accurate and should be independently verified.
All data is obtained from various sources and may not have been verified by broker or MLS GRID. Supplied Open House Information is subject to change without notice. All information should be independently reviewed and verified for accuracy. Properties may or may not be listed by the office/agent presenting the information. Some IDX listings have been excluded from this website.
Listings courtesy of Realtracs as distributed by MLS GRID.
Based on information submitted to the MLS GRID
Ask me questions while you tour the home.