NOT LISTED FOR SALE

2100 NE Walnut Ave Redmond, OR 97756

Redmond Area
3 Beds
2.5 Baths
1,940 Sq Ft
2.55 Acre Lot

Sale Details

Date Sold: August 4, 2023

Last sale price $855,000 $441 Per Sq Ft

12 Days on Market

Highlights

  • Horses Allowed On Property
  • RV Access or Parking
  • Mountain View
  • Indoor Spa
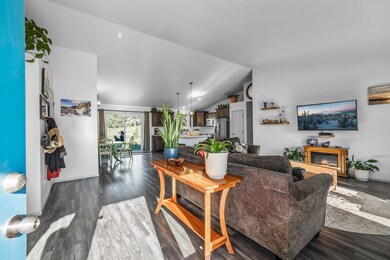
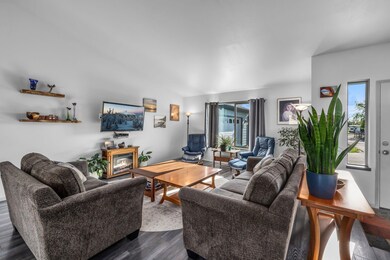
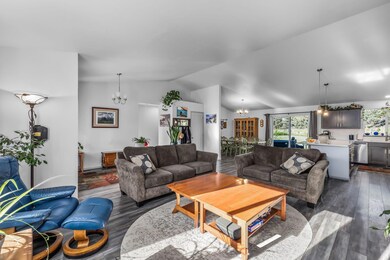
  • Open Floorplan
  • Vaulted Ceiling

About This Home

As of August 2023

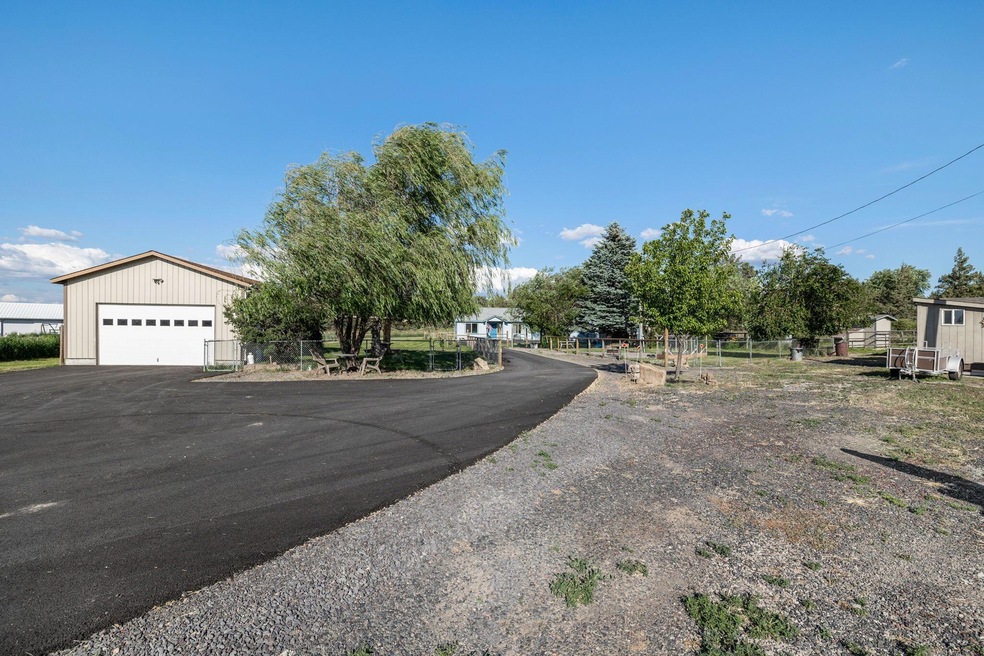
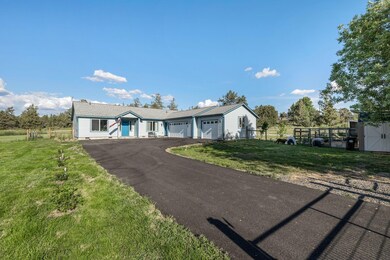
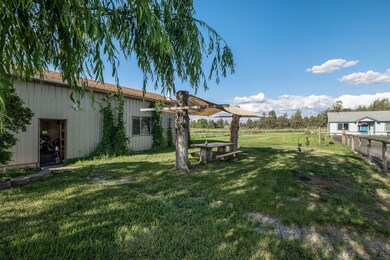
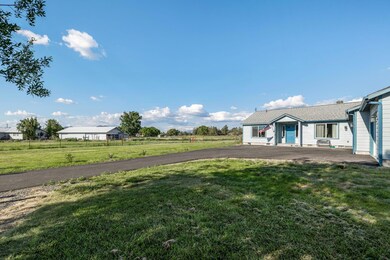
Escape to tranquility!! Experience the joys of country living just beyond the outskirts of Redmond, surrounded by the picturesque beauty of a 2.55-acres with breathtaking Smith Rock & Jefferson Mountain views. Embrace the luxury of space and privacy, where there's ample room for all you cherished possessions, toys and even furry friends-horses are welcome here!!! The property is thoughtfully fenced on all sides. A chicken coop with chickens, well house, 3 sheds and a 28 x 40 shop complete the outdoor part. A 1940 sq ft, 3 bed 2.5 bath home with 3 car garage with vaulted ceiling and wide-open floor plan. 2 pantries for lots of storage, master has security entrance. Large utility room for your washer, dryer, Freezer and Refrigerator. The 3-car garage is currently a day care area, the walls are not permanent and can be taken down to bring it back to a garage. Half bath in Garage that has been permitted.

Last Agent to Sell the Property

Peggy Kimball

John L Scott Bend Brokerage Phone: 541-317-0123 License #200606004 Listed on: 06/14/2023

John L Scott Bend

Last Buyer's Agent

Kristin Prosser

Home Details

Home Type

  • Single Family

Est. Annual Taxes

  • $3,372

Year Built

  • Built in 2022

Lot Details

  • 2.55 Acre Lot
  • Poultry Coop
  • Fenced
  • Landscaped
  • Level Lot
  • Garden
  • Zoning described as MUA 10

Parking

  • 3 Car Attached Garage
  • Garage Door Opener
  • Driveway
  • RV Access or Parking

Property Views

  • Mountain
  • Neighborhood

Home Design

  • Ranch Style House
  • Stem Wall Foundation
  • Frame Construction
  • Composition Roof

Interior Spaces

  • 1,940 Sq Ft Home
  • Open Floorplan
  • Vaulted Ceiling
  • Ceiling Fan
  • Double Pane Windows
  • Vinyl Clad Windows
  • Living Room
  • Dining Room
  • Indoor Spa

Kitchen

  • Breakfast Bar
  • Oven
  • Cooktop
  • Microwave
  • Dishwasher
  • Kitchen Island
  • Solid Surface Countertops

Flooring

  • Carpet
  • Laminate
  • Tile

Bedrooms and Bathrooms

  • 3 Bedrooms
  • Linen Closet
  • Walk-In Closet
  • Double Vanity
  • Soaking Tub
  • Bathtub with Shower

Laundry

  • Laundry Room
  • Dryer
  • Washer

Home Security

  • Carbon Monoxide Detectors
  • Fire and Smoke Detector

Accessible Home Design

  • Accessible Kitchen
  • Accessible Hallway

Outdoor Features

  • Patio
  • Fire Pit
  • Shed

Schools

  • Juniper Elementary School
  • Elton Gregory Middle School
  • Redmond High School

Farming

  • 2 Irrigated Acres
  • Pasture

Utilities

  • Forced Air Heating and Cooling System
  • Heat Pump System
  • Irrigation Water Rights
  • Well
  • Water Heater
  • Capping Fill

Additional Features

  • Easements include utilities, irrigation
  • Horses Allowed On Property

Community Details

  • No Home Owners Association
  • Built by Juniper Ridge Construction
  • Lake Park Estate Subdivision

Listing and Financial Details

  • No Short Term Rentals Allowed
  • Legal Lot and Block 7 / 8
  • Assessor Parcel Number 128745

Home Details

Home Type

Single Family

Est. Annual Taxes

$3,372

Year Built

Built in 2022

Lot Details

2.55 Acres

Parking

3

Listing Details

  • Architectural Style: Ranch
  • Directions: Take Maple to NE 5th turn L, go to King and turn East go down to NE 17th, turn L 1st street is Walnut. House is 2 properties in on the Right.
  • Garage Yn: Yes
  • Unit Levels: One
  • Lot Size Acres: 2.55
  • Prop. Type: Residential
  • New Construction: No
  • Property Sub Type: Single Family Residence
  • Road Frontage Type: Shared Access
  • Road Surface Type: Gravel
  • Subdivision Name: Lake Park Estate
  • Year Built: 2022
  • Attribution Contact: 541-317-0123
  • Co List Office Phone: 541-317-0123
  • Outside Inclusions: Refrigerator, Dishwasher, Range, Oven, Washer, Dryer
  • MLS Status: Closed
  • General Property Information Audio Surveillance on Premises YN: No
  • General Property Information Accessory Dwelling Unit YN: No
  • Patio and Porch Features:Patio and Porch Features: Patio
  • Easements:Easements: Utilities, Irrigation
  • Flood:Flood: N/A
  • Rooms:Rooms: Dining Room, Laundry, Living Room, Kitchen, Primary Bedroom, Eating Area
  • Special Features: None

Interior Features

  • Accessibility Features: Accessible Kitchen, Accessible Hallway(s)
  • Appliances: Cooktop, Dishwasher, Dryer, Microwave, Oven, Range, Refrigerator, Washer, Water Heater
  • Has Basement: None
  • Full Bathrooms: 2
  • Half Bathrooms: 1
  • Total Bedrooms: 3
  • Flooring: Carpet, Laminate, Tile
  • Interior Amenities: Breakfast Bar, Ceiling Fan(s), Double Vanity, Kitchen Island, Open Floorplan, Pantry, Soaking Tub, Vaulted Ceiling(s), Walk-In Closet(s), Spa/Hot Tub, Solid Surface Counters, Linen Closet, Shower/Tub Combo, Fiberglass Stall Shower
  • Window Features: Double Pane Windows, Vinyl Frames

Exterior Features

  • Builder Name: Juniper Ridge Construction
  • Common Walls: No Common Walls
  • Construction Type: Frame
  • Exterior Features: Fire Pit, RV Hookup, Spa/Hot Tub
  • Foundation Details: Stemwall
  • Lot Features: Garden, Landscaped, Level, Pasture, Fenced
  • Other Structures: Poultry Coop, Shed(s), Storage
  • Roof: Composition
  • View: Mountain(s), Neighborhood
  • Horse: Yes
  • Patio And Porch Features: Patio

Garage/Parking

  • Garage Spaces: 3.0
  • Parking Features: Asphalt, Attached, Driveway, Garage Door Opener, RV Access/Parking
  • Attached Garage: Yes

Utilities

  • Cooling: Central Air, Heat Pump
  • Heating: Electric, Forced Air, Heat Pump
  • Security: Carbon Monoxide Detector(s), Smoke Detector(s)
  • Sewer: Capping Fill
  • Water Source: Well
  • Cooling Y N: Yes
  • HeatingYN: Yes

Condo/Co-op/Association

  • Association: No
  • Community Features: Road Assessment, Short Term Rentals Not Allowed
  • Senior Community: No

Schools

  • Elementary School: Juniper Elem
  • High School: Redmond High
  • Middle Or Junior School: Elton Gregory Middle

Lot Info

  • Additional Parcels: No
  • Lot Size Sq Ft: 111078.0
  • Parcel #: 128745
  • Irrigation Water Rights Acres: 2.1
  • Irrigation Water Rights: Yes
  • ResoLotSizeUnits: Acres
  • Zoning Description: MUA 10

Tax Info

  • Tax Annual Amount: 3371.62
  • Tax Block: 8
  • Tax Lot: 7
  • Tax Year: 2022

Ownership History

We collect this data history from publicly available records. To have your information removed, we recommend requesting removal directly through your county’s website.

Date Name Owned For Owner Type

Purchase Details

Listed on
Jun 14, 2023
Closed on
Aug 4, 2023
Sold by
Bought by
Seller's Agent
Peggy Kimball
John L Scott Bend
Buyer's Agent
Kristin Prosser
List Price
$869,000
Sold Price
$855,000
Premium/Discount to List
-$14,000
-1.61%
Views
20

Home Financials for this Owner

Home Financials are based on the most recent Mortgage that was taken out on this home.
Original Mortgage
$555,000
Interest Rate
0.0667%
Mortgage Type
New Conventional

Purchase Details

Closed on
Mar 15, 2011
Sold by
Bought by

Purchase Details

Closed on
Dec 31, 2009
Sold by
Bought by

Purchase Details

Closed on
Dec 29, 2009
Sold by
Bought by
Source: Public Records
Create a Home Valuation Report for This Property
The Home Valuation Report is an in-depth analysis detailing your home's value as well as a comparison with similar homes in the area

Purchase History

We collect this data history from publicly available records. To have your information removed, we recommend requesting removal directly through your county’s website.

Date Buyer Sale Price Title Company
$855,000 Deschutes Title
$108,600 Fidelity Natl Title Co Of Or
-- Amerititle
$251,064 Amerititle
Source: Public Records

Mortgage History

We collect this data history from publicly available records. To have your information removed, we recommend requesting removal directly through your county’s website.

Date Status Borrower Loan Amount
Open $555,000
Source: Public Records

Property History

We collect this data history from publicly available records. To have your information removed, we recommend requesting removal directly through your county’s website.

Date Event Price List to Sale Price per Sq Ft
08/04/2023 08/04/23 Sold $855,000 -1.6% $441 / Sq Ft
06/25/2023 06/25/23 Pending -- -- --
06/13/2023 06/13/23 For Sale $869,000 -- $448 / Sq Ft
Source: Oregon Datashare

Tax History

We collect this data history from publicly available records. To have your information removed, we recommend requesting removal directly through your county’s website.

Year Tax Paid Tax Assessment Tax Assessment Total Assessment is a certain percentage of the fair market value that is determined by local assessors to be the total taxable value of land and additions on the property. Land Improvement
2025 $4,337 $256,450
2024 $4,146 $248,990
2023 $3,952 $241,740 $0 $0
2022 $3,270 $112,250 $0 $0
2021 $1,733 $108,990 $0 $0
2020 $1,649 $108,990 $0 $0
2019 $1,572 $105,820 $0 $0
2018 $1,534 $102,740 $0 $0
2017 $1,500 $99,750 $0 $0
2016 $1,483 $96,850 $0 $0
2015 $1,437 $94,030 $0 $0
2014 $1,399 $91,300 $0 $0
Source: Public Records

Agents Affiliated with this Home

  • Section Image
See All Agents

Map

Source: Oregon Datashare

MLS Number: 220165928

Oregon Datashare
Your Personal Tour Guide

Ask me questions while you tour the home.