NOT LISTED FOR SALE

Estimated Value: $297,000 - $412,000

3 Beds
3 Baths
1,972 Sq Ft
$186/Sq Ft Est. Value

Sale Details

Date Sold: August 20, 2021

Last sale price $298,000 $151 Per Sq Ft

Est. 23% increase in value since last sale

Current estimated payment $2,232 / mo

6 Days on Market

Highlights

  • Ranch Style House
  • Corner Lot
  • Den with Fireplace
  • Penny Road Elementary School Rated A-
  • No HOA
  • Covered Patio or Porch

About This Home

As of August 2021

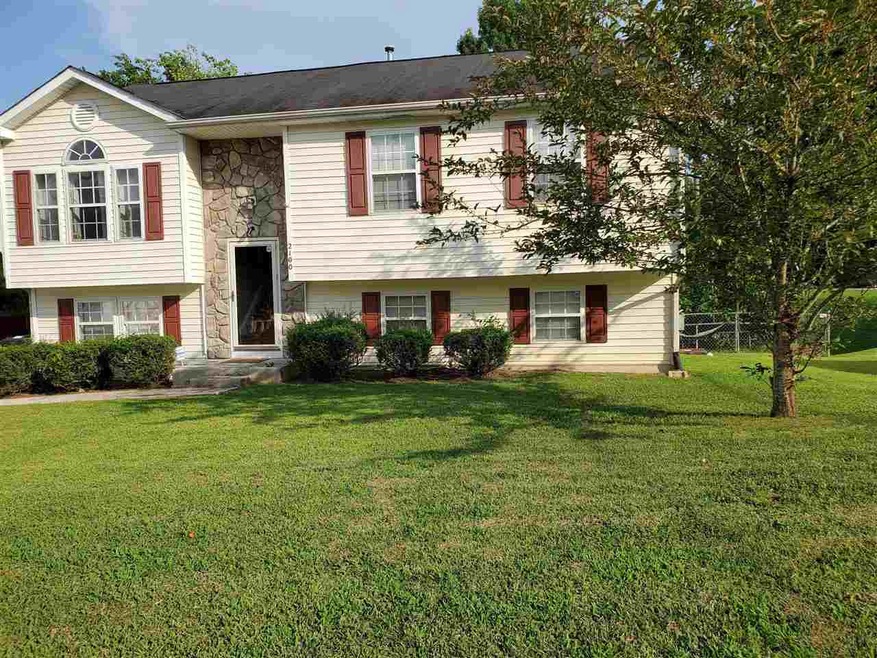
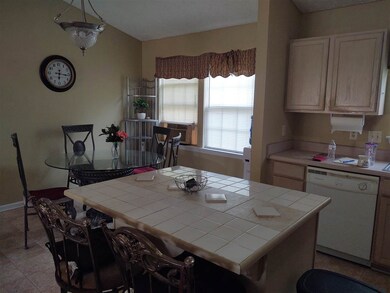
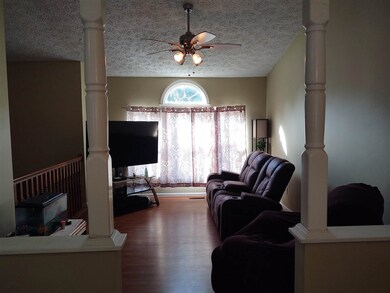
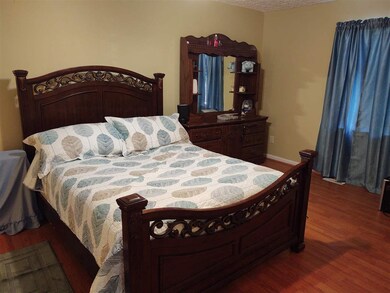
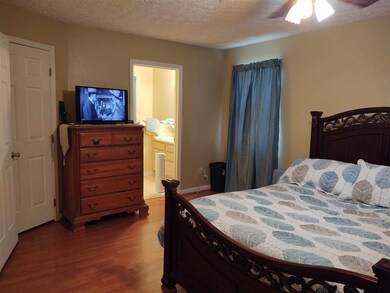
This home is well-maintained, laminate flooring throughout, carpet and vinyl flooring, 2 driveways, fenced backyard and storage shed. It's minutes from downtown Raleigh as you look at the beautiful skyline. Close to shopping, the Performance Arts Center, hotels and restaurants. Travel to I-40, 440 and 540 makes it easier for trips to other nearby areas. Public transit is also in the neighborhood. Confirm schools, please.

Last Agent to Sell the Property

Hilda Parler

Parler Properties LLC License #239797 Listed on: 07/17/2021

Last Buyer's Agent

Shane Viars

DASH Carolina License #327657

DASH Carolina

Home Details

Home Type

  • Single Family

Est. Annual Taxes

  • $1,845

Year Built

  • Built in 1999

Lot Details

  • 6,098 Sq Ft Lot
  • Fenced Yard
  • Landscaped
  • Corner Lot

Home Design

  • Ranch Style House
  • Aluminum Siding
  • Vinyl Siding

Interior Spaces

  • 1,972 Sq Ft Home
  • Ceiling Fan
  • Factory Built Fireplace
  • Gas Log Fireplace
  • Entrance Foyer
  • Family Room
  • Living Room
  • Den with Fireplace
  • Scuttle Attic Hole
  • Storm Doors
  • Laundry Room

Kitchen

  • Eat-In Kitchen
  • Electric Range
  • Range Hood
  • Plumbed For Ice Maker
  • Dishwasher
  • Tile Countertops

Flooring

  • Laminate
  • Tile
  • Vinyl

Bedrooms and Bathrooms

  • 3 Bedrooms
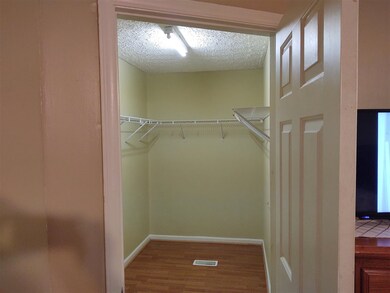
  • Walk-In Closet
  • 3 Full Bathrooms
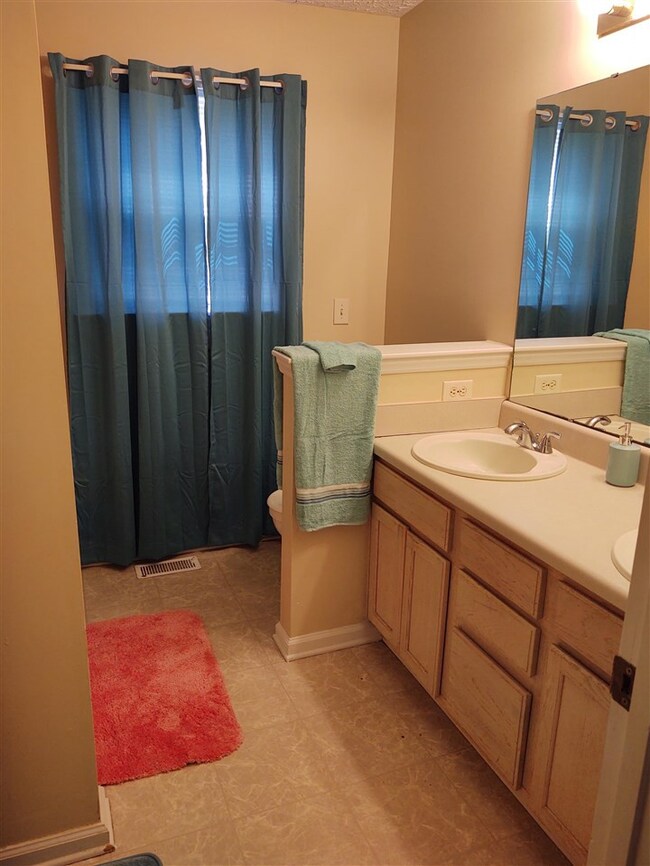
  • Double Vanity
  • Bathtub with Shower

Parking

  • Garage
  • Front Facing Garage
  • Private Driveway
  • On-Street Parking

Outdoor Features

  • Covered Patio or Porch
  • Playground
  • Rain Gutters

Schools

  • Penny Elementary School
  • Apex Middle School
  • Apex Friendship High School

Utilities

  • Window Unit Cooling System
  • Forced Air Heating and Cooling System
  • Heating System Uses Natural Gas
  • Gas Water Heater
  • Cable TV Available
  • TV Antenna

Community Details

  • No Home Owners Association
  • Oleander Park Subdivision

Home Details

Home Type

Single Family

Est. Annual Taxes

$1,845

Year Built

Built in 1999

Lot Details

6,098 Sq Ft Lot

Listing Details

  • Year Built: 1999
  • Prop. Type: Residential
  • Subdivision Name: Oleander Park
  • Above Grade Finished Sq Ft: 1972.0
  • Architectural Style: Ranch
  • Carport Y N: No
  • Garage Yn: No
  • Unit Levels: Multi/Split
  • New Construction: No
  • Contract Information Ownership Type: Other
  • General Property Information Above Grade Unfinished Area: 1972.0
  • General Property Information Total Unfinished Area2: 1972.0
  • General Property Information Lot Size Dimensions: Confirm with Survey
  • General Property Information Basement YN: No
  • General Property Information Fireplace YN: Yes
  • Architectural Style Ranch: Yes
  • Cooling Central Air: Yes
  • Flooring Tile: Yes
  • Interior Features BathtubShower Combination: Yes
  • Laundry Features Laundry Room: Yes
  • Sewer:Public Sewer: Yes
  • Structure Type Site Built: Yes
  • Water Source Public: Yes
  • Room Types Bedroom 2 Level: L
  • Room Types Bedroom 3 Level: L
  • Room Types Family Room2: Yes
  • Room Types Office: Yes
  • Room Types Primary Bedroom Level: 2
  • Flooring Vinyl: Yes
  • Appliances Refrigerators: Yes
  • Room Types Living Room2: Yes
  • Utilities Cable Available: Yes
  • Flooring Laminate: Yes
  • Attic Features Scuttle: Yes
  • Fencing Privacy: Yes
  • Levels MultiSplit: Yes
  • General Property Information Above Grade Finished Area: 1972.0
  • General Property Information Carport YN: No
  • Cooling Window Unit(s): Yes
  • Other Equipment TV Antenna: Yes
  • General Property Information Lot Size Square Feet2: 6098.4
  • General Property Information Lot Size Acres: 0.14
  • General Property Information:Living Area3: 1972.0
  • Special Features: None
  • Property Sub Type: Detached

Interior Features

  • Flooring: Laminate, Tile, Vinyl
  • Interior Amenities: Bathtub/Shower Combination, Ceiling Fan(s), Double Vanity, Eat-in Kitchen, Entrance Foyer, Nursery, Tile Counters, Walk-In Closet(s)
  • Appliances: Dishwasher, Electric Range, Gas Water Heater, Plumbed For Ice Maker, Range Hood, Refrigerator
  • Basement YN: No
  • Full Bathrooms: 3
  • Total Bedrooms: 3
  • Door Features: Storm Door(s)
  • Fireplace Features: Den, Gas, Gas Log, Prefabricated
  • Fireplaces: 1
  • Appliances Dishwasher: Yes
  • Appliances:Plumbed For Ice Maker: Yes
  • Appliances:Range Hood: Yes
  • Interior Features:Ceiling Fan(s)2: Yes
  • Interior Features:Double Vanity: Yes
  • Interior Features:Entrance Foyer: Yes
  • Interior Features:Walk-In Closet(s): Yes
  • Interior Features:Eat-in Kitchen: Yes
  • Appliances:Electric Range: Yes
  • Fireplace Features:Gas Log: Yes
  • Appliances:Gas Water Heater: Yes
  • Fireplace Features:Gas4: Yes
  • Interior Features:Tile Counters: Yes
  • Fireplace Features:Den: Yes
  • Fireplace Features:Fireplaces Total: 1

Exterior Features

  • Exterior Features: Fenced Yard, Playground, Rain Gutters
  • Fencing: Privacy
  • Acres: 0.14
  • Construction Type: Aluminum Siding, Vinyl Siding
  • Patio And Porch Features: Covered, Porch
  • Exterior Features:Rain Gutters: Yes
  • Lot Features:Landscaped: Yes
  • Patio and Porch Features:Porch: Yes
  • Patio And Porch Features:Covered2: Yes
  • Construction Materials:Vinyl Siding: Yes
  • Exterior Features:Fenced - Yard: Yes
  • Door Features:Storm Door(s): Yes
  • Lot Features:Corner Lot: Yes
  • Exterior Features:Playground3: Yes
  • Construction Materials:Aluminum Siding: Yes

Garage/Parking

  • Attached Garage: No
  • Parking Features: Concrete, Driveway, Garage Faces Front, On Street
  • Parking Features:Concrete4: Yes
  • Parking Features:Driveway: Yes
  • Parking Features:Garage Faces Front: Yes
  • Parking Features:On Street: Yes

Utilities

  • Utilities: Cable Available
  • Heating: Electric, Forced Air, Natural Gas
  • Cooling: Central Air, Window Unit(s)
  • Cooling Y N: Yes
  • HeatingYN: Yes
  • Water Source: Public
  • Heating:Electric4: Yes
  • Heating:Forced Air: Yes
  • Heating:Natural Gas: Yes

Condo/Co-op/Association

  • Association: No

Association/Amenities

  • General Property Information:Association YN: No

Schools

  • Ninth Grade High School: Wake - Apex Friendship
  • Middle Or Junior School: Wake - Apex

Lot Info

  • Lot Dimensions: Confirm with Survey
  • Lot Size Sq Ft: 6098.4
  • ResoLotSizeUnits: Acres
  • ResoLotSizeUnits: Acres

Tax Info

  • Tax Annual Amount: 1845.0
  • Tax Year: 2021
  • Tax Map Number: Lot 37

MLS Schools

  • Elementary School: Wake - Penny

Ownership History

We collect this data history from publicly available records. To have your information removed, we recommend requesting removal directly through your county’s website.

Date Name Owned For Owner Type

Purchase Details

Listed on
Jul 17, 2021
Closed on
Aug 20, 2021
Sold by
Bought by
Seller's Agent
Hilda Parler
Parler Properties LLC
Buyer's Agent
Shane Viars
DASH Carolina
List Price
$268,500
Sold Price
$298,000
Premium/Discount to List
$29,500
10.99%
Current Estimated Value
$367,037

Home Financials for this Owner

Home Financials are based on the most recent Mortgage that was taken out on this home.
Estimated Appreciation
$69,037
Avg. Annual Appreciation
4.31%
Original Mortgage
$268,200
Outstanding Balance
$239,088
Interest Rate
2.9%
Mortgage Type
New Conventional
Estimated Equity
$127,949

Purchase Details

Closed on
Dec 28, 2020
Sold by
Bought by

Purchase Details

Closed on
Oct 27, 2003
Sold by
Bought by

Home Financials for this Owner

Home Financials are based on the most recent Mortgage that was taken out on this home.
Original Mortgage
$115,000
Interest Rate
7.62%
Mortgage Type
Purchase Money Mortgage

Purchase Details

Closed on
Jul 29, 2003
Sold by
Bought by

Purchase Details

Closed on
Mar 2, 1999
Sold by
Bought by

Home Financials for this Owner

Home Financials are based on the most recent Mortgage that was taken out on this home.
Original Mortgage
$144,581
Interest Rate
7%
Mortgage Type
FHA
Source: Public Records
Create a Home Valuation Report for This Property
The Home Valuation Report is an in-depth analysis detailing your home's value as well as a comparison with similar homes in the area

Home Values in the Area

Source: Public Records

Average Home Value in this Area


Source: Public Records

Purchase History

We collect this data history from publicly available records. To have your information removed, we recommend requesting removal directly through your county’s website.

Date Buyer Sale Price Title Company
$298,000 None Available
$500 None Available
-- --
$156,807 --
$145,000 --
Source: Public Records

Mortgage History

We collect this data history from publicly available records. To have your information removed, we recommend requesting removal directly through your county’s website.

Date Status Borrower Loan Amount
Open $268,200
Previous Owner $115,000
Previous Owner $144,581
Source: Public Records

Property History

We collect this data history from publicly available records. To have your information removed, we recommend requesting removal directly through your county’s website.

Date Event Price List to Sale Price per Sq Ft
12/15/2023 12/15/23 Off Market $298,000 -- --
08/20/2021 08/20/21 Sold $298,000 +11.0% $151 / Sq Ft
07/23/2021 07/23/21 Pending -- -- --
07/17/2021 07/17/21 For Sale $268,500 -- $136 / Sq Ft
Source: Doorify MLS

Tax History

We collect this data history from publicly available records. To have your information removed, we recommend requesting removal directly through your county’s website.

Year Tax Paid Tax Assessment Tax Assessment Total Assessment is a certain percentage of the fair market value that is determined by local assessors to be the total taxable value of land and additions on the property. Land Improvement
2025 $2,796 $318,265 $105,000 $213,265
2024 $2,784 $318,265 $105,000 $213,265
2023 $2,064 $187,549 $40,000 $147,549
2022 $1,919 $187,549 $40,000 $147,549
2021 $1,845 $187,549 $40,000 $147,549
2020 $1,811 $187,549 $40,000 $147,549
2019 $1,846 $157,558 $40,000 $117,558
2018 $1,741 $157,558 $40,000 $117,558
2017 $1,659 $157,558 $40,000 $117,558
2016 $1,625 $157,558 $40,000 $117,558
2015 $1,608 $153,348 $36,000 $117,348
2014 $1,526 $153,348 $36,000 $117,348
Source: Public Records

Agents Affiliated with this Home

  • Section Image
  • Section Image
See All Agents

Map

Source: Doorify MLS

MLS Number: 2396353

Doorify MLS

APN: 1702.05-18-1375-000

Your Personal Tour Guide

Ask me questions while you tour the home.